
Rolling land, private drives, and elegant homes await in these stately country estates. Explore serene living—view the listings below!
Two (2) Separate Parcels On The Children’s Chance Farm | Contact for pricing

Kimberly Drapeau
Kimberly Drapeau
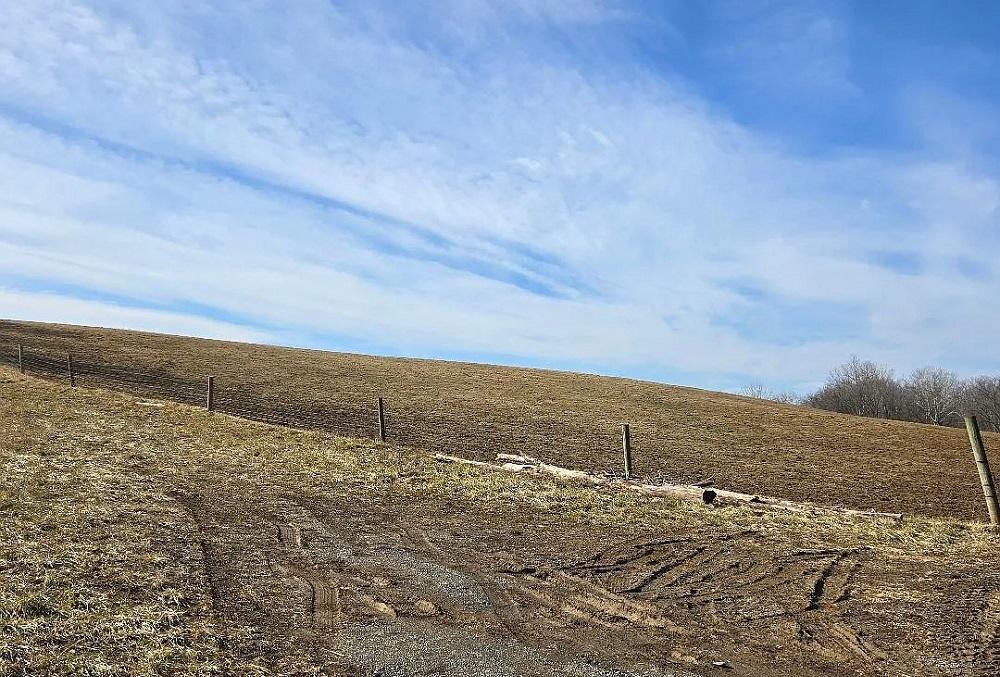
Located less than one hour from Washington, D.C., Baltimore, and Gettysburg, the city of Jefferson is surrounded by hills, rolling pastures, and views for miles. The ‘Children’s Chance Farm’ consists of two parcels: MDFR2059346 (4147 Lander Road – 43.83 acres) and MDFR2044692 (4144 Lander Road – 89.13 acres). The 1890 house on 4147 Lander Road is considered a ‘tear down,’ and the 1900’s blue tenant house is in very poor condition.
Size: 89.13, 43.83 acres
Price: Contact for pricing
Listing details: Therefore, the Owners are focusing on the land and farm acreage as the primary selling points. The 1900 two-story, 2244 sf residence (4144) is a rented tenant house with 3 bedrooms and one bath, while the 1970 single-family ranch, 1400 sf residence (4144A), is a 3-bedroom, one-bath home—both are occupied. The 89.13-acre farm is in the serene heart of the Frederick County countryside and is currently a crop farm with pastures rented by local farmers for cattle grazing. The property is not sub dividable and is in agricultural preserve (in perpetuity). Shown by appointment only. Pre-qualification is a must.
- Contact:
- Kimberly Drapeau, Exit Realty , +1 301.401.9398
6010 Shipyard Ln | $9,900,000

Chuck Mangold
Chuck Mangold
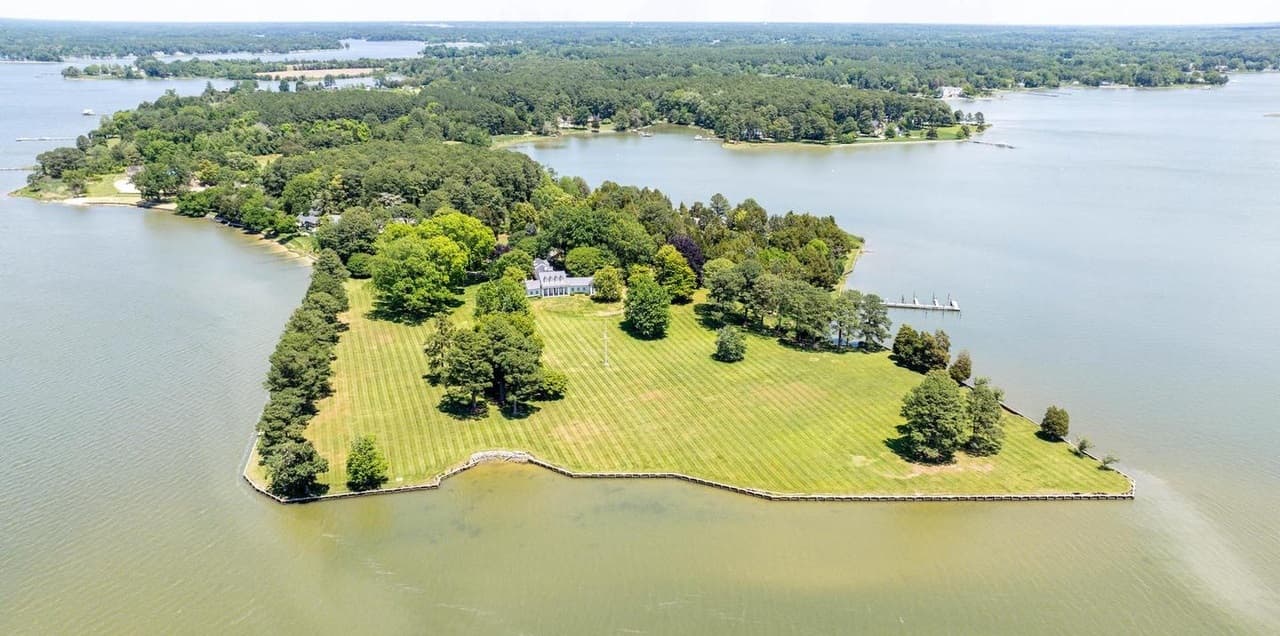
Situated on one of the finest residential parcels in the country, Ship’s Point, is an estate with few rivals anywhere, at any price. The completely private 13+/- acre estate includes a deep water pier, and 270-degree views at the confluence of Trippe’s Creek and the Tred Avon River.
Listing details: The south-west facing manor house has been meticulously renovated by renowned builder Winchester Construction. A visit is necessary to understand the rarity of the views provided by the nearly one-half mile of shoreline that surrounds this home.
- Price:
- $9,900,000
- Size:
- 14,935 sq ft
- Contact:
- Chuck Mangold , Benson & Mangold Real Estate , +1 410-924-8832
Stock Range Farm | $16,750,000

Laura Carney
Laura Carney
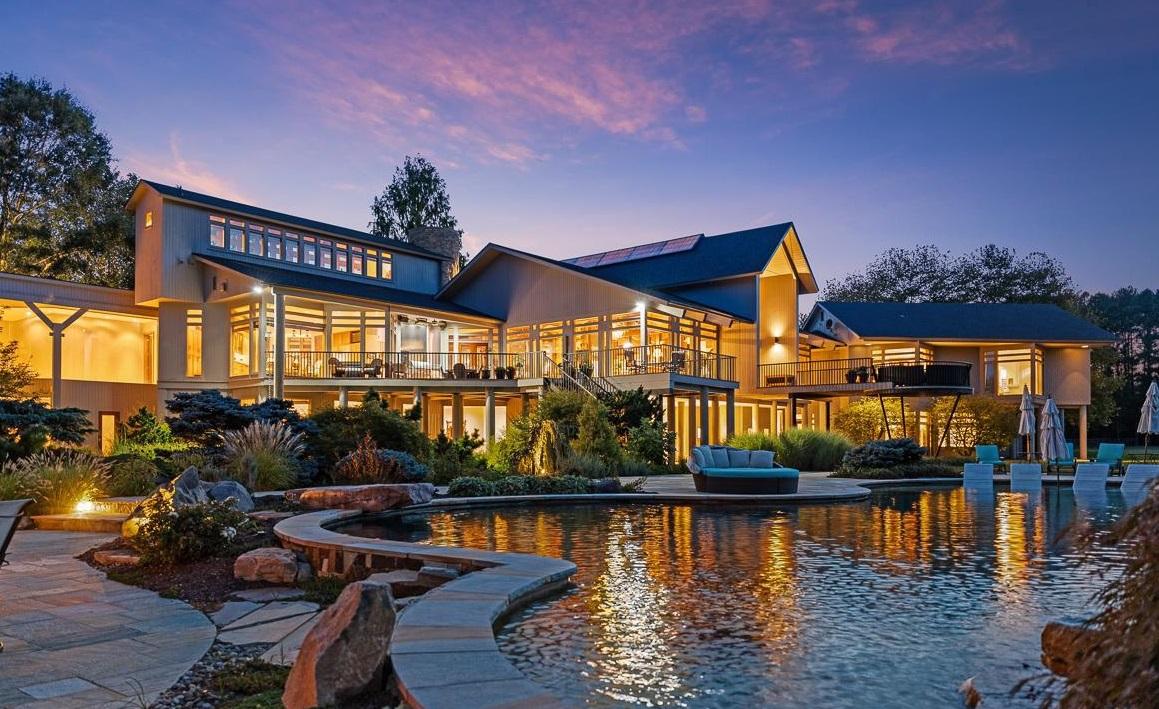
This 12,698 sq ft home features soaring glass walls, a gourmet kitchen, owner’s and guest wings, elevator, heated limestone floors, and multiple decks. Resort-style amenities include an infinity pool, tennis/pickleball court, 9-stall barn, guest house, and caretaker’s cottage.
Listing details: Private pier w/lift, floating dock, 2 slips, natural shoreline, 4’ MLW. With farmland, vineyards, and hunting grounds.
- Price:
- $16,750,000
- Size:
- 12,698 sq ft
- Contact:
- Laura Carney, Sotheby’s Realty , +1 410 310 3307
Mountain Retreat With Rustic Charm | $544,900

Chad M. Haywood
Chad M. Haywood
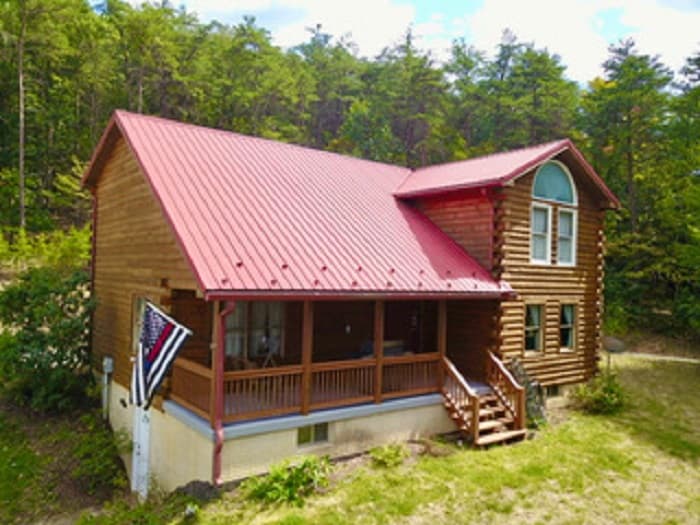
Nestled in the New Creek Mountains, this 3-bedroom, 3-bath year-round log home is tucked on 26.84 fully wooded acres. The exterior offers 100% white pine log siding, metal roof, cozy covered front porch, Anderson casement windows, detached 3-car metal pole building garage with a metal roof, automatic doors with remotes, and a circular gravel driveway. The cozy interior offers a spacious living room with an attractive fieldstone gas fireplace, ceiling fan/lights, log walls, dining area, and tongue-and-groove laminate hardwood floors.
Listing details: Cooking’s a pleasure in this lovely country-style kitchen with all stainless steel appliances: 5-burner gas oven/range, microwave, refrigerator, and dishwasher. It also features granite countertops, breakfast bar, oak cabinets, log walls, decorative ceiling lights, and hardwood laminate floors.
- Price:
- $544,900
- Size:
- 2,060 sq ft
- Contact:
- Chad M. Haywood , The Mike Haywood Group , +1 304.790.0126
A Country Estate Circa 1784 An Oasis From The Ordinary Commuting Distance To Washington | $1,075,000

Carolyn Snyder
Carolyn Snyder
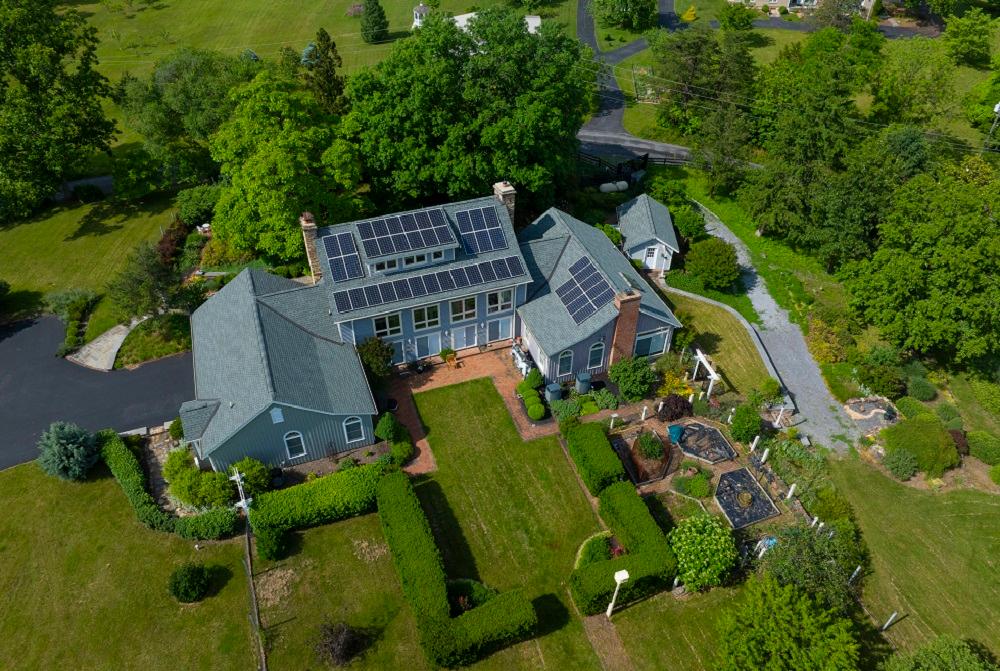
This exceptional historic home built, C 1784 has been preserved and expanded with contemporary additions. It spans 4,756 Sq. ft. and is set on private 4.87 acres near the Woods Resort. It features 5 bedrooms, primary first floor bedroom suite, 4 baths and modern elements such as solar panels, chefs kitchen, marble flooring, attached two car garage, barn. There are multiple fire places, heart pine floors, exposed log and stone walls, vaulted ceilings.
Listing details: Impeccably maintained home and property. The best of the best. The estate includes a spring fed pond, multiple porches and patios, and meticulously landscaped formal gardens with rare plantings. A living work of art. The 4.87 acre estate offers a peaceful serene setting with mountain views, with the convenience of being commuting distance to Washington DC. and near the MARC commuter train in Martinsburg. This property blends history and contemporary elements with natural beauty. It is way beyond!
- Price:
- $1,075,000
- Size:
- 4,756 sq ft
- Contact:
- Carolyn Snyder , Snyder Bailey & Associates , +1 202-701-0046
Welcome To Derry’s Tavern | $999,900

Becky Hanrahan
Becky Hanrahan
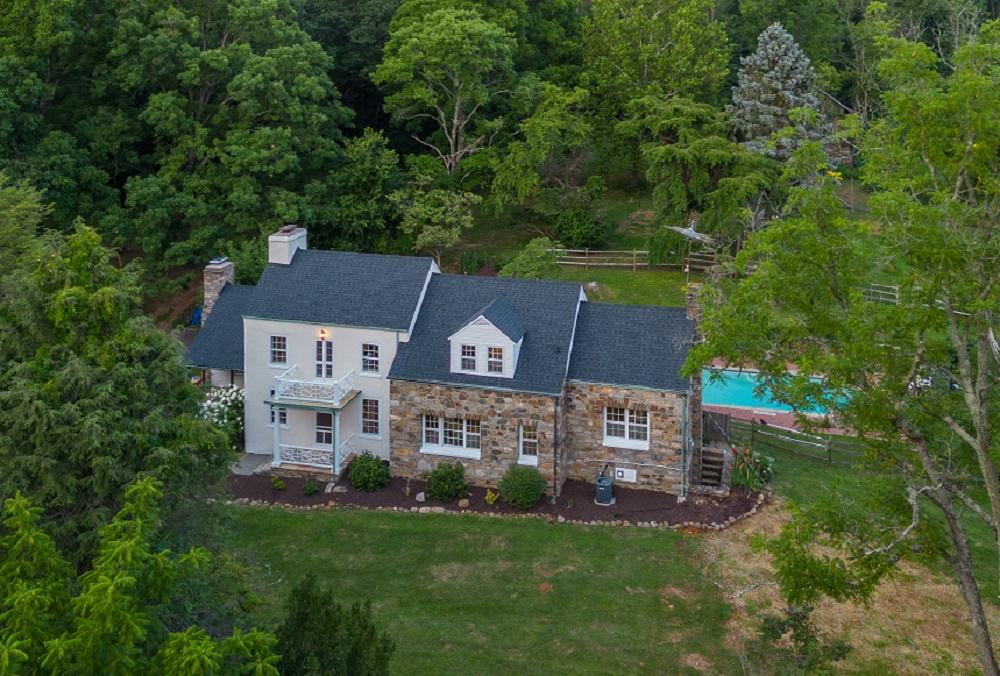
The stucco main house was constructed in 1812 as a traveler’s way-station between Leesburg and Charles Town while Mr Derry and his family resided in the attached log cabin. Featuring high ceilings, ample sized rooms, and abundant natural lighting this historic treasure sits on a 10 acre parcel. Many original features are prominent throughout the home including wood plank floors in the upstairs lodging room above the once Tavern, now living room. The original log cabin predates land records and is believed to have been visited by Mr George Washington himself by local historians as a young surveyor. And yet a cook’s kitchen and updated baths along with a wide straight staircase to the upper level provide modern convenience and safety. The original curved staircase remains and wraps around the living room fireplace to the once lodging room – now bedroom two.
Listing details: The 1947 addition by the heirs of the Woolworth family fortune added the formal dining room, kitchen, two bathrooms, the utility room, staircase, an upstairs bedroom and full bath. The two sections were seamlessly connected. The final addition created the primary bedroom and the floored attic space above and the basement workshop below in the 1960’s. As spring approaches, perennials will be popping up throughout the property as well as flowering trees and shrubs. The flower and vegetable gardens are irrigated for ease in maintaining. Perennial edibles include: blueberries, asparagus, strawberries, and rhubarb. Such a delightful property to enjoy in the heart of the wine country of Loudoun! Currently a residence, zoned AR1 it could also be used as an event center, B&B, a business center or a myriad of other uses including a gentleman’s farm. The finished square footage does NOT include the log cabin which would total 3334SF as mentioned on the floor plan. This owner has thoughtfully and lovingly restored the home – please contact us to provide a full list of improvements.
- Price:
- $999,900
- Size:
- 2,887 sq ft
- Contact:
- Becky Hanrahan, Coldwell Banker , +1 703.203.5675












