
In the quiet, established neighborhoods of Streator, Illinois, seven diverse properties capture the essence of opportunity and refined living. A spacious half-acre lot on Cherry Road invites custom development, while renovated gems like those on Suncrest Lane and Woodlawn Avenue showcase standout quartz kitchens and stainless steel appliances. Move-in-ready homes blend historic character with contemporary luxury, and a 55+ retreat at Insignia Court offers pools, clubhouses, and serene amenities—perfect for those seeking both potential and ease.
212 W Washington St | Contact for pricing


Tammy Rodrigues
Tammy Rodrigues
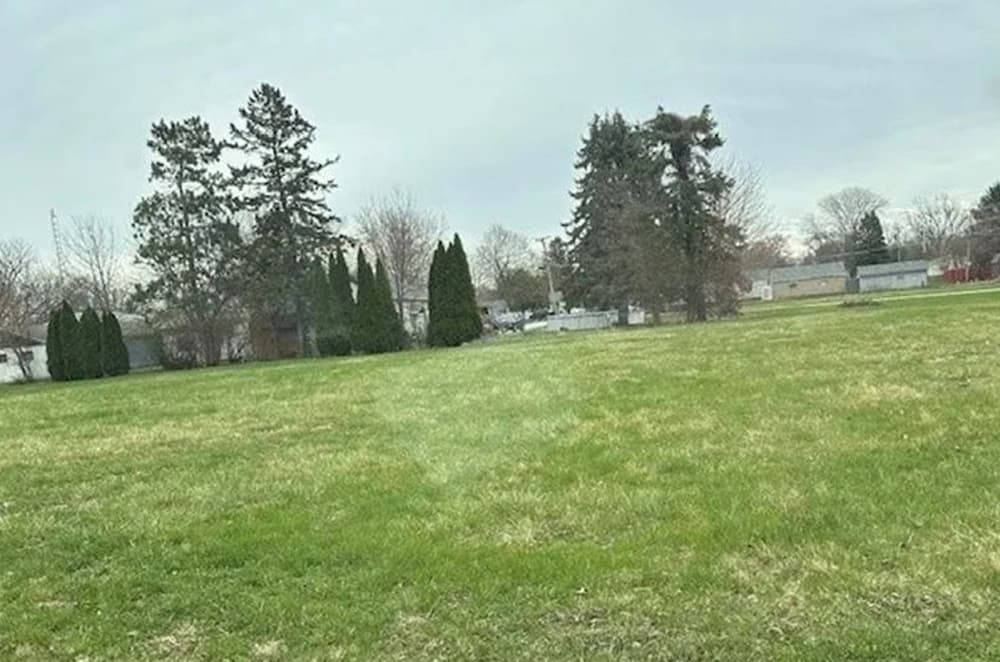
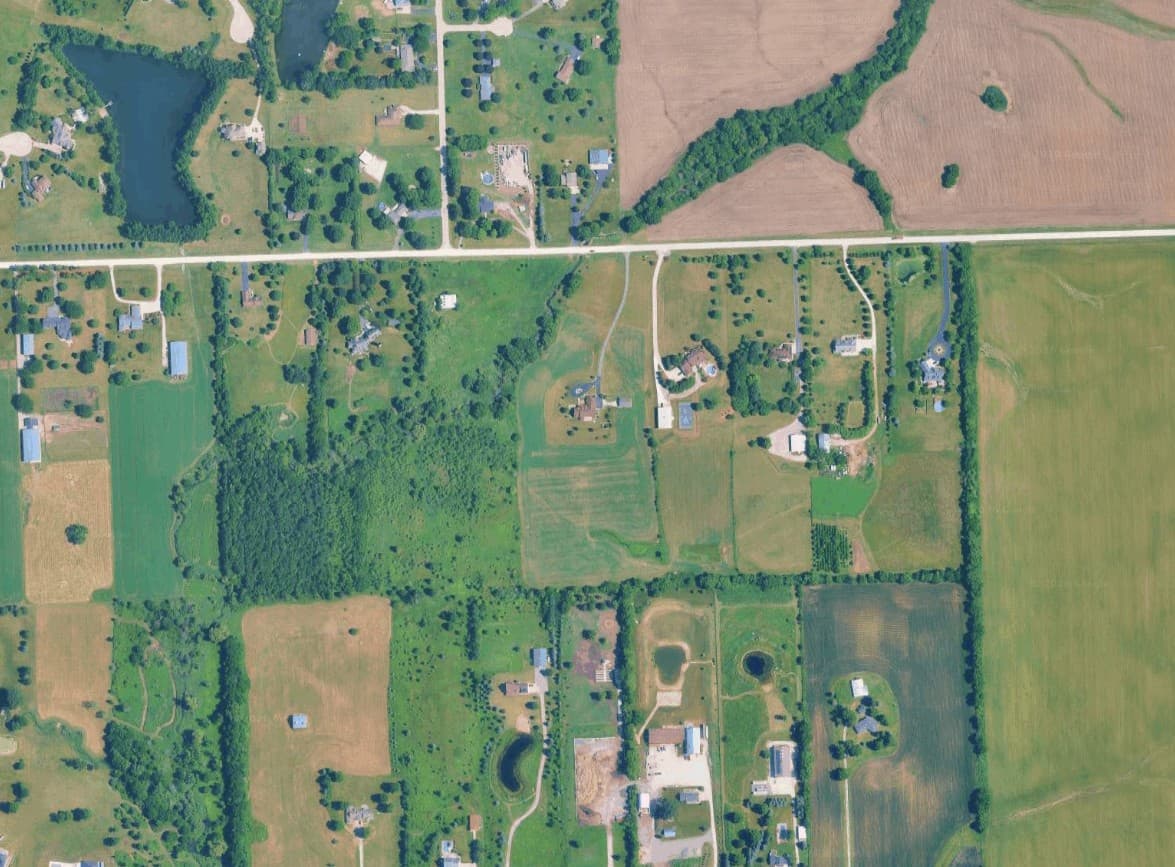
Situated on the desirable Southside of Streator, this half-acre lot offers a rare blend of space and serenity in a quiet, established neighborhood. Spanning a generous 0.5 acres, it provides ample room to craft a custom residence, investment property, or small-scale development, allowing for thoughtful design amid mature surroundings.
Size: 0.40 acres
Price: Contact for pricing
- Contact:
- Tammy Rodrigues, Generation Home Pro, 630.401.6210


528 Woodlawn Ave | Contact for pricing
Tammy Rodrigues
Tammy Rodrigues
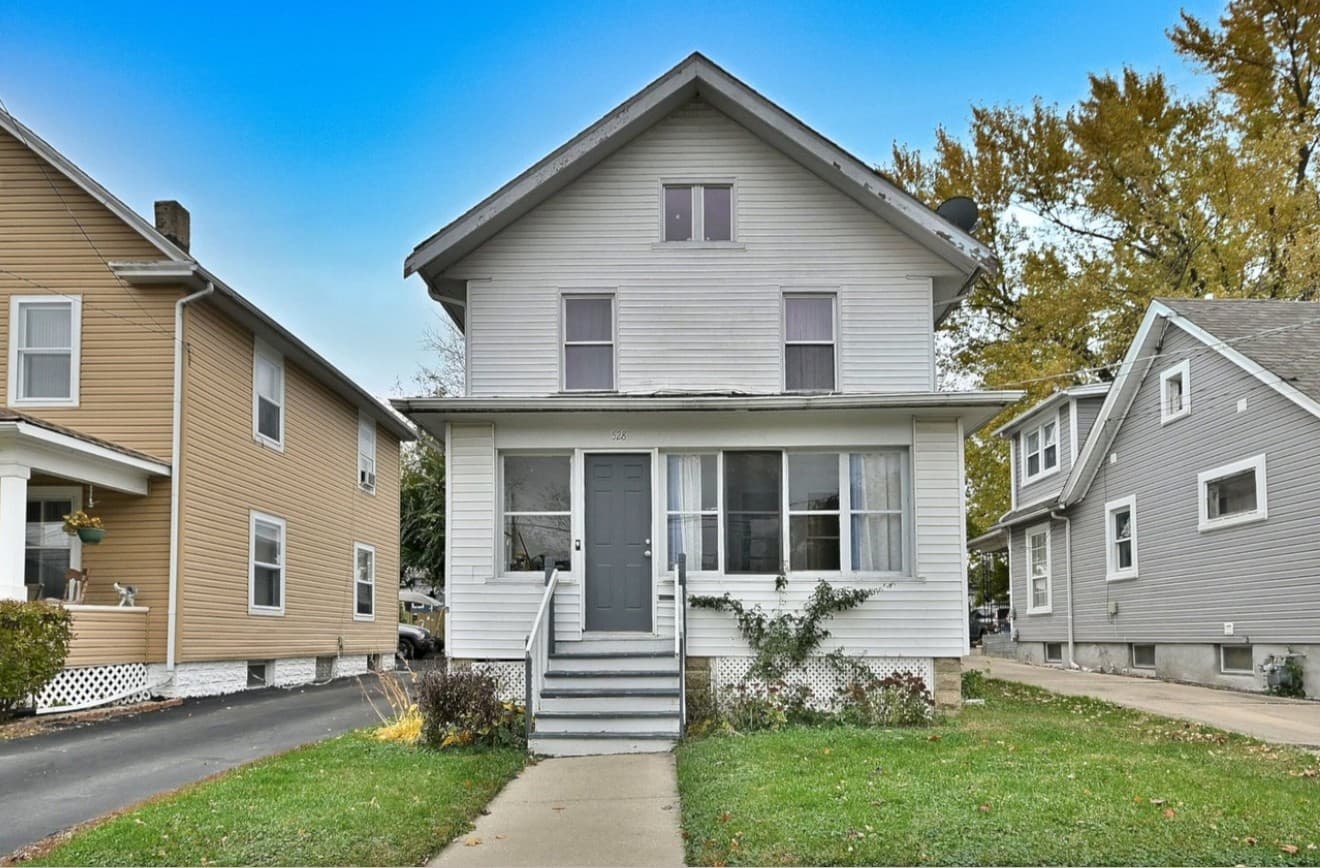
Discover this beautifully updated two-story residence, where classic character meets modern ease. An enclosed front porch invites relaxed mornings with coffee or seasonal lounging, leading into a freshly painted main level adorned with newer laminate flooring. This seamless flow connects the living room, dining area, and a bright kitchen equipped with quartz countertops, stainless steel appliances, and generous cabinetry—ideal for daily meals or casual gatherings.
Price: Contact for pricing
- Size:
- 1,340 sq ft
- Contact:
- Tammy Rodrigues, Generation Home Pro, 630.401.6210


3251 Sheridan Ln | Contact for pricing


Maria Etling
Maria Etling
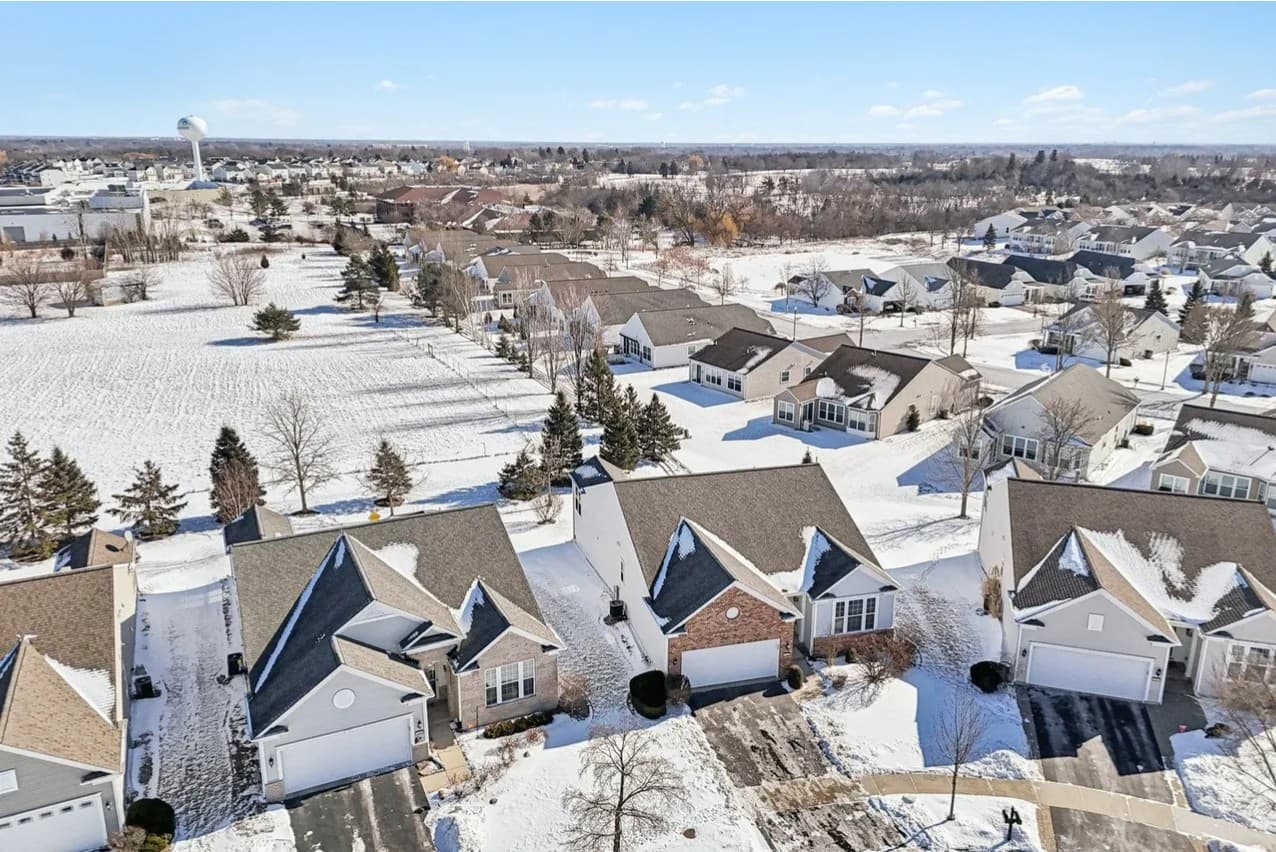
Discover this beautifully renovated home in a desirable 55+ community, where maintenance-free living meets endless opportunities for leisure. The centerpiece is a fully updated kitchen boasting quality cabinetry, quartz countertops, new flooring, a stylish backsplash, and all-new stainless steel GE appliances. Flow seamlessly into an adjacent eating area and sunroom, perfect for savoring green views, alongside a spacious living and dining space.
Price: Contact for pricing
- Size:
- 1,911 sq ft
- Contact:
- Maria Etling, Berkshire Hathaway HomeServices Chicago, 847.962.7085
8017 Insignia Ct | Contact for pricing
Maria Etling
Maria Etling
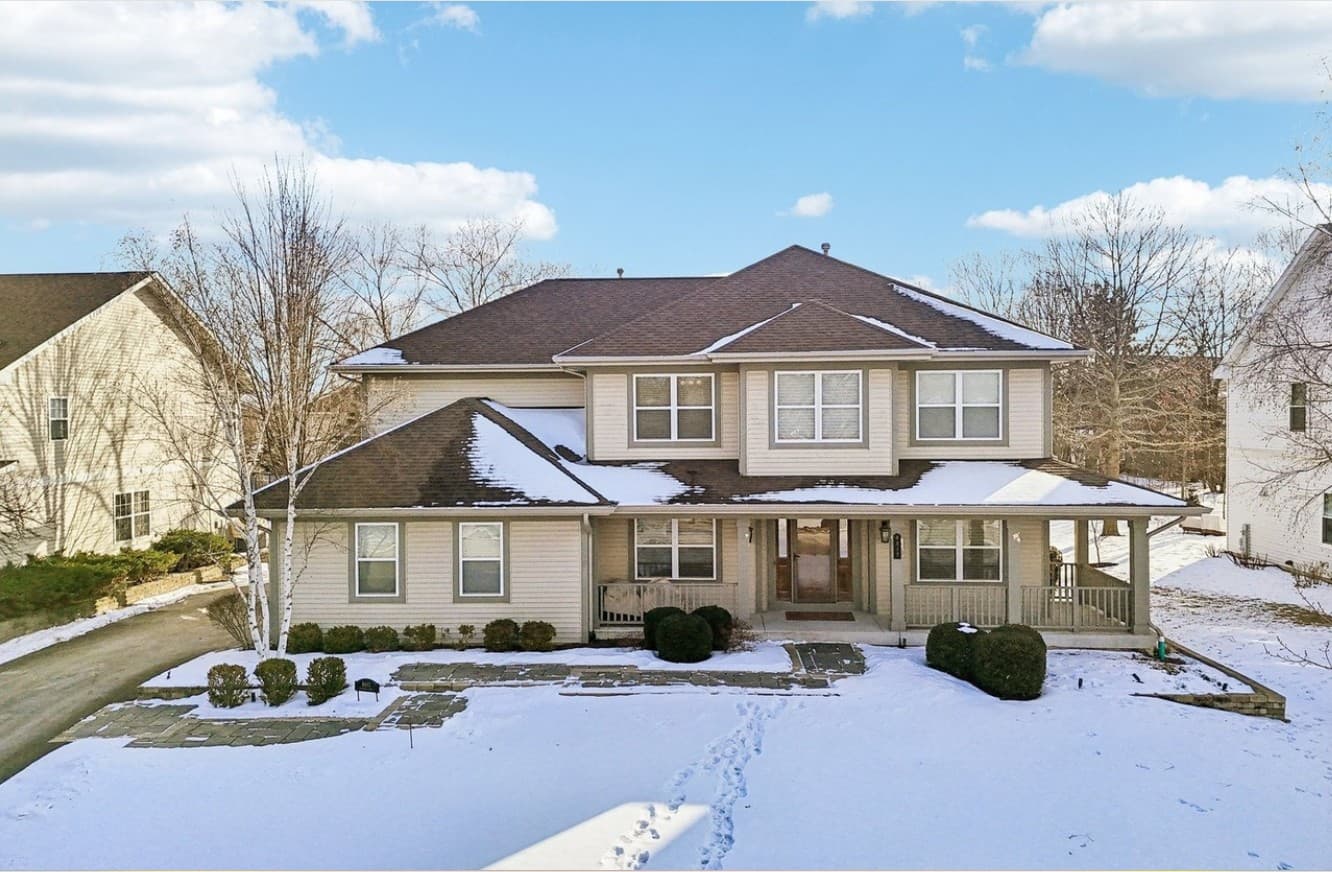
Situated in the desirable Stevenson School District of Long Grove, this remodeled smart home blends established community charm with over $170,000 in recent upgrades. The updated luxury kitchen boasts custom cabinetry, professional-grade stainless steel appliances, and a built-in banquette, flowing seamlessly into the adjacent family room anchored by a gas fireplace. A main-floor office with built-in cherry cabinetry pairs with a sunroom for productive, light-filled days. The spacious primary bedroom features a huge walk-in closet, while secondary bedrooms connect via a Jack-and-Jill bath and princess suite. Below, a fully finished basement provides flexible spaces including a second office, recreation room, play area, and theater. Outdoors, a covered paver patio and private putting green invite relaxation. Equipped with a Generac whole-home generator, the property benefits from nearby walking trails, a neighborhood park, gazebo parkway, and ball diamond for effortless family living.
Price: Contact for pricing
- Size:
- 3,668 sq ft
- Contact:
- Maria Etling, Berkshire Hathaway HomeServices Chicago, 847.962.7085
1544 Suncrest Ln | Contact for pricing
Tammy Rodrigues
Tammy Rodrigues
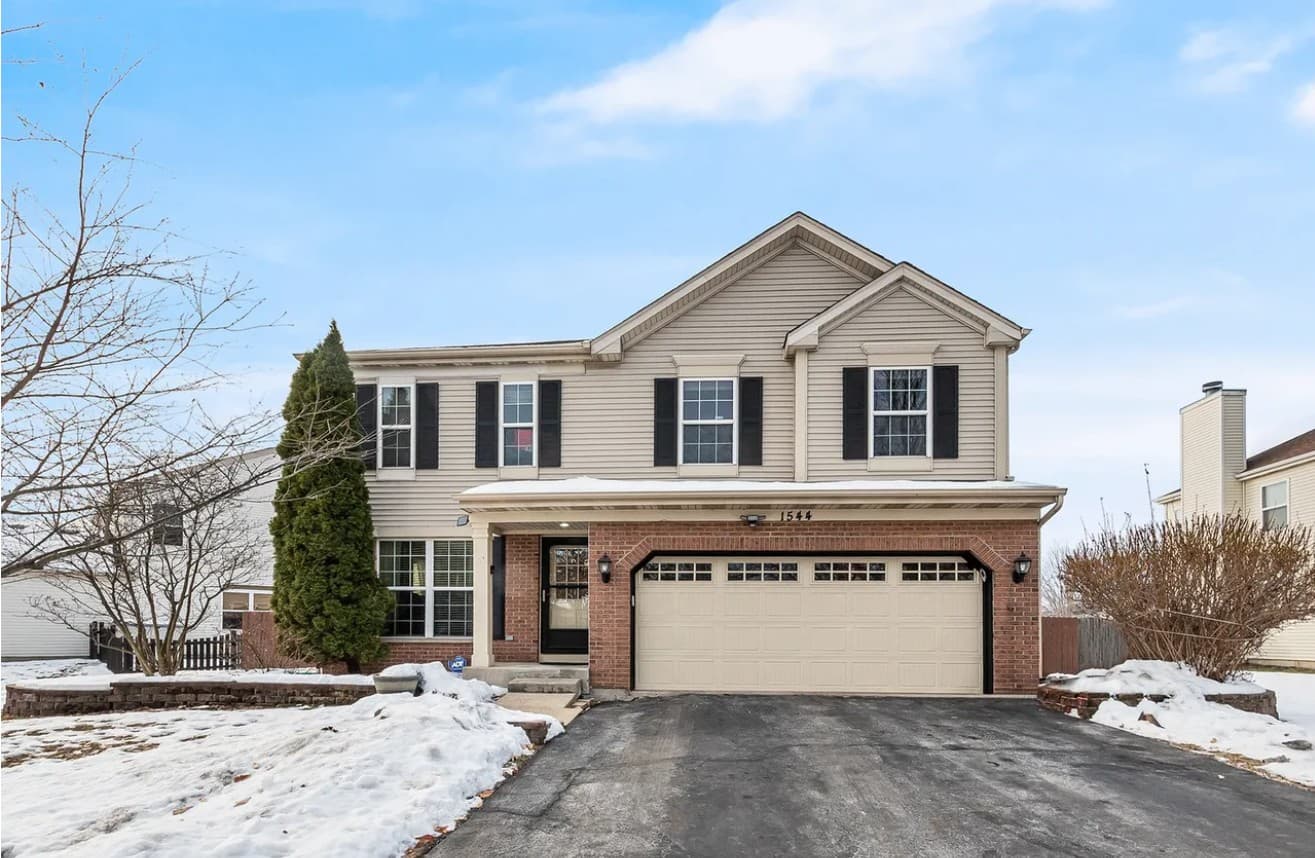
Situated in the esteemed Plainfield 202 School District, this east-facing residence welcomes with an open-concept layout and meticulous design. A spacious loft overlooks the family room, fostering a bright, versatile space ideal for a home office, reading nook, or extra living area. The primary suite serves as a serene retreat, complete with a private sitting area, walk-in closet, and full bath featuring a separate soaking tub and shower. Ceramic tile graces the kitchen, while rich wood floors warm the living and family rooms. Below, a partially finished basement offers an additional room and rough-in for a bath, perfect for guests or future customization. Recent enhancements include a 2024 HVAC system with humidifier and a 2026 roof backed by a 25-year warranty. The fully fenced backyard invites relaxation and gatherings. Proximity to shopping, dining, and I-55 enhances everyday convenience.
Price: Contact for pricing
- Size:
- 2,202 sq ft
- Contact:
- Tammy Rodrigues, Generation Home Pro, 630.401.6210
1502 Cherry Rd | Contact for pricing

Tammy Rodrigues
Tammy Rodrigues
Situated in a serene suburban enclave, this charming residential home offers effortless modern living. Spanning three levels, it features four spacious bedrooms, each with ample natural light streaming through large windows, and three updated bathrooms finished in sleek porcelain and glass. The open-concept kitchen boasts quartz countertops, stainless steel appliances, and a generous island perfect for casual gatherings.
Price: Contact for pricing
- Size:
- 2,954 sq ft
- Contact:
- Tammy Rodrigues, Generation Home Pro, 630.401.6210
190 Waters Edge Dr | Contact for pricing
Tammy Rodrigues
Tammy Rodrigues
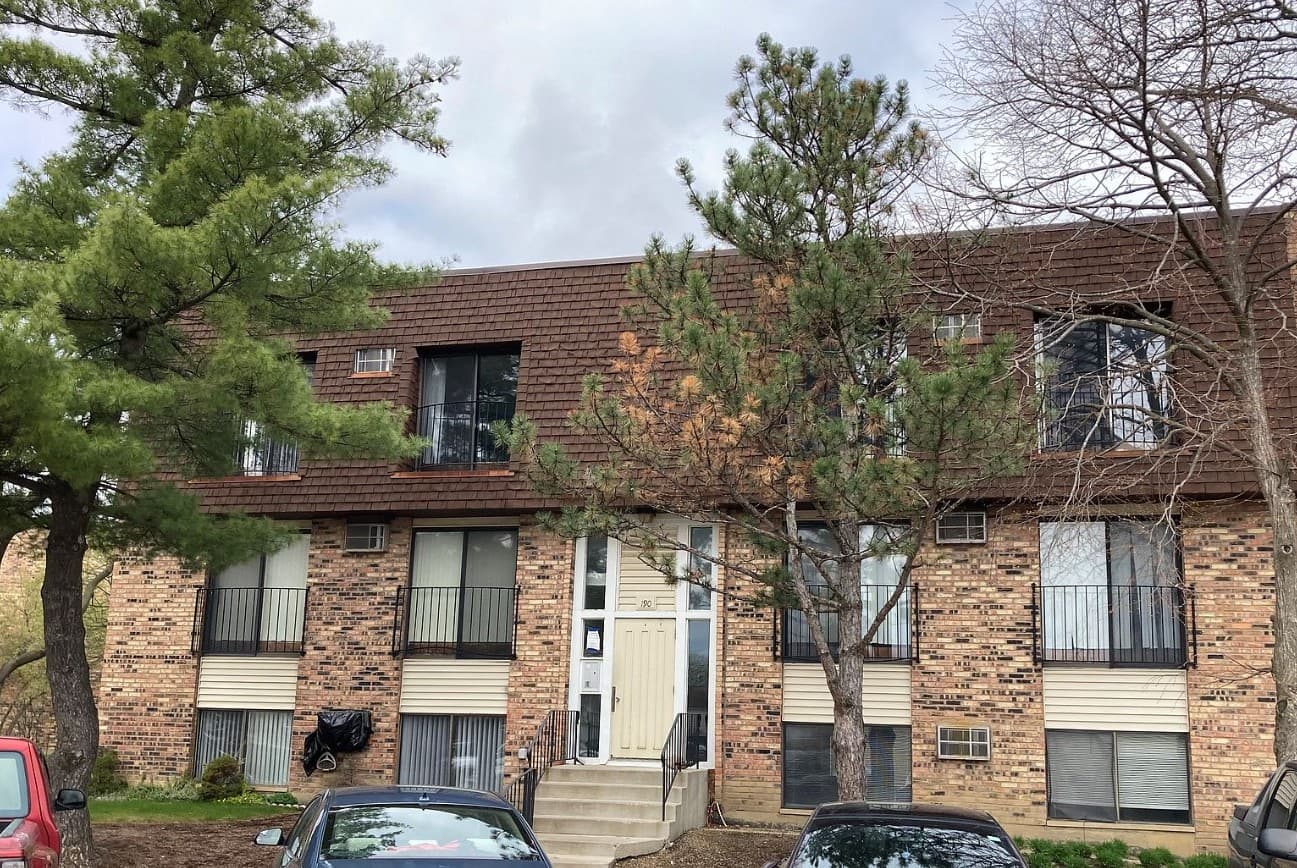
Situated in a serene suburban enclave, this charming residential home offers an inviting retreat from the everyday hustle. Spanning three generous bedrooms and two well-appointed bathrooms, the interior blends timeless craftsmanship with modern comforts, including an open-plan kitchen featuring sleek quartz countertops and stainless-steel appliances. Sunlight pours through large windows, illuminating hardwood floors that flow seamlessly into a cozy living area with a stone fireplace—perfect for quiet evenings or lively gatherings.
Size: – sf
Price: Contact for pricing
- Contact:
- Tammy Rodrigues, Generation Home Pro, 630.401.6210












