
Perfect for growing families or those needing extra space, these Illinois homes with five bedrooms offer room to live, work, and relax. Each property combines comfort with practicality in prime locations. Explore these spacious homes today and find your perfect match!
613 South Lincoln Boulevard |$350,000

Dee Ann Arey
Dee Ann Arey
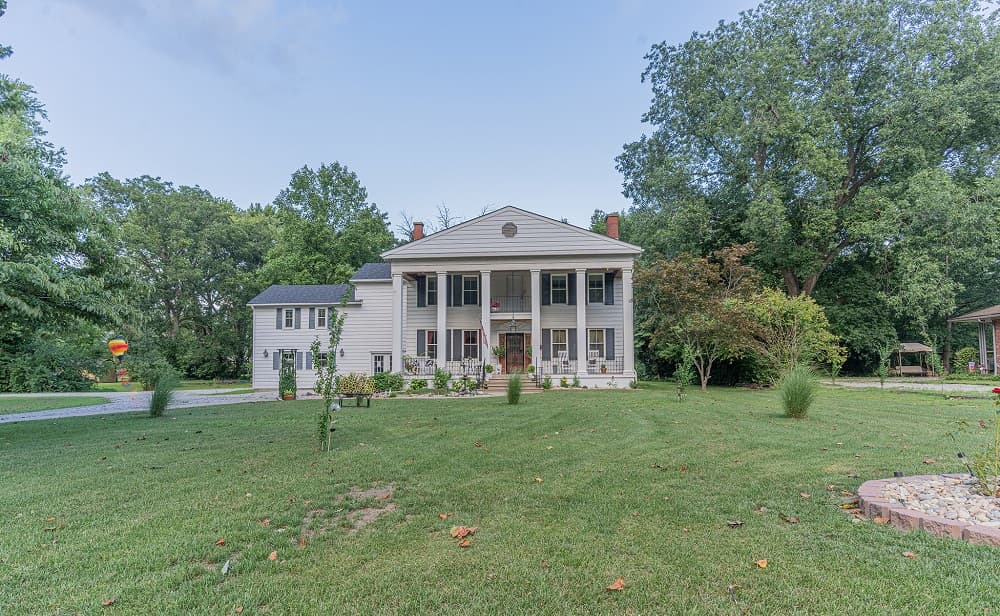
This historic home in Centralia has so much elegance and style! You’ll be charmed by the majestic columns, upper balcony and huge driveway as you drive up the street! Featuring 5 bedrooms and 4 bathrooms, this home has all of the original hardwood floors and woodwork, and has been perfectly transformed into a modern version that kept the original character! The home has 3 fireplaces, one gas and two wood burning. The large master suite includes a completely remodeled bathroom with double sinks, shower and huge closet.
Listing details: The main level has a living room, dining room/parlor, an office, and a large eat-in kitchen. The gourmet kitchen has been updated to include all new cabinetry, quartz counters and island, all new stainless steel appliances. The home has an additional family room that was added later in construction. The sliding doors lead out to a large deck and 1. 5 acres. If that isn’t enough, this home has an attached 2 car garage and a large basement with a workshop. Brand new roof, new water heater in basement (there are two) Take advantage of an opportunity to own a true Centralia gem!
- Price:
- $350,000
- Size:
- 3,279 sq ft
- Contact:
- Dee Ann Arey, Midwest Farm & Land , +1 303.646.7867
1173 Coyote Run| $511,987

Berry Mccracken
Berry Mccracken
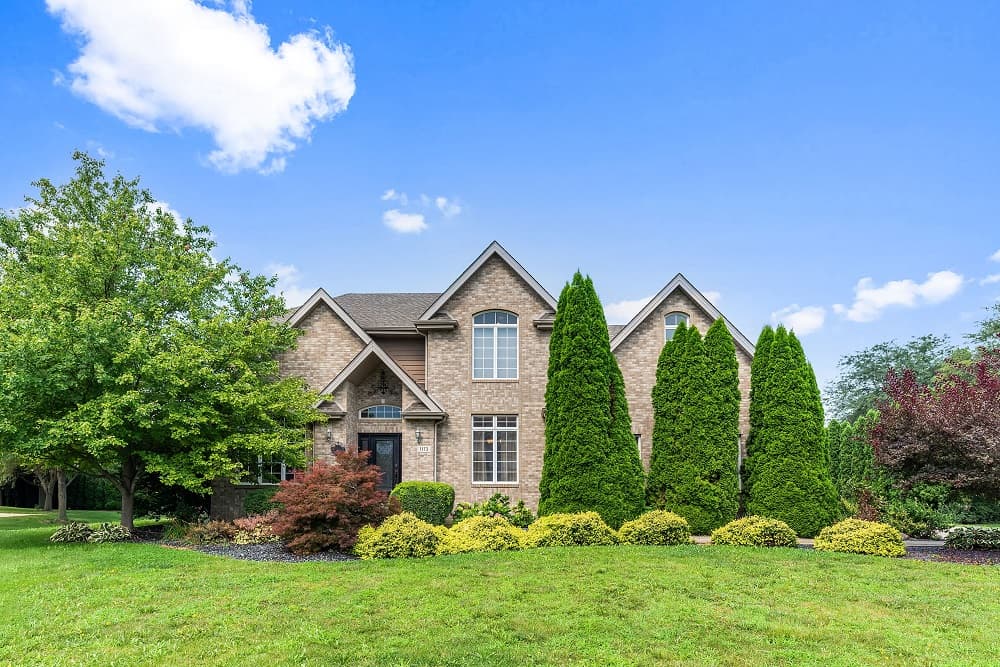
OWalking through the front door in the highly regarded Riverside Country Estates you will be in awe of the high ceilings, oversized windows and all the hardwood floors! To the left of the foyer is the living room and to the right is the formal dining room. Straight back you walk into the family room with 20’ high ceiling! Use the room to the left of the family room as an office or excercise room. To the right of the family room is the large eat in kitchen, granite countertops with large island and breakfast bar area, pendant lighting, stone backsplash, stainless steel appliances and hardwood floors. Beyond the kitchen is the laundry room. Between the kitchen and dining room is the butler’s pantry with wet bar making it particularly attractive for entertaining! Upstairs are 4 generous bedrooms including the large master bedroom with trey ceiling and master bath with double sinks, beauty area, corner whirlpool tub and separate shower plus 2, yes 2, walk in closets measuring 15’10”x6’3” and 7’x6’!
Listing details: The basement is almost entirely finished with the 5th bedroom plus a cavernous rec room and another full bathroom. From the kitchen you can step onto the large deck for gatherings for family & friends. The back yard is very spacious and has a large shed tucked away in the corner leaving enough room to play or possibly to install a pool. The large 2.5 car attached side load garage is large enough for a 3rd car or your “toys” or a workshop. Some updates and highlights include newer high efficiency furnace and central air, 50 gallon water heater and sump pump all within 5 years old. Central VAC is roughed in just waiting for an actual vacuum. One of the things you’ll notice about this location is it is tucked away in an out of the way location yet you have access to everything from schools to restaurants to stores and more!
- Price:
- $511,987
- Size:
- 2,972 sq ft
- Contact:
- Berry Mccracken , Coldwell Banker , +1 815.954.7761
Custom Built Related Living Residence| $579,900

Patricia Vallejo
Patricia Vallejo
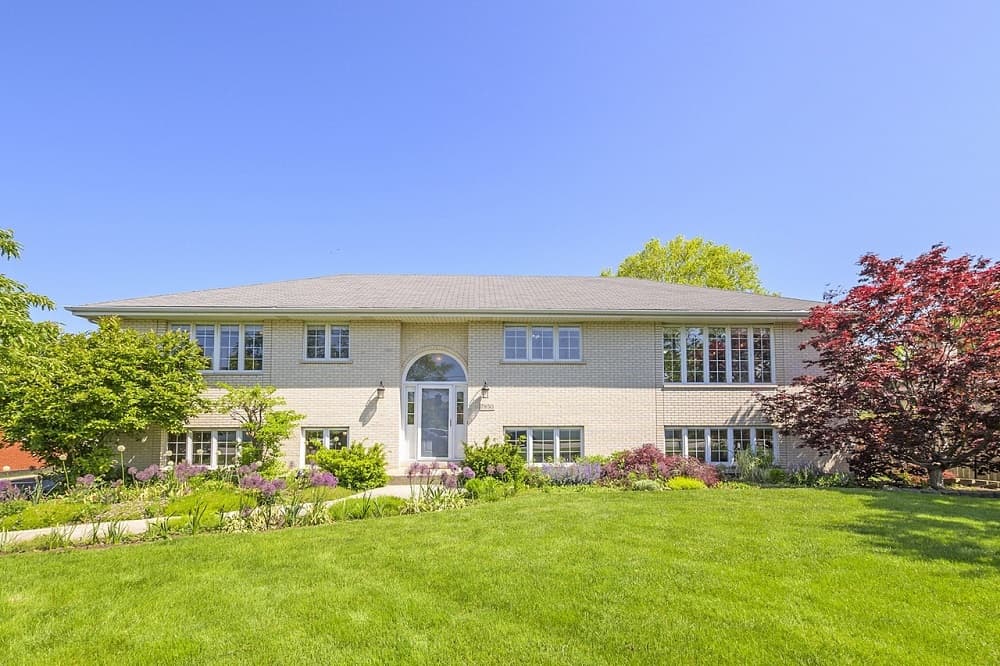
CUSTOM BUILT “ONE-OF-A-KIND” RELATED LIVING, ALL WHITE BRICK, EXECUTIVE HOME SITUATED ON A LOVELY MANICURED & LANDSCAPED LOT 86’ X 200’! INCREDIBLE FLOWERING PERENNIALS THRU OUT THE PROPERTY. *WALKING/BIKE PATH ADJACENT TO THE PROPERTY*MULTI-TIER DECK*FENCED YARD*PATIO*. A MUST SEE TO APPRECIATE!*NEWER EXTRA LONG DRIVEWAY WITH CONCRETE CURB. HAS AN EXTRA PAD FOR ADDITIONAL PARKING & TURN-AROUND*OVERSIZED 2 1/2 ALMOST 3 CAR ATTACHED GARAGE 30’ X 24’ DEEP WITH A WORKSHOP ROOM*GARAGE ALSO GIVES ACCESS TO BOTH RELATED LIVING AREAS*BOTH HAVE SEPARATE ACESS ENTRANCES & EXITS*”MAIN LIVING SPACE” HAS A HUGE UPDATED EAT-IN-KITCHEN WITH GRANITE & BUILT-INS*STAINLESS STEEL APPLIANCES & CENTER ISLAND BREAKFAST BAR WITH SINK & GARBAGE DISPOSAL PLUS A BUILT-IN WINE FRIDGE*PANTRY*QUARRY TILE*3 LARGE BEDROOMS ON MAIN-LEVEL*MASTER WITH PRIVATE REMODELED MASTER SUITE BATH, TUB & SEPARATE WALK-IN SHOWER*A 2ND FULL BATH*SKYLIGHTS*CHERRY HARDWOOD FLOORS IN ALL 3 BEDROOMS
Listing details: 6-PANEL DOORS THRU-OUT*GREAT ROOM 30’ X 19 WITH BUILT- IN BOOKCASE & OFFICE/DESK SET UP*HARDWOOD FLOORS*DOUBLE GLASS DOORS THAT LEAD TO THE DECK & REAR LOT*TRACK LIGHTING*CANNED LIGHTS*LOADED WITH WINDOWS THRU-OUT*RELATED LIVING QUARTERS IS HALF GRADE BELOW WITH PLENTY OF WINDOWS & NATURAL LIGHT*LARGE EAT-IN- KITCHEN*ALL WHITE APPLIANCES*CERAMIC WOOD- LIKE PLANK FLOORING*PANTRY*GRANITE*UPDATED*2 BEDROOMS WITH MASTER HAVING IT’S OWN SITTING/ SUN ROOM/OFFICE WITH DOUBLE DOORS*UPDATED BATH WITH WALK-IN SHOWER*LARGE LIVING ROOM WITH TRAYED CEILING & LOTS OF WINDOWS*ALL 6-PANEL DOORS IN RELATED LIVING AREA*FULL SIZE LAUNDRY ROOM WITH WASHER & DRYER*QUALITY THRU-OUT*IF YOU’RE LOOKING FOR “RELATED LIVING” LOOK NO FURTHER!!!PLUS LOCATION….LOCATION…. LOCATION!! YOU WON’T WANT TO MISS THIS ONE!!
- Price:
- $579,900
- Size:
- 4,159 sq ft
- Contact:
- Patricia Vallejo, Re/Max, +1 708.254.9091
1519 Bull Valley Dr | $785,000

Kim Keefe
Kim Keefe
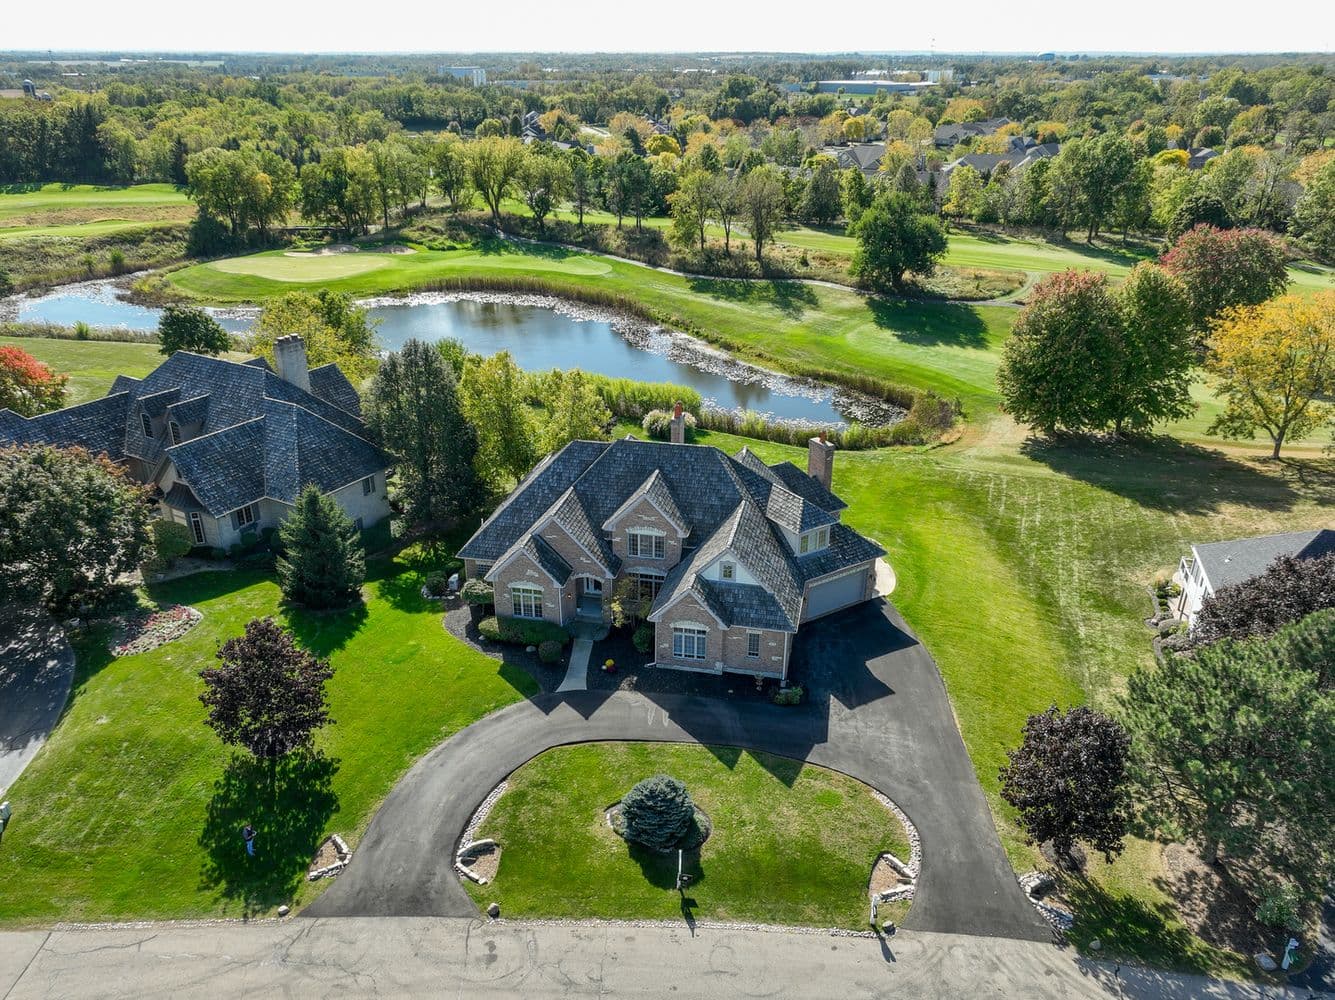
What makes this home UNIQUE: • Curved Brazilian Cherry staircase • 3 Stately Fireplaces – even in the Kitchen! • Chef’s Kitchen with Wolf Steam/Convection Double Oven, Viking Cooktop & Microwave, Sub-Zero Fridge/Freezer, Bosch Dishwasher, Miele Warming Drawer, Dual zone wine fridge. • First Floor Primary Suite with access to the Screened Porch
Listing details: Walkout basement with heated floors, wet bar, Sub-Zero wine cooler, 5th Bedroom and Full Bath • Exterior lighting, Natural Gas firepit, covered patio, irrigation system • Heated, 4 car, extra deep Garage • Generac Generator, 2023 Furnaces & Central Air Systems, 2021 Hot Water Heaters, 2024 Driveway.
- Price:
- $785,000
- Size:
- 5,431 sq ft
- Contact:
- Kim Keefe , Compass , +1 815.790.4852
18N252 Sawyer Rd| $850,000

Amy Foote
Amy Foote
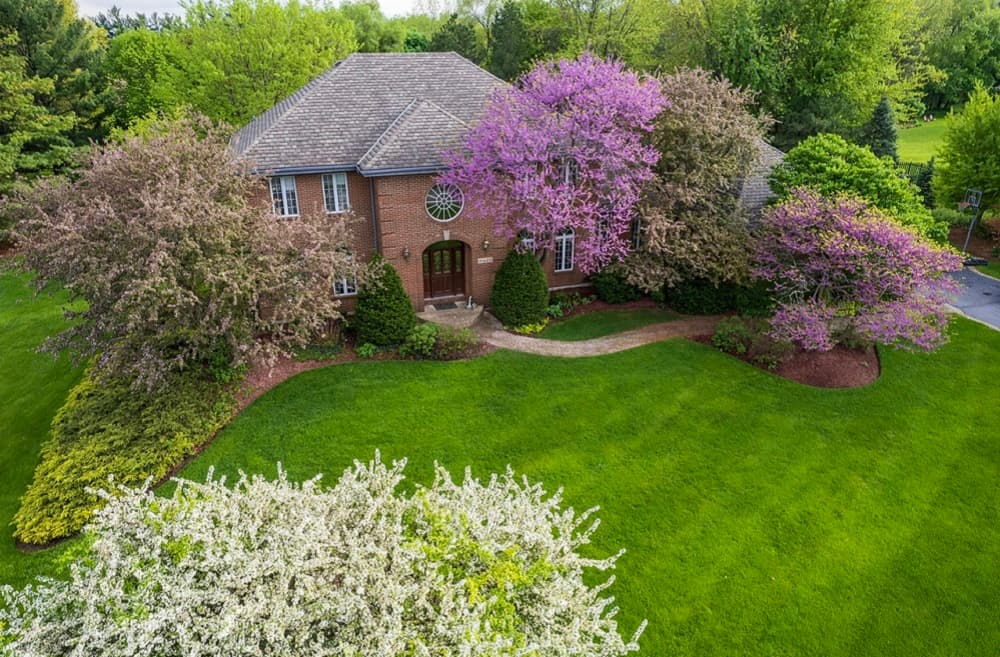
Welcome to 18N252 Sawyer Road, an exquisite 4-bedroom, 3.5-bath home with a flexible basement bedroom across 5,354 sq ft on over an acre. This one-owner residence exudes French Country charm, with a stately brick and cedar exterior and a welcoming paver walkway. Inside, a two-story foyer features marble floors and a custom oak staircase.
Listing details: The chef’s kitchen boasts cherry cabinets, granite counters, and Sub Zero and Bosch appliances. Upstairs, a primary suite with dual walk-in closets and a luxurious bath awaits. The finished walkout basement, expansive patio, and meticulous landscaping complete this Dundee gem.
- Price:
- $850,000
- Size:
- 5,810 sq ft
- Contact:
- Amy Foote, Compass, +1 847.602.9979
Stunning Home | $950,000

Sue Gould
Sue Gould
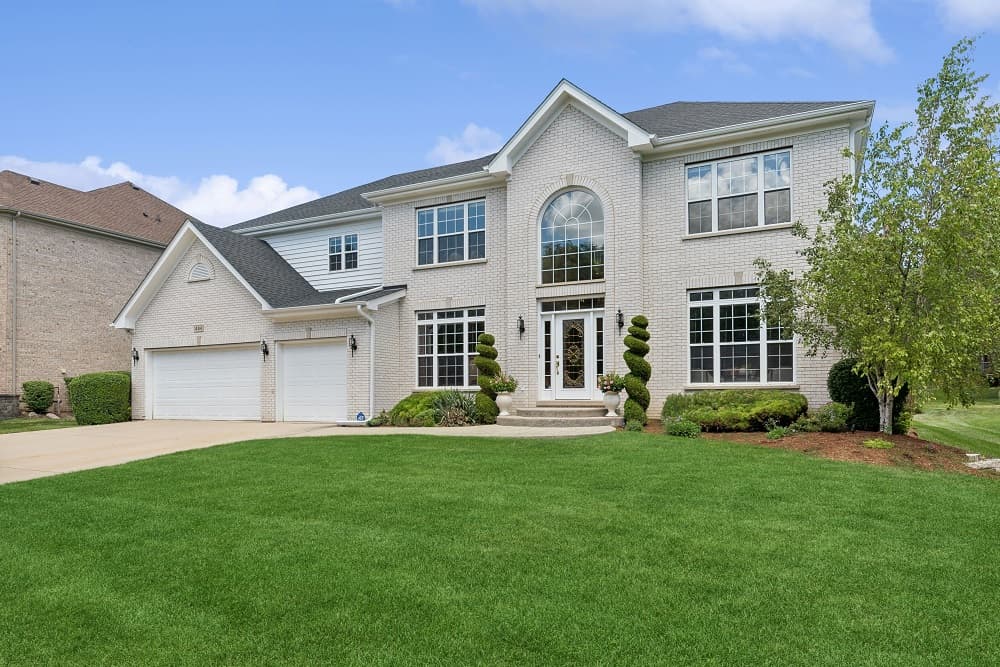
Stunning home on quiet wooded cul-de-sac! This home has over 4250 square feet that doesn’t include the full basement that is plumbed for another bath and has room for a fitness, media or recreation rooms. A two-story family room with a gorgeous stone fireplace is the centerpiece of this elegant home. The 5 bedrooms include one on the main level that is perfect as a home office or guest space. The luxurious primary suite has a sitting area, extraordinary spa bath and enormous walk-in closet.
Listing details: A gourmet kitchen boasts a turreted sun-lit eating area, a center island, and a large pantry. The private yard has a patio with plenty of room for entertaining and a new roof was installed in 2022. This is a must-see home in a prestigious area that’s near the Deer Grove Forest Preserve, golf course, upscale shopping and award-winning schools and park district.
- Price:
- $950,000
- Size:
- 4,252 sq ft
- Contact:
- Sue Gould, Berkshire Hathaway , +1 847.309.5404
926 Sunset Road | $2,750,000

Becky Smith
Becky Smith
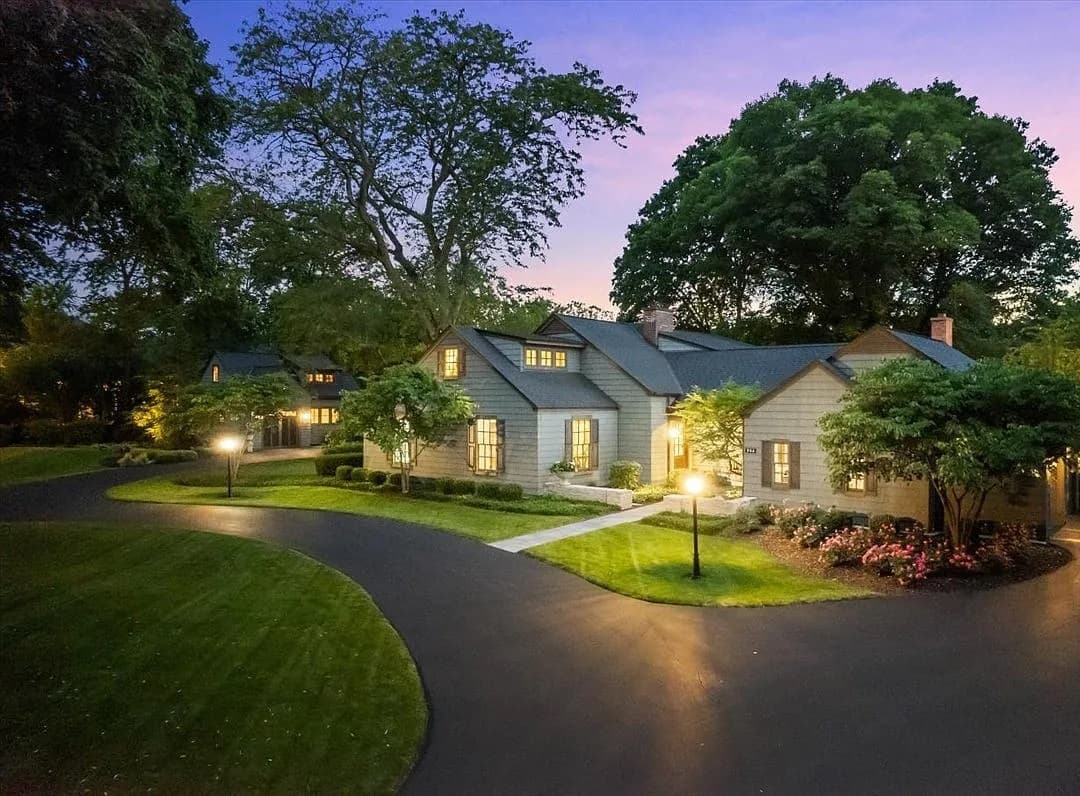
This Geneva Gold Coast home is second to none. Owned by a distinguished luxury builder, the unparalleled attention to detail shows throughout the home and property. From the gracious front foyer, the home presents with views of the elegant dining room and breathtaking yard beyond. Beautiful hardwood floors throughout the main floor invite you into the separate living areas comprised of the kitchen, family room, coffee bar/mudroom area, butler’s pantry/bar, dining room, living room, first floor primary bedroom and two additional bedrooms. The bright and airy kitchen, open to the family room, creates a space with views of the backyard and room for all at the large center island and workspace. You’ll never tire of entertaining in the spacious dining room overlooking the private backyard. An entertainer’s delight, the butler’s pantry/bar room off of the dining room, is equipped with a custom appliances including an ice maker, and cabinetry with lighted glass shelving. Venture into the cozy living room with gas fireplace and glass doors leading out to a private veranda. The primary bedroom, which is a luxurious sanctuary comprised of two large dressing rooms/closets, heated flooring in the full bathroom, a garden tub, curb-less shower, and two separate sink areas. Two additional bedrooms, the laundry room and a charming wine closet complete the main floor. Upstairs opens into two separate sleeping areas, each with an ensuite full bathroom.
Listing details: The west bedroom would make an ideal in-law arrangement offering a unique loft area, office space, and walk-in closets. The full basement delivers space for a recreation room, office area, exercise space…you name it! Second laundry and half bath in basement. Seven outdoor seating areas grace the meticulously maintained property delivering privacy and peace. Bluestone terraces create the perfect outdoor entertaining venue, complete with outdoor lighting, a large canopy and access to the full bar in the heated garage! The crescent driveway takes you to the second garage, just perfect for two cars, yard equipment, or to hold your toys! Extras include under-cabinet vacuum system, French doors, transom windows, zoned- temperature controlled furnaces, 2 hot water heaters, radon mitigation system, back-up sump pump. Thoughtfully planned with every detail and amenity for today’s discerning lifestyle, this remarkable residence must be seen to be fully appreciated!
- Price:
- $2,750,000
- Size:
- 4,281 sq ft
- Contact:
- Becky Smith , Luxury Portfolio International, +1 630.341.2243












