
Discover an extraordinary collection of seven luxury estates across North Carolina, each offering a unique blend of elegance, privacy, and breathtaking surroundings. From stunning waterfront retreats to grand custom-built homes nestled in nature, these residences showcase exquisite craftsmanship, state-of-the-art amenities, and spacious living areas designed for ultimate comfort. Whether seeking serene lakeside views or sophisticated estates with modern features, these homes present unparalleled opportunities for refined living.
Luxury Waterfront Estate | $1,899,000

Joy Pharr
Joy Pharr
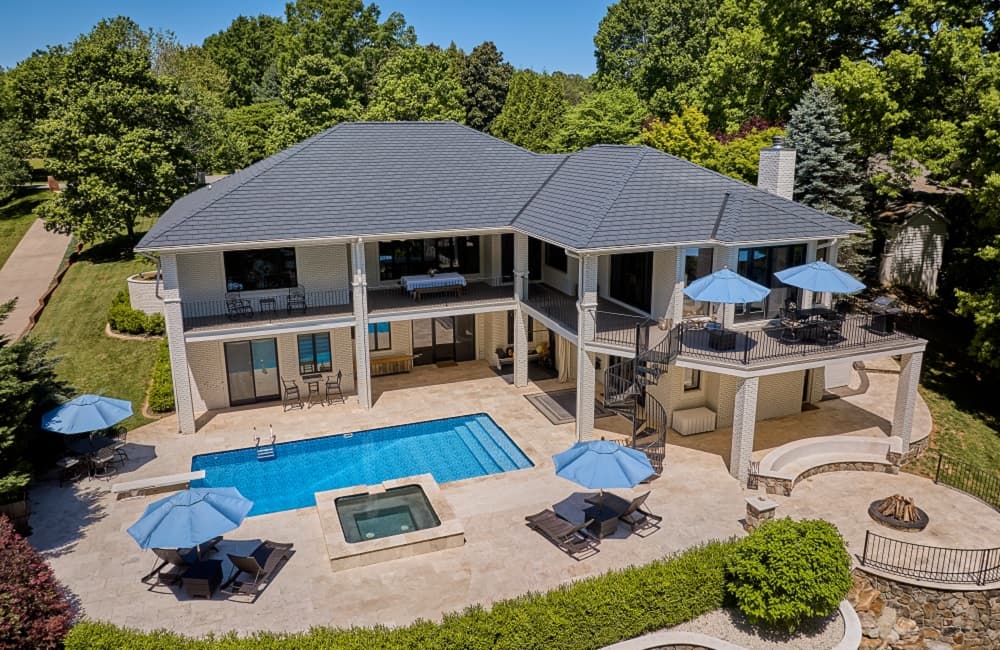
This Luxury Waterfront Estate is truly a RARE FIND! Newly remodeled home was masterfully planned and artfully executed. The Impeccable design choices and custom finishes are evident from the moment you step through the front door.
Listing details: Experience privacy and luxury in this exquisite home nestled in a Cul-De-Sac with wide Moss Lake views on a deep-water lot. Capturing the essence of warmth and sophistication, the chef’s kitchen and family room blend together for a perfect setting. This entertainer’s paradise creates a seamlessly blend to outside and inside living with covered terraces and patios, and a resort-like pool with hot tub, and firepit. Main level offers primary en-suite, and two more-bedroom options. The lower level offers a huge space for gaming and second den/office, plus three-bedroom options and two full baths. The circular drive to the double decker dock makes it easy to get right in the lake. Don’t miss this opportunity to enjoy this truly magnificent home!
- Price:
- $1,899,000
- Size:
- 5,672 sq ft
- Contact:
- Joy Pharr , Ivester Jackson Blackstream , +1 704.418.2963
Exquisite Home | $1,850,000

Listing agents: Lucia Cooke & Allison Cooke Zimmerman
Listing agents: Lucia Cooke & Allison Cooke Zimmerman
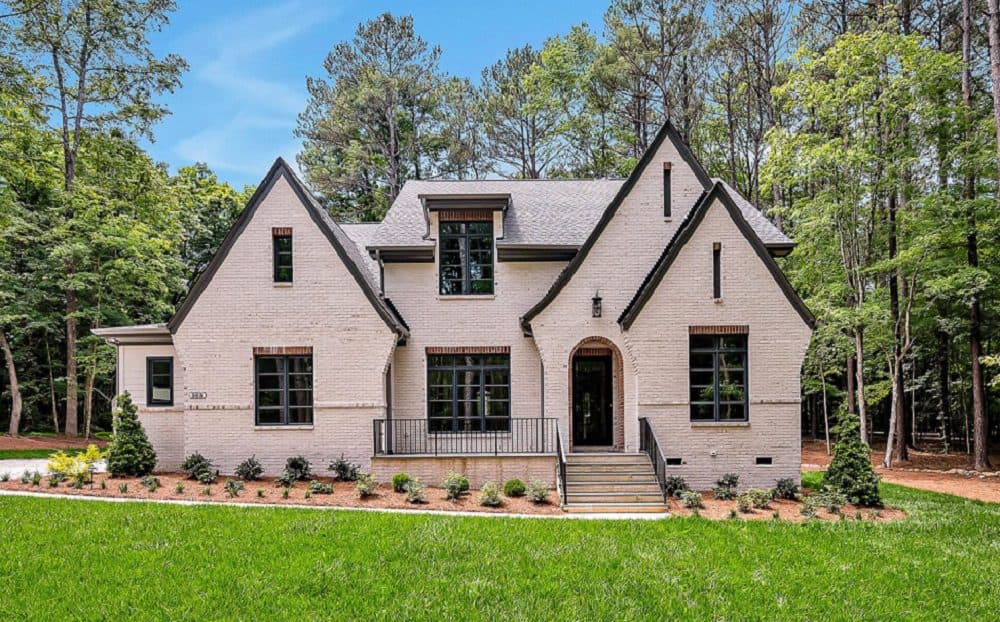
Welcome to an exquisite home sited on 4.78 acres in the Chapel Hill School district. The quality and craftsmanship of a Scott Daves home will be savored for decades. The attention to detail, rich styling, and personal service is sublime. The floorplan is open and current with all the features demanded in high-end homes. Note the scullery kitchen and wet bar accessible to the kitchen and dining areas, the primary and guest suites on the main level, and the outside porch with phantom screens, a gas fireplace, and sliding walls of glass for entry from the family room and breakfast area.
Listing details: Each bedroom features an ensuite bath. The fifth bedroom is ideal for flex/gym space. Walk-in storage is abundant on both sides of the second floor. Note the size of secondary rooms: the primary closet and bath, the laundry room, the mud room, and the scullery kitchen. A complete list of outstanding amenities is noted in Additional Documents and some in photographs. Here are just a few: smart home wifi includes the garage doors, thermostats, alarm system and more; Thermador appliances that include a 48’’ dual fuel range, built-in refrigerator columns, beverage/wine cooler; Metropolitan designer kitchen cabinets with quartz counters and a custom tile backsplash in a herringbone pattern; Custom white oak bookcases with library lights above; two fireplaces (a 60’’ modern fireplace in the family room, and a gas fireplace on the screen porch),; Phantom screens on the back porch. And the list goes on.
- Price:
- $1,850,000
- Size:
- 4,334 sq ft
- Contact:
- Lucia Cooke & Allison Cooke Zimmerman , Cooke Property , +1 919.225.3181, 919.818.5641
Stunning Custom Estate In Garner’s Most Desirable Neighborhood – The Rosemoor House | $1,700,000

Rob Jamison
Rob Jamison
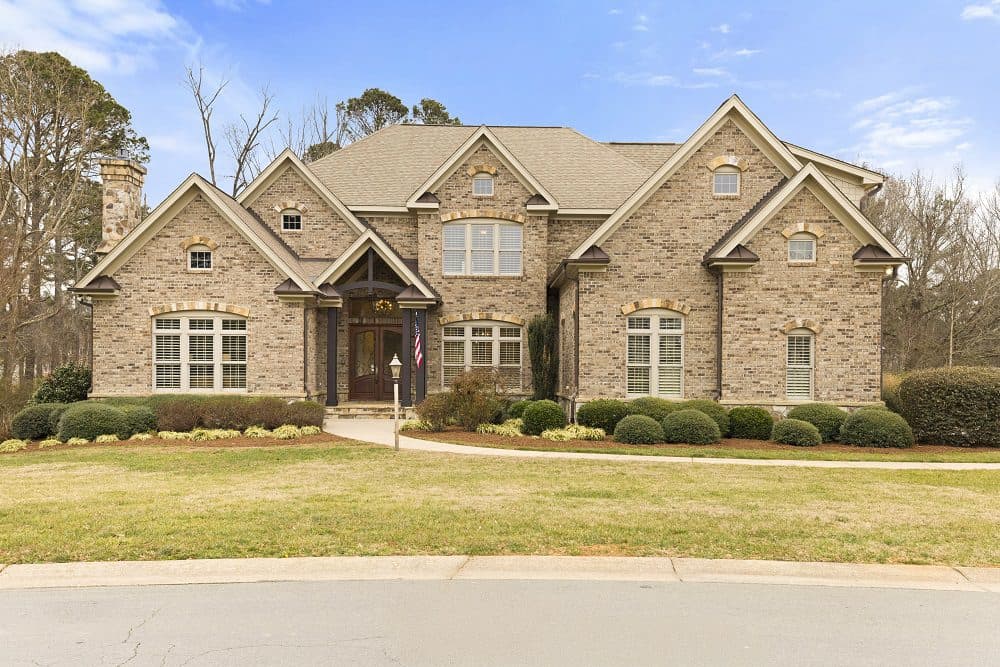
Step through the front door of this exceptional residence and be immediately captivated by breathtaking views that stretch across the grand foyer and living room with soaring ceilings, leading out to the serene, tiled portico, and the tranquil woods beyond. Nestled on a pristine estate lot in the exclusive Rosemoor Place neighborhood which backs to the 63-acre Lake Benson Park and a short walk to the 96-acre White Deer Park & Nature Center, this home offers the perfect blend of privacy, natural beauty, and luxury living less than 20 minutes from downtown Raleigh.
Listing details: Crafted in 2009 and quickly awarded the GOLD medal in the Triangle Parade of Homes, this English Country styled home boasts close to 5,000 sq/ft of living space, serviced by a 3-story, wood paneled elevator; but wait, the poured concrete basement is another 3,300 sq/ft, of which about 1,800 sq/ft is already built-out with walls, electric, ventilation, and insulation. A multigenerational home, au pair suite, entertainment palace, or kids bunker await your vision for the future while still having expansive storage space in the walk-in attic (1,300 sq/ft) and remaining basement areas. Integrated whole house intercom and sound system brings beautiful music, convenient communications and the arrival of visitors to you throughout the home. Enjoy the timeless beauty, longevity, functionality of a brick and stone exterior, Anderson windows, plantation shutters, extensive millwork and gorgeous large format hardwood floors. This home stands out for its superior construction and attention to detail. The first-floor primary suite has been thoughtfully designed with a separate HVAC system, hardwood floors, and the primary bath features a spacious layout, ample custom cabinetry, quartz counters, whirlpool bath, floor-to-ceiling tiled walk-in shower, separate water closet and large walk-in closet, all set on beautiful large format tile. This space combines luxury and functionality in perfect harmony. The main floor continues on with a stunning home office or guest suite with hardwood floors, gas fireplace and accented with stained wood mantle and complementing built-ins. The formal dining room, foyer, and main hallway all have the updated aesthetic of Visual Comfort lighting and carry through with the hardwood floors and detailed mouldings. The centerpiece of the home, the kitchen, is adorned with beautiful cabinetry, a spacious island with bar seating and dual sinks, and open to the breakfast nook and you’ll feel drawn into the cozy hearth room with vaulted, stained wood ceiling and stone fireplace with rustic timber mantle. Accessory spaces are numerous and include a well-designed wet bar off the main dining room, spacious laundry room, scullery, two full baths and a half bath, as well as access to the 3-car garage with utility sink. Ascend up the stairs and you’ll enjoy two more spacious bedrooms with walk-in closets, en-suite bathrooms featuring quartz counters, & tiled showers. A large bonus room with wet bar and pre-wired for surround sound, a 2nd floor office or craft room, and access to 1,300 sq/ft of walk-in storage also await you on the 2nd floor. Outside, the property is a true oasis, offering mature landscaping, expansive lawn, and in-ground irrigation. Nature lovers will appreciate the neighborhood also offers easy access to walking trails that lead directly to White Deer Park and the surrounding buffer areas, perfect for outdoor activities, dog walks and nature exploration.
- Price:
- $1,700,000
- Size:
- 4,960 sq ft
- Contact:
- Rob Jamison , Fonville Morisey/Stonehenge Sa, +1 919.609.0374
Stunning Ranch Home On The Serene Waters Of Lake Norman | $1,575,000

Bruce Juengst
Bruce Juengst
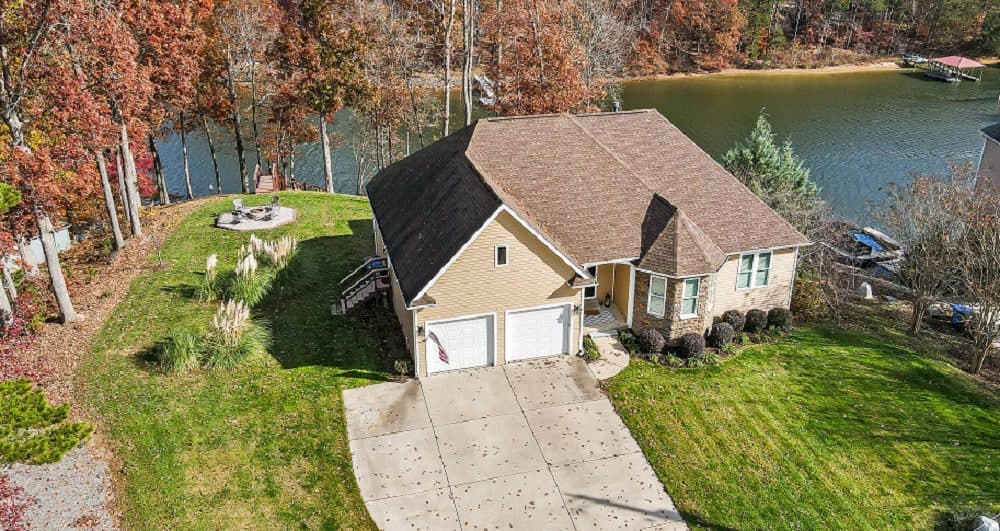
Nestled on the serene waters of Lake Norman with NO HOA, this stunning ranch home blends elegance, comfort & breathtaking natural beauty. Located on a deep cove, it boasts expansive water views from multiple vantage points.
Listing details: The main level features a coffered ceiling, built-ins & gas fireplace in the family room, while the chef’s kitchen offers a large island, stainless appliances w/gas cooktop and wood-look tile flooring for a seamless, luxurious feel. The primary suite is a private retreat with water views, spa-like bath, gentlemen-height vanities and large walk-in closet. The quiet room and dedicated office provide versatile spaces for work or relaxation. The composite deck, patio, and firepit are perfect for year- round outdoor enjoyment. The fully finished basement offers a family room, full bath, bedrooms 2 and 3 plus abundant storage ensuring privacy & comfort. This home is more than a residence, it’s a lifestyle! Experience luxury waterfront living at its finest.
- Price:
- $1,575,000
- Size:
- 3,637 sq ft
- Contact:
- Bruce Juengst , Keller Williams Unified , +1 980.721.7681
Welcome To Your Ultimate Oasis! | $1,550,0000

Listing agents: John A Jarvis & Kevin Hine
Listing agents: John A Jarvis & Kevin Hine
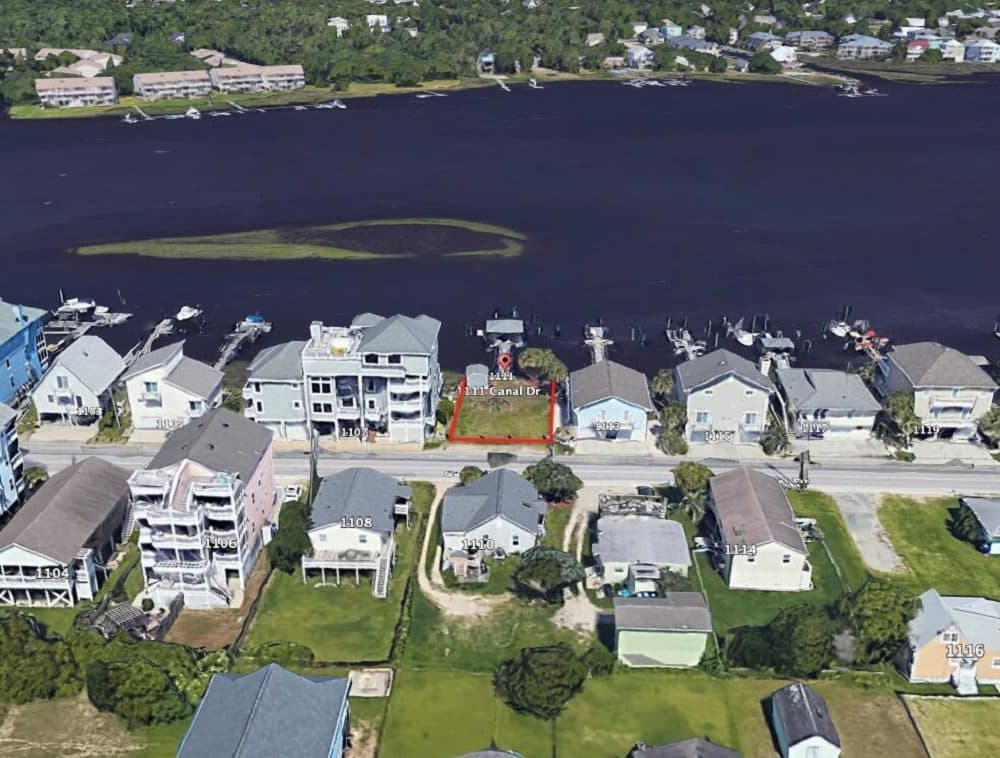
This stunning water front property offers an exceptional opportunity for the boating enthusiast.
Size: – sf
Listing details: Dock features a covered pavilion & large deep water dockage that can accommodate multiple vessels.
- Price:
- $1,550,000
- Contact:
- John A Jarvis & Kevin Hine , Threshold Realty Corp. , +1 910.599.2630, 910.284.1473
220 Ambleside Village Ln | $1,425,000

Doug Bishop
Doug Bishop
European inspired Cottage is located in a small enclave on a point at Lake Cornelius. This Waterfront home allows easy access for kayaking & paddle boarding. Walkable to downtown Davidson, shopping & other amenities. HOA covers water, sewer, exterior home maintenance & landscaping. Worry free living in the heart of Davidson!
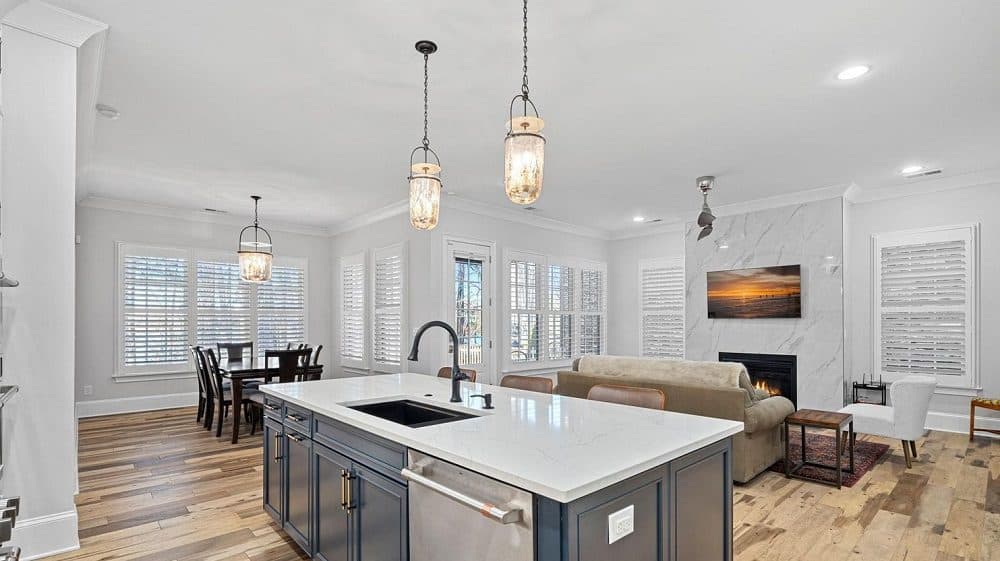
Listing details: Main level offers a Bedroom with Ensuite Bath in addition to the Primary Suite. Primary has waterfront views & custom tile/countertop design. Primary closet links to Laundry for efficient flow. Gourmet Kitchen includes Gas 6 Burner Range & second oven on wall with convection/microwave. Amazing cabinets, backsplash, & island with seating for 3-4 makes entertaining simple. Upper level has large Loft, Office & 2 Bedrooms that accommodate queen sized furnishings & a Shared Bath-Dual Sink Vanity. Spacious walk in Attic storage. 2″ Plantation Shutters throughout, Upgraded Lighting, Custom Tile & Countertops, 8′ doors on Main with 10′ ceilings.
- Price:
- $1,425,000
- Size:
- 3,029 sq ft
- Contact:
- Doug Bishop , Premier Sotheby’s International Realty , +1 704.231.6505
153 Althea Ridge Rd | $1,070,000

Jayne Buchanan
Jayne Buchanan
Welcome to your sprawling oasis nestled on 7.71 acres of unrestricted land, and offering endless opportunities for privacy and expansion. Enjoy the luxury of ample space in your open floor plan, with a large kitchen perfect for entertaining guests or preparing family meals.
Listing details:
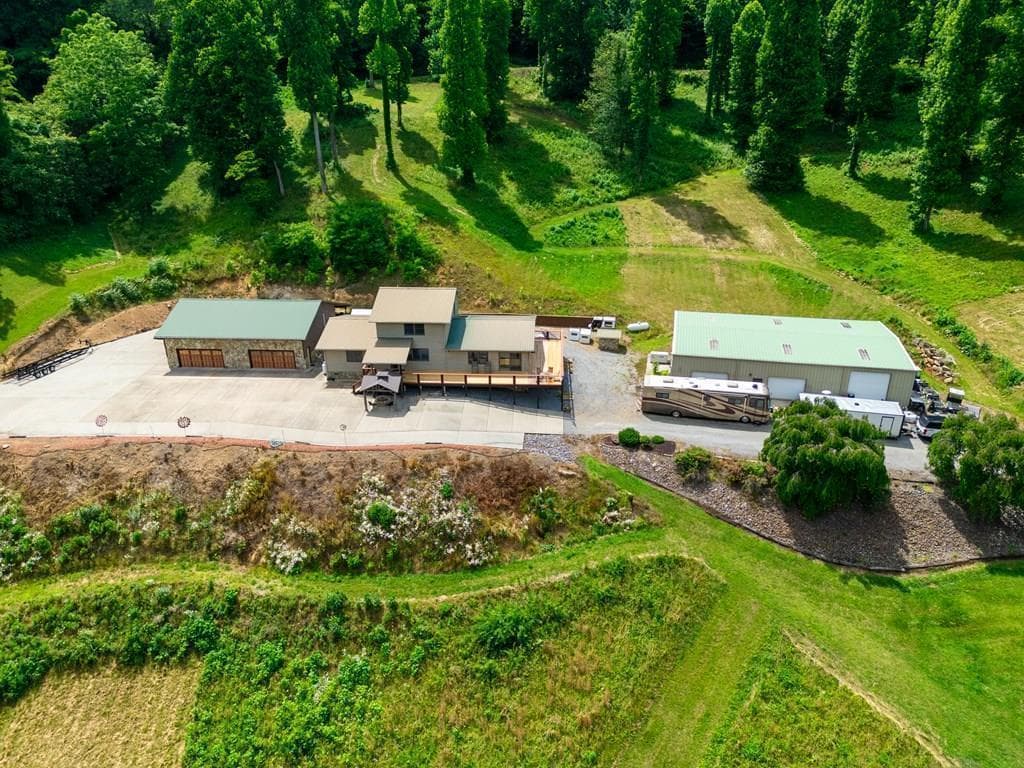
Panoramic View: Enjoy one of the most expansive panoramic views of the mountains from your huge wrap around deck. Take in the beauty of nature from your breathtaking entertaining space. Adjoining tract of 5.58 acres is also negotiable. This additional property could provide versatility for additional home sites, sprawling pastureland ideal for livestock, or even potential for agricultural ventures.
Impressive Garages: The property features a 50×75 garage offering storage for all your equipment, and vehicles. Whether you’re a car enthusiast, or looking for a perfect workspace for your home business (cable internet!), this space is ready to accommodate your needs. Additionally, a 50×40 garage provides even more storage, ensuring everything has its place. This property combines the tranquility of rural living with the convenience of being minutes away from the highway to quickly travel to surrounding areas!
- Price:
- $1,070,000
- Size:
- 3,184 sq ft
- Contact:
- Jayne Buchanan , Jackson County Realty, Inc., +1 423.368.5197












