
Hardwood floors, natural light, open concept floor plans and plenty of space for family time. These homes have it all! Check them out below.
Townhouses In Norfolk | Contact for pricing


Jeff Woodard
Jeff Woodard
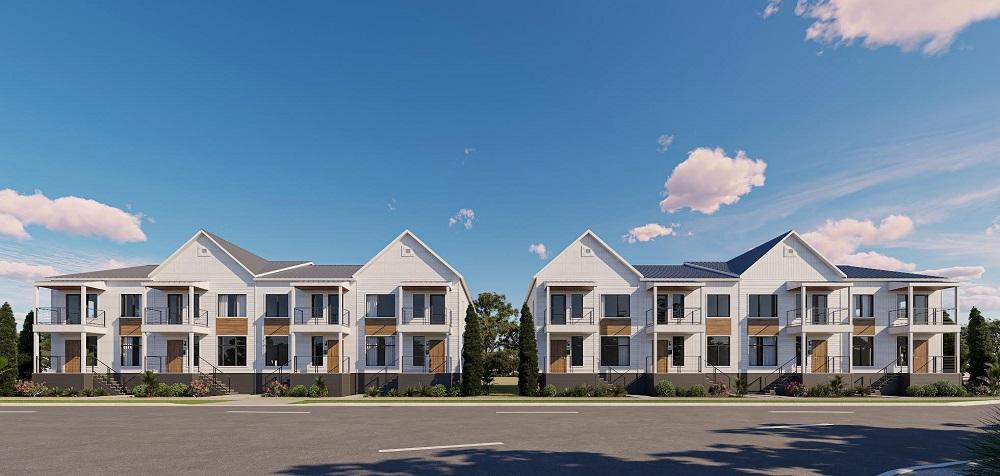
Welcome to STERLING PLACE, the original name for the Colonial Place neighborhood! These 8 Townhomes will have some high-end features such as LVT flooring throughout the entire house, kitchen with garbage disposal and stainless-steel appliances package including refrigerator, dishwasher, microwave, and range.
Size: – sf
Price: Contact for pricing
Listing details: These Townhomes sit right in the heart of Norfolk. They are near everything that the city has to offer. Enjoy Downtown Norfolk’s nightlife, Colley Avenue restaurants and art galleries and the Naro! And the Scope, Chrysler Hall, Chrysler Museum, Glass Museum, the Main Hotel, Norfolk Waterside and Harbor Park!
- Contact:
- Jeff Woodard , Berkshire Hathaway HomeServices , +1 757.771.6027
6311 Three Chopt Rd | $4,250,000


John Martin
John Martin
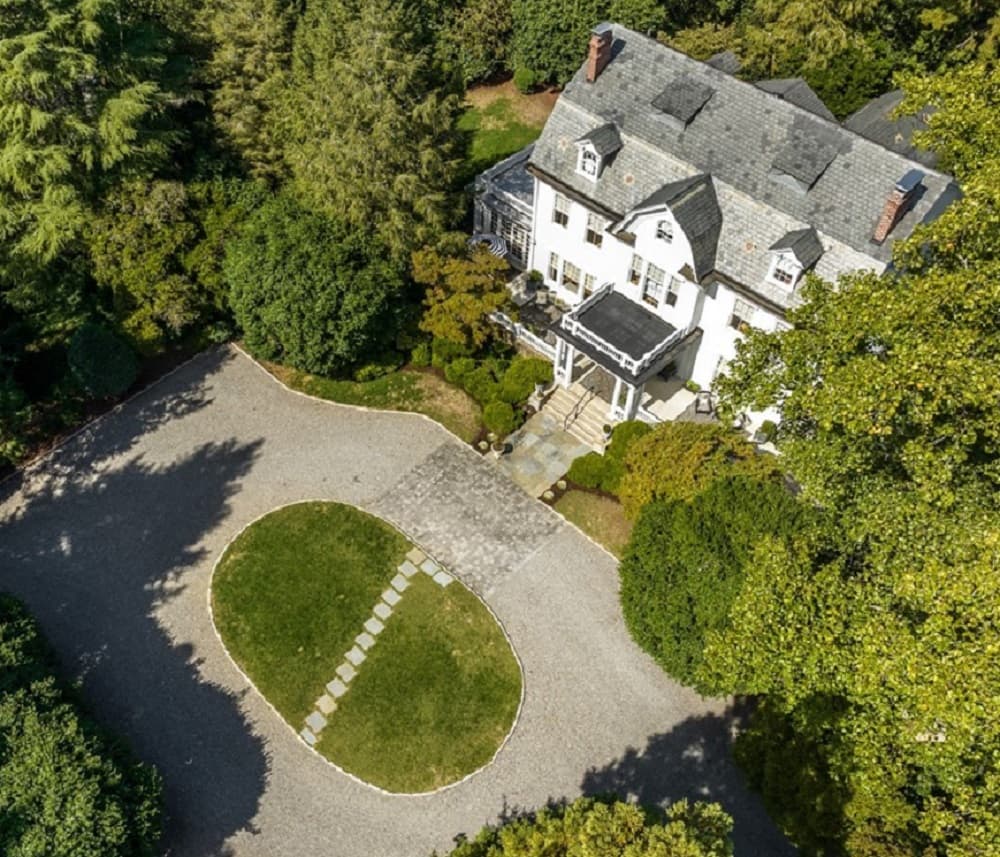
Welcome to Rosewood circa 1910, one of the originals of the Three Chopt District. This Grand ‘Classic Revival style” home is situated on one of the largest lots in the area on 2.5 acres of land. The home was designed to offer a private setting in town. The property rests between Towana and Three Chopt Roads with an entrance on each side.
Listing details: Formal spaces, library, sun room, bedroom suite on the first floor, mudroom, custom pantry, built• ins, and a bright and airy kitchen. Ample space for entertaining, updated systems, custom kitchen and archways designed by Dan Ensminger with Martin-Starr cabinets throughout.
- Price:
- $4,250,000
- Size:
- 7,460 sq ft
- Contact:
- John Martin , +1 804-928-6292
New Construction In Richmond | $3,950,000


John Martin
John Martin
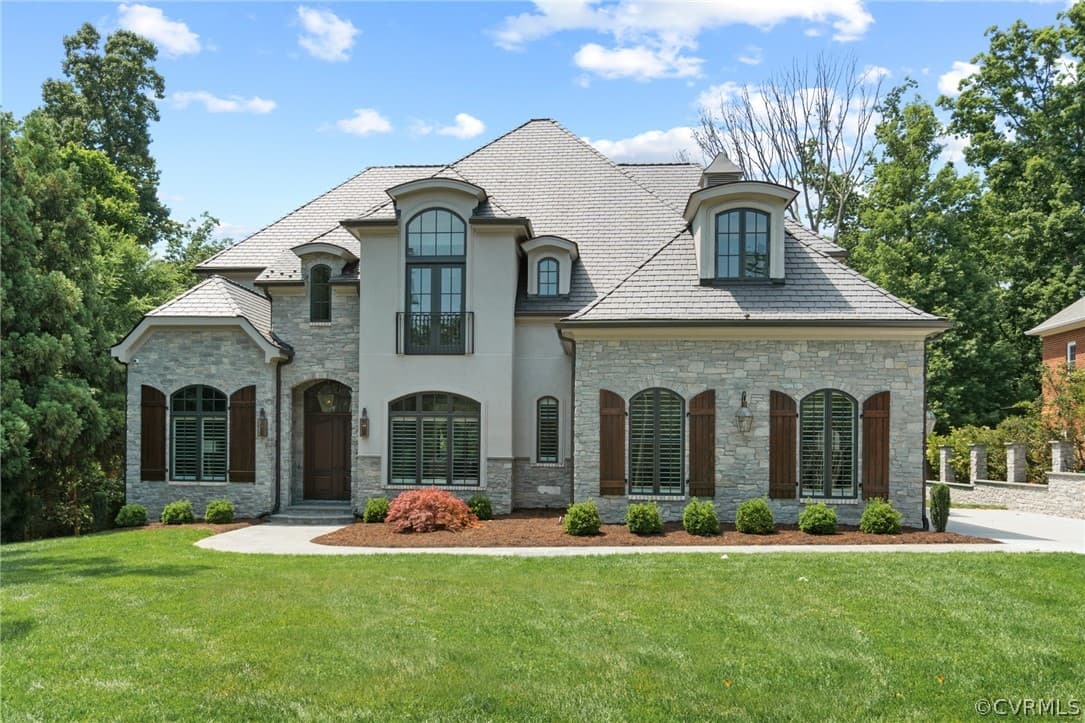
Custom built by Birin’ ger Builders with over 8000 sq ft of living space on 3 levels. The design is unlike any other with wide plank reclaimed Oak Hardwood floors, custom kitchen with island, stainless, walk-in hidden pantry, 12 Sot ceilings, exposed beams and brick, and a walk through butlers pantry and wet bar.
Listing details: There are a total 6 bedrooms with each having a private custom full bathroom, walk-in closets, thoughtful the and cabinet selections. Each level is full of character including the lower level walkout basement with a bonus full entertaining kitchen, wine tasting room, den, kids space with hidden play house, and access to fold away doors to let in the outside patio.
- Price:
- $395,000
- Size:
- 8,196 sq ft
- Contact:
- John Martin , +1 804-928-6292
12607 Ashton Dell Rd | $1,599,900


Holly David
Holly David
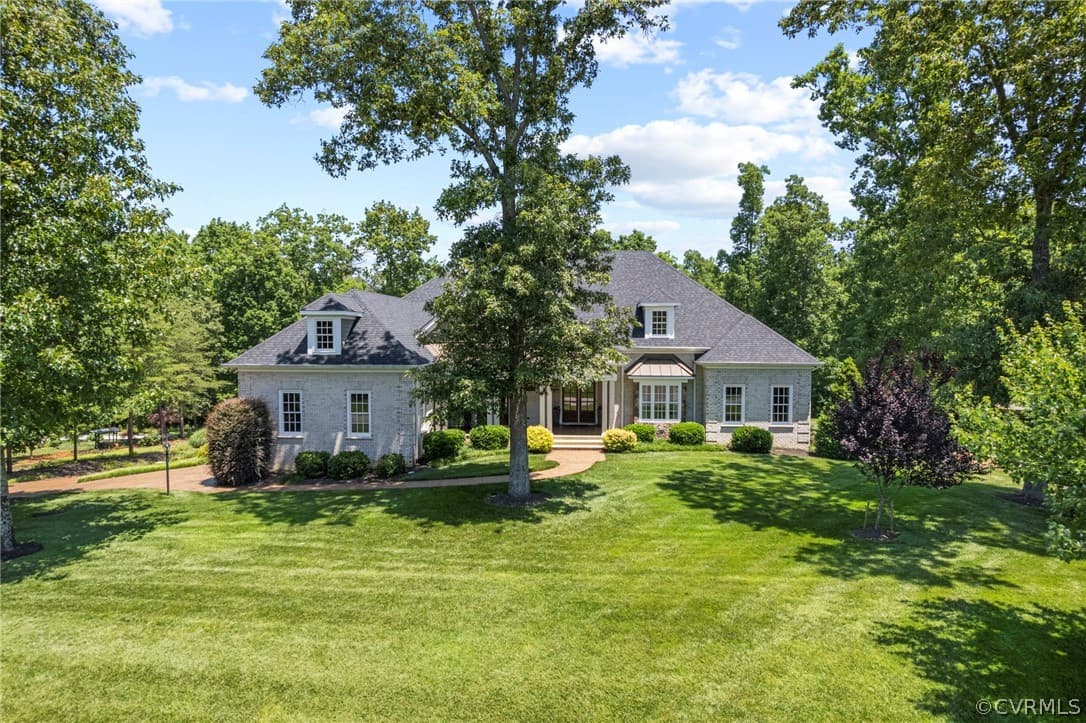
Stunning multi-generational home on 2.2 gorgeous acres! Excellent craftsmanship! Two First Floor Bedroom suites, First Floor Office, huge finished walk-out basement, 4+ car garage, and incredible outdoor spaces-covered patio, grilling area, firepit, pergola, secret garden, and heated Gulfstream pool with travertine deck, pavilion wired for audio and video.
Listing details: The Gourmet Kitchen features Sub-Zero and Wolf appliances, a massive island, an impressive limestone range hood, and gorgeous custom cabinetry. The Primary Bedroom has a sitting room with private deck access, a spacious bath with a slipper tub & separate shower, and an enormous closet.
- Price:
- $1,599,900
- Size:
- 6,361 sq ft
- Contact:
- Holly David, Shaheen, Ruth, Martin & Fonville Real Estate , +1 804.366.2460
318 Scone Castle Loop | $1,525,000


Jean Johnson
Jean Johnson
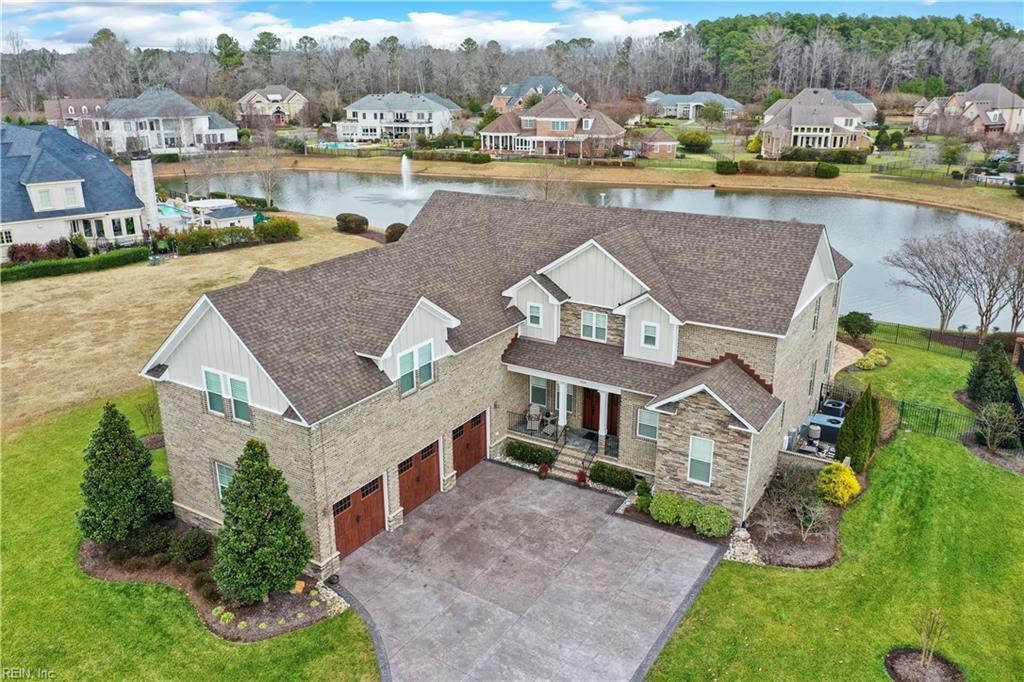
Join the quiet neighborhood of Edinburgh Meadows by making this estate your home. Enjoy water views from the sweeping living space and kitchen, four of the bedrooms, the upstairs veranda, and the covered patio outdoor kitchen below.
Listing details: Relax and play in the enormous rec room with a mini kitchen & bar and the built-in hot tub, which overflows into the saltwater pool. This is the home you’ve been dreaming about!
- Price:
- $1,525,000
- Size:
- 5,500 sq ft
- Contact:
- Jean Johnson , RE/MAX , +1 757-574-7563
7959 Baskerville Rd | $1,500,000


Karin Kuhn
Karin Kuhn
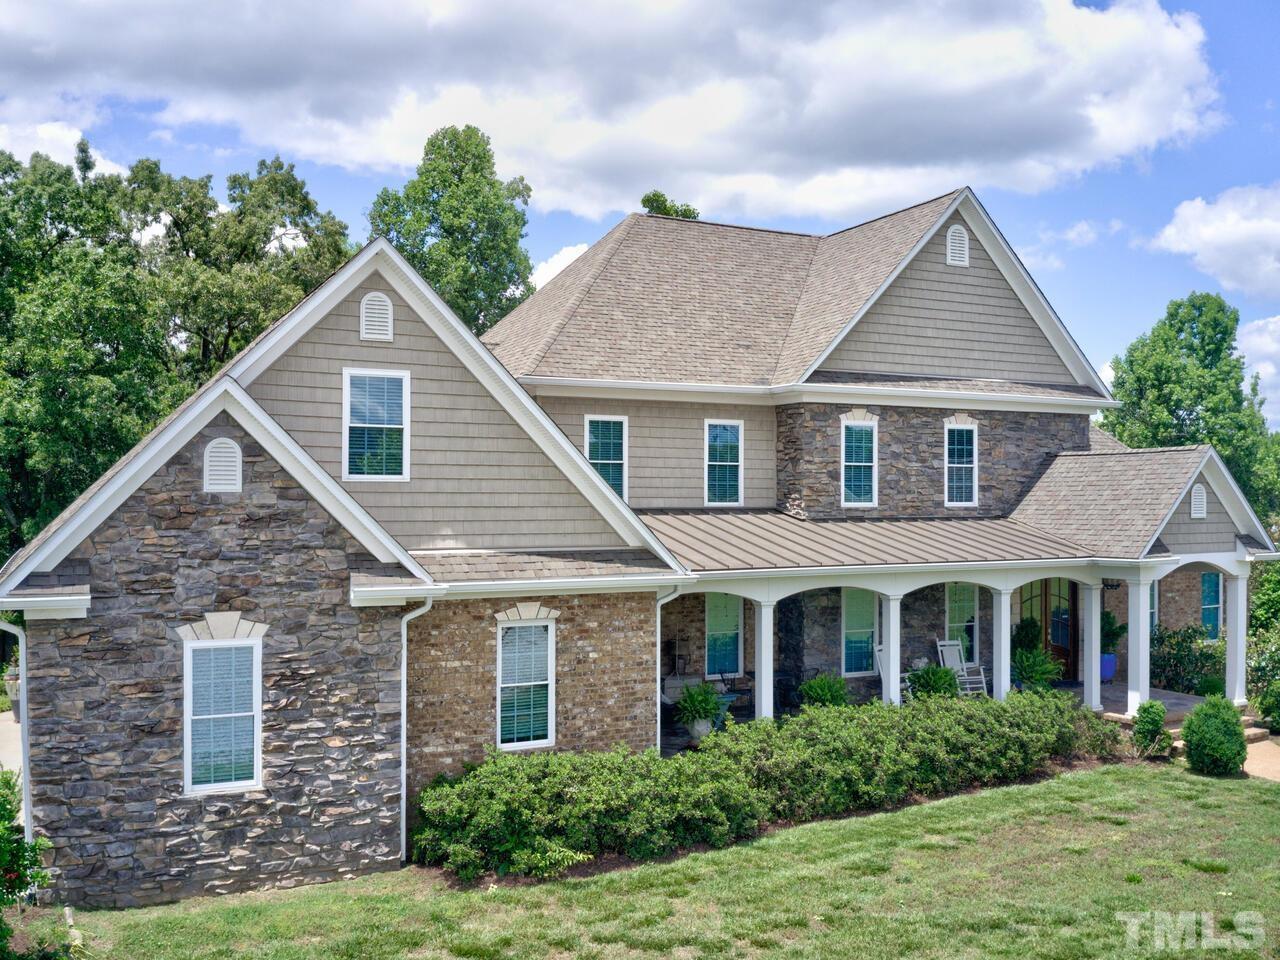
Your “castle” awaits on 122 acre farm .This custom 3+ bedroom, 4.5 bath home features a 6 sided turret to truly make your fairy tale ending come true! The farm features ponds, creek , fenced pastures, wooded areas, a 2nd vintage home, 2 stall horse barn, tack & chicken buildings & a 40 x 60 shop with guest quarters.
Listing details: The covered porch is your first impression as you enter the home to a foyer opening to a 2 story ceiling in the great room with built-ins flanking the fireplace. It overlooks the kitchen with center island. You will be delighted in discovering the custom details throughout. The great room, main level primary bedroom & dining all open to the screened room enjoying sunsets over the pond.
- Price:
- $1,500,000
- Size:
- 4,200 sq ft
- Contact:
- Karin Kuhn , Coldwell Banker, +1 434.774.9551
787 Fox Hunt Rd | $1,400,000


Peter Del Vecchio
Peter Del Vecchio
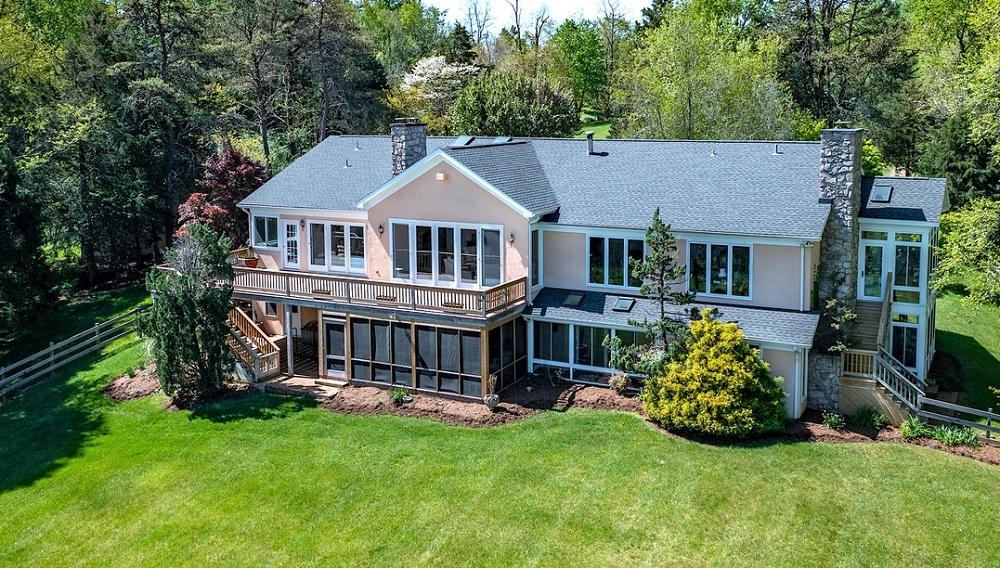
This exquisite property is especially well-suited for those who appreciate fine taste and ease of living. Solid, intelligent, and impeccable architecture and construction are evident throughout this sizable, yet cozy, home. Since its construction in 1988, the 4-bedroom home, 3-bay garage, and well-appointed 4-stall horse barn have been consistently maintained and upgraded with attention to detail and an eye toward everyday use.
Listing details: The 20-acre grounds – complete with paddocks and a plethora of riding trails – have likewise been groomed with awareness and care. This significant residence and grounds are nestled within the 447-acre environs of The Hunt, Inc., of which an 8% ownership runs with this property.
- Price:
- $1,400,000
- Size:
- 5,085 sq ft
- Contact:
- Peter Del Vecchio , Premier Service Realty , +1 540.460.2440
Transitional Home In Riverwatch | $674,900


S. Jean Pierce
S. Jean Pierce
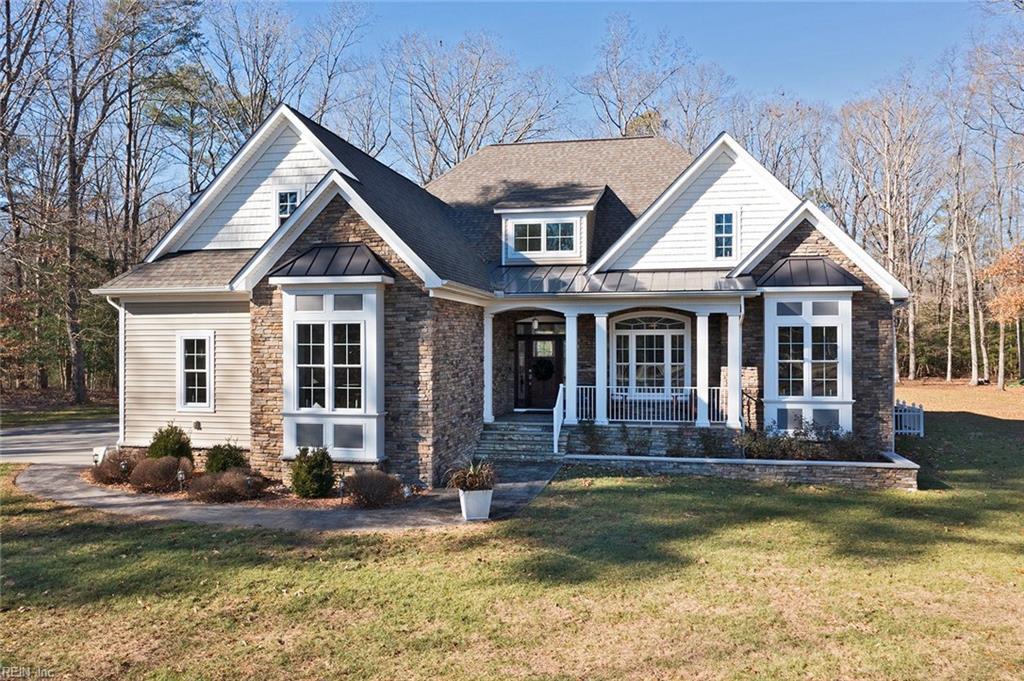
There is attention to detail showing throughout this custom-built home. Kit. offers granite counters, 2 wall ovens, warming drawer, island w/counter top, downdraft, smooth top range, built in dual zone beverage fridge, ice maker, wet bar, garbage disposal, stainless refrig, DW, cabinet lighting with a lg. dining area overlooks screened porch.
Listing details: Real hwd floors, first floor 9’ ceilings, gas FP in LR, stamped patio, Rinnai WH, tile glass showers, central vac, media wiring cabinet in gar., surround sound-Living & Game Rooms. 2nd floor has Game room, exercise rm & 441 sq. ft. unfin. roughed in w/HVAC, electrical & plumbing for extra rm & bathroom.
- Price:
- $674,900
- Size:
- 3,777 sq ft
- Contact:
- S. Jean Pierce, RE/MAX , +1 757.291.3402












