
These 8 serene properties in Connecticut and New Jersey offer the perfect blend of tranquility and style. Whether it’s a secluded retreat or a peaceful family home, these listings are ideal for quiet, relaxed living.
140 Franklin Street Ext | $900,000

Mark J. Nolan
Mark J. Nolan
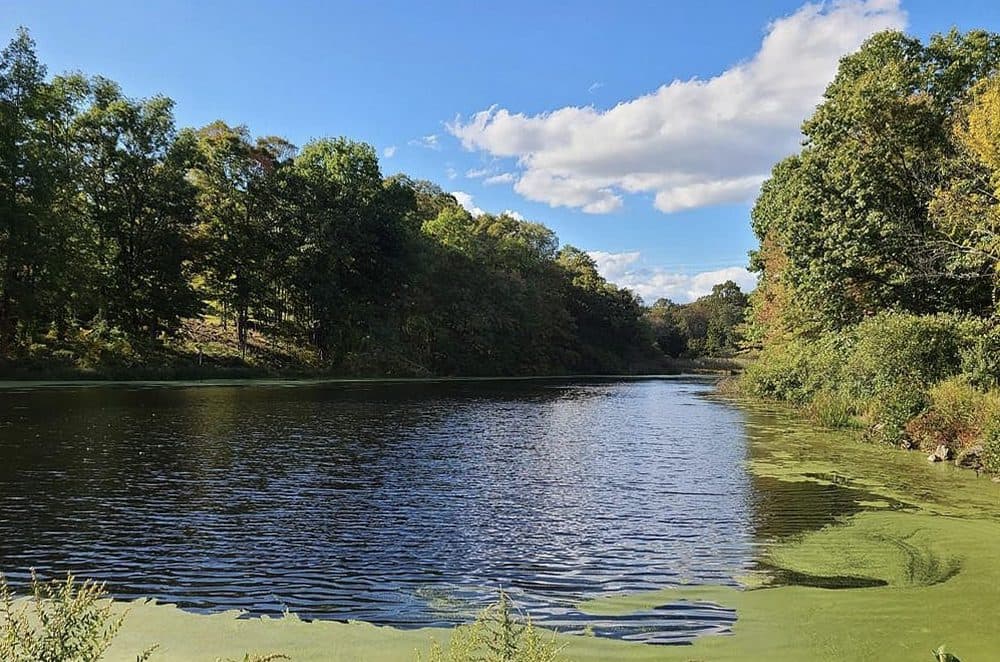
Natural Retreat in Danbury CT – A unique, wooded 19+ acre retreat, showcasing a pond, within an urban setting and offering unique opportunity to build a family retreat or subdivision, Located in Fairfield County this is an opportunity to embrace the peace and quiet of the rural landscape. With 19.4 rustic acres, this secluded six-parcel property includes a six-acre pond, rolling hills, wooded fields and natural rock outcroppings.
Size: 19 acres
Listing details: The property abuts Franklin Street Extension and one parcel on Farimont Drive. Situated across from a private golf course, 1 mile to I-84 and approximately 75 minutes to New York City, this idyllic property is rural in feel, but convenient for travelers. Ready for a residential estate escape or available for a cluster housing development. Danbury has one of the lowest tax rates in the Northeast. Composite map available of the 6 parcels.
- Price:
- $900,000
- Contact:
- Mark J. Nolan , Nolan Realty, LCC , +1 203.994.6031
260 Hillspoint Rd | $13,500,000

Elizabeth Steffen
Elizabeth Steffen
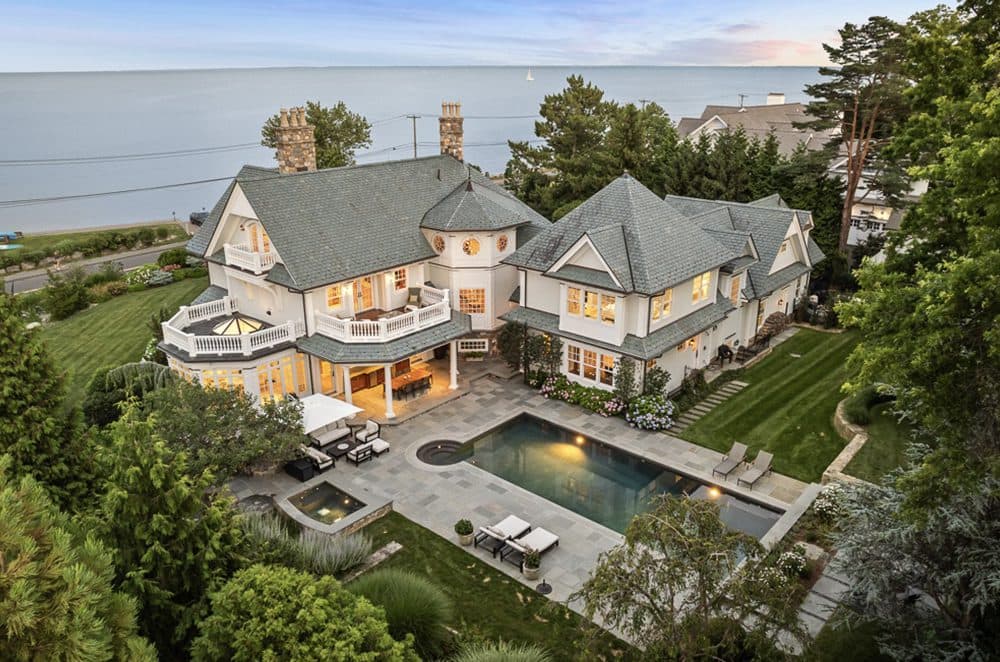
Experience the unparalleled luxury of this exquisite Compo Beach seaside home,a masterpiece of design and craftsmanship, designed by renowned architect Peter Cadoux. Just steps from a private beach, this architectural gem is bathed in natural light and boasts breathtaking panoramic water views from nearly every room.The full chef’s kitchen opens to a radiant sunroom with a glass ceiling, perfect for quietly enjoying the seaside ambiance. Entertain guests in the adjoining family room with a grand fireplace, the elegant dining room, and the striking music room all featuring wrap-around windows that showcase panoramic views of the Long Island Sound.
Listing details: The upstairs primary suite is a sanctuary with front and back balconies,a spa-like primary bath,an upstairs office and stunning views. Two additional bedrooms with a shared bath and a guest room with a private bath and balcony overlooking the Sound complete the second floor.The third floor offers two more bedrooms or flex space, a balcony overlooking the Sound, and a full bath.The exquisite craftsmanship continues on the lower level, a recreational paradise featuring a full gym, a lounge area with a fireplace, a media room, a pool table area with a bar, a fabulous wine room, and an extraordinary aquarium! Enjoy working from home in your private office or relax by the heated pool and spa. An outdoor kitchen enhances your charming and private backyard and also includes access to two tennis courts. Live every day like you’re on vacation!
- Price:
- $13,500,000
- Size:
- 8,188 sq ft
- Contact:
- Elizabeth Steffen, Forbes Global Properties , +1 203.434.2578
Belle Haven In Greenwich | $12,995,000

Janine Kennedy
Janine Kennedy
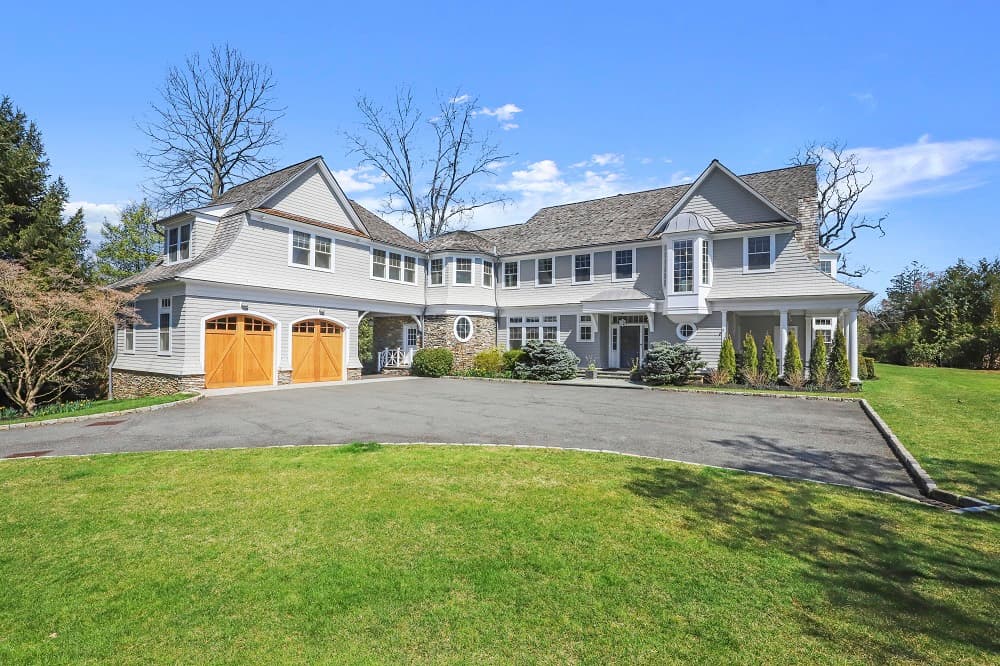
Nestled within the prestigious Belle Haven neighborhood of Greenwich, Connecticut, this exceptional residence sits gracefully on over an acre of meticulously landscaped grounds, offering the epitome of luxury living in a coveted 24-hour gated community. Designed in a custom shingle style, this stunning home is an architectural masterpiece, boasting an array of outdoor spaces ideal for entertaining. Two covered patios, one featuring radiant heat, provide year-round enjoyment of the picturesque surroundings. Upon entering the grand foyer, guests are greeted with elegance and sophistication at every turn.
Listing details: The formal living room, adorned with a fireplace, and the adjacent dining room, featuring custom built-ins and a wet bar, set the stage for gracious gatherings and intimate dinners alike. Elegant hardwood floors and abundant natural light flow seamlessly throughout the residence, enhancing its timeless appeal. The wood-paneled library or office, complete with a fireplace and access to a heated patio, offers a serene retreat for work or relaxation. The heart of the home lies in the expansive kitchen, which opens to a cozy family room boasting a wood-burning fireplace. Outside, a charming BBQ area with a fridge and warming drawer, adjacent to a covered porch, beckons al fresco dining and leisurely evenings spent under the stars. Upstairs, the luxurious primary bedroom suite is a sanctuary of comfort and style, featuring a balcony, fireplace, his and hers walk-in closets, and a spa-like bathroom. Four additional ensuite bedrooms, each with walk-in closets, provide ample accommodations for family and guests. An upstairs laundry room and versatile extra room offer added convenience and flexibility. A second staircase leads to the fully finished basement with the 6th ensuite bedroom, where high ceilings create an inviting space for recreation and relaxation. Highlights include a Whispekool split system wine cellar, family room/media room, gym, yoga room, and billiard room, providing endless opportunities for leisure and entertainment.
- Price:
- $12,995,000
- Size:
- 8,847 sq ft
- Contact:
- Janine Kennedy, Forbes Global Properties , +1 203.524.9782
640 Sasco Hill Road | $11,989,000

Rick Higgins
Rick Higgins
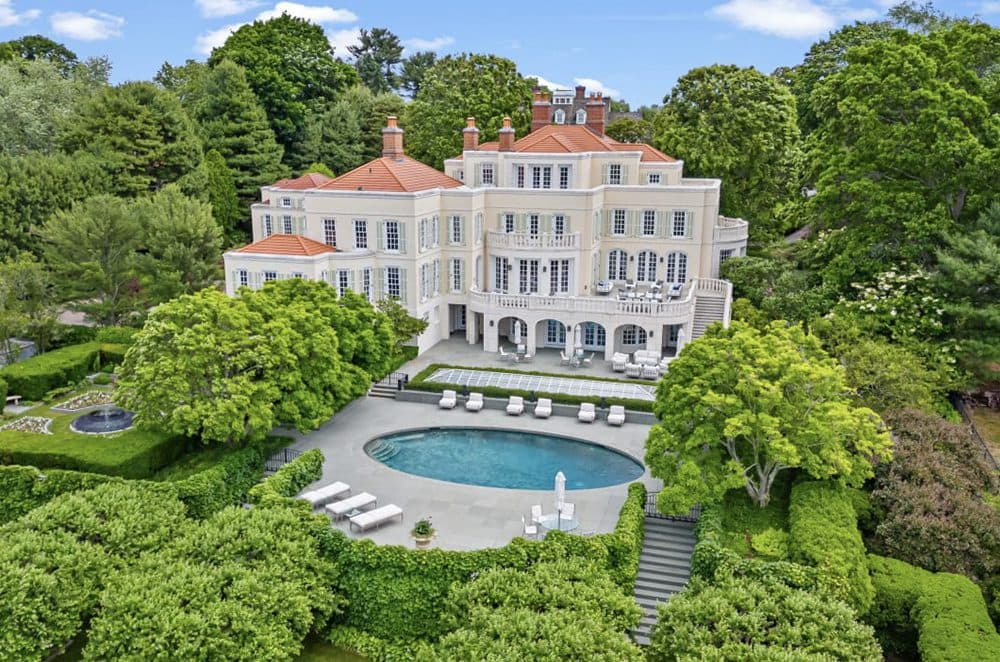
Imagine waking every morning to some of the most breathtaking water views on the East Coast. “The Sanctuary on Sasco Hill” is one of Fairfield County’s most coveted properties. With the Manhattan skyline on the horizon, this gated, ultra-private estate features 6 levels of sun-drenched living and a charming 2-bedroom, 2-bath guest house.
Listing details: Blending intimate spaces with grandeur, the lifestyle allows for family comfort and the luxury of lavish entertainment. Floor-to-ceiling windows, French doors, and wood-burning fireplaces create a warm and inviting atmosphere. Granite patios with limestone railings, strategically placed on every level offer spectacular spaces for outdoor gatherings and moments of unparalleled sunrises and sunsets. The primary suite graces the entirety of the top floor, providing panoramic views from its expansive terrace. Six additional en-suite bedrooms with custom finishes and a large media/playroom occupy the 2nd floor. Enjoy summer afternoons by the inviting oval pool with a large shallow end and a full 9-foot deep end. Stay active on the squash court or swim laps in the indoor pool. The playground and enchanting gardens provide endless outdoor enjoyment. “The Sanctuary on Sasco Hill” is a turn-key property, available fully furnished and ready for immediate occupancy. Here, the seamless blending of indoor and outdoor spaces creates an unparalleled lifestyle of elegance and tranquility. Welcome to the epitome of luxury living only 50 mi from NYC.
- Price:
- $11,989,000
- Size:
- 17,736 sq ft
- Contact:
- Rick Higgins, Forbes Global Properties , +1 203.520.6778
European Elegance Meets Modern Luxury | $1,288,000

Margaret “Peggy” Macleay-Generoso
Margaret “Peggy” Macleay-Generoso
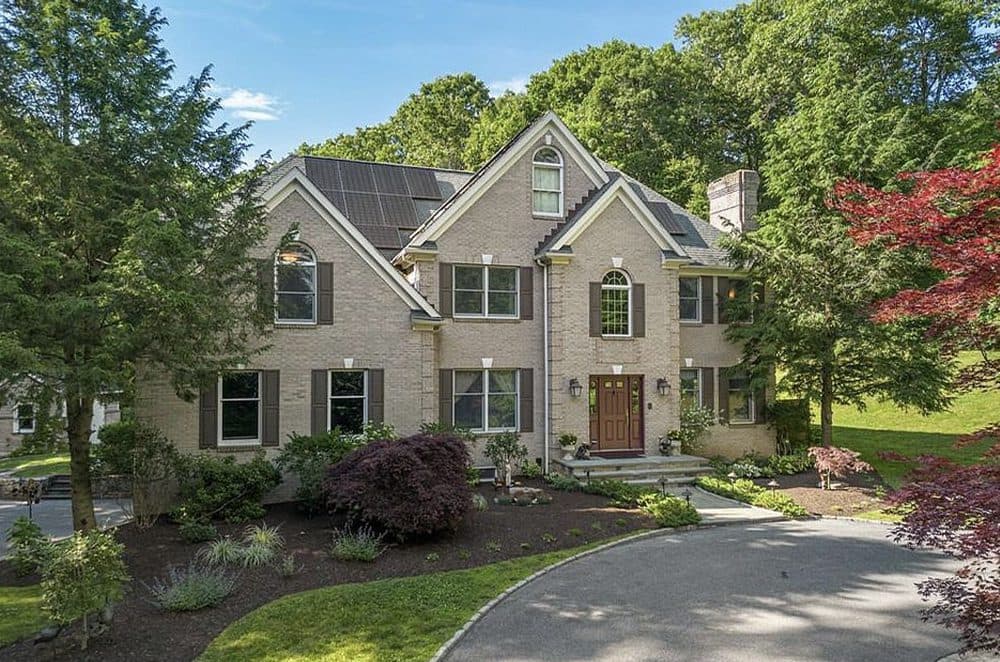
This stately home exudes European elegance and warmth from the moment you step into its grand 2-story foyer. Nestled in an oasis of tranquility, this custom-built home features an inviting dining room with a wood-burning fireplace and a light-filled eat-in kitchen boasting granite countertops and stainless-steel appliances including a Viking gas stove and Electrolux double ovens. The adjoining butler’s pantry is an entertainer’s dream with an array of built-in cabinets, a coffee bar, plus a double-drawer dishwasher, dishwasher, wine cooler, and icemaker. The spacious family room features a cathedral ceiling, a fieldstone wood-burning fireplace, and floor-to-ceiling bookshelves.
Listing details: Also included on the 1st floor is a home office/den and a charming powder room. The 2nd floor includes a primary bedroom with a wood-burning fireplace, a custom-built walk-in closet, and an updated luxurious bathroom with a jacuzzi tub. In addition to the laundry room, upstairs features 3 additional bedrooms, two with an attached jack & jill bathroom and one with an ensuite overlooking the backyard. Downstairs you will find a multi-purpose tv room, a home gym with a shower, and a very large storage room. Located across the street from a 72-acre nature preserve, yet minutes from the train station, I-84, and a wide variety of shops and restaurants, this home offers both privacy and convenience in one stunning package. Set on 2.88 meticulously manicured acres with established fruit trees and a perennial cutting garden, the outdoor space invites both entertainment and relaxation with a 2-tiered granite patio, inground heated pool, outdoor shower, stone fireplace, built-in gas grill, and a pergola for year-round enjoyment. Completing this picture-perfect property is a paved circular driveway, 2-car attached oversized garage, as well as an inground dog fence, irrigation system, and a new solar power system. Truly a must see!
- Price:
- $1,288,000
- Size:
- 3,786 sq ft
- Contact:
- Margaret “Peggy” Macleay-Generoso, Berkshire Hathaway Home Services , +1 845.656.8595
15 Caray Hill Road | $1,250,000


Katherine Bennett
Katherine Bennett
Stunning estate property consisting of 3 parcels to total 55.83 acres with multiple building sites. Perfect for a family compound. Gently rolling hills with two plateaus offering stone walls and sweeping 330 degree forest and mountain views facing East and West. Access roads cleared and ready for you and your architect to imagine the many possibilities for this pristine property.
Size: 56 acres
Listing details: Multiple trails for hiking, snow-shoeing, horseback riding and just enjoying nature. Just 1 mile from Macedonia Brook Connecticut State Park. Skiff Mountain Conservancy Nature Preserve, Wildwoods Nature Preserve and entry to Appalachian Trailheads nearby. 6 miles from either Wassaic or Tenmile River Metro-North Train Stations. 3 miles to Marvelwood School, 6 miles from The Kent School. Close to the charming NE towns of the Litchfield Hills. Close to NY border. Pristine and very private.
- Price:
- $1,250,000
- Contact:
- Katherine Bennett , Sotheby’s International Realty , +1 860.248.9370
Saddle River Palatial Masterpiece | $5,999,000

Vicki Gaily
Vicki Gaily
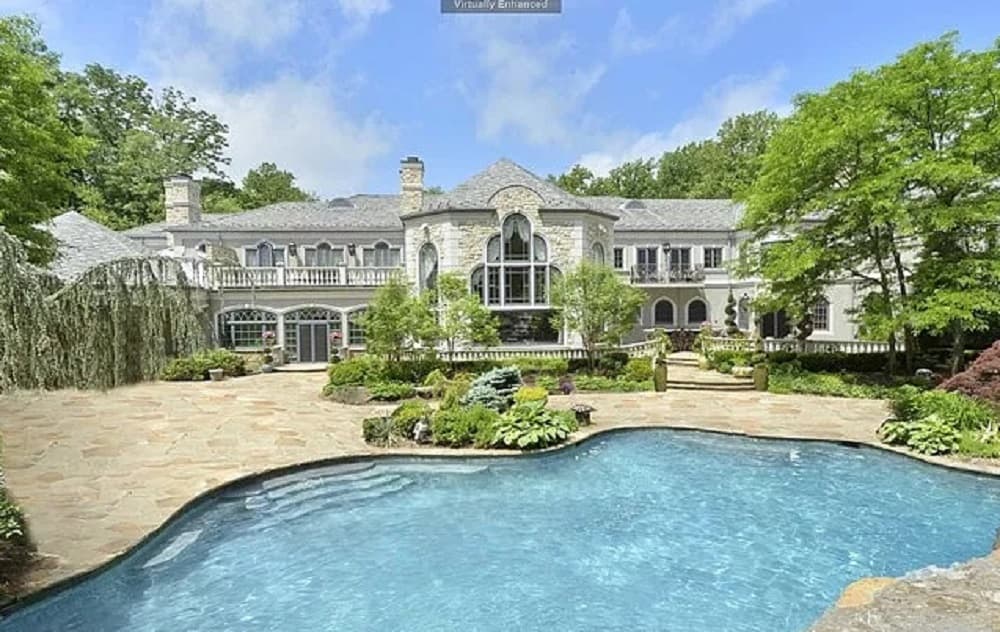
One of the most extraordinary estates in the New York metropolitan area! This one-of-a-kind residence is approximately 20,000 sf, just on the fi rst and second fl oor and was custom built on approximately 4 lush acres.
Size: – sf
Listing details: Some of the unique features: Theo Kalomirakis theater, spectacular wine cellar/tasting room, indoor pool/spa, grand salon, solarium, multi-level offi ce/library, multi-room primary bedroom suite, boutique closet, lagoon pool, cabana and so much more!
- Price:
- $5,999,000
- Contact:
- Vicki Gaily, Haute Living , +1 201 390-5880
Saddle River Lavish Living | $110,000
Vicki Gaily
Vicki Gaily
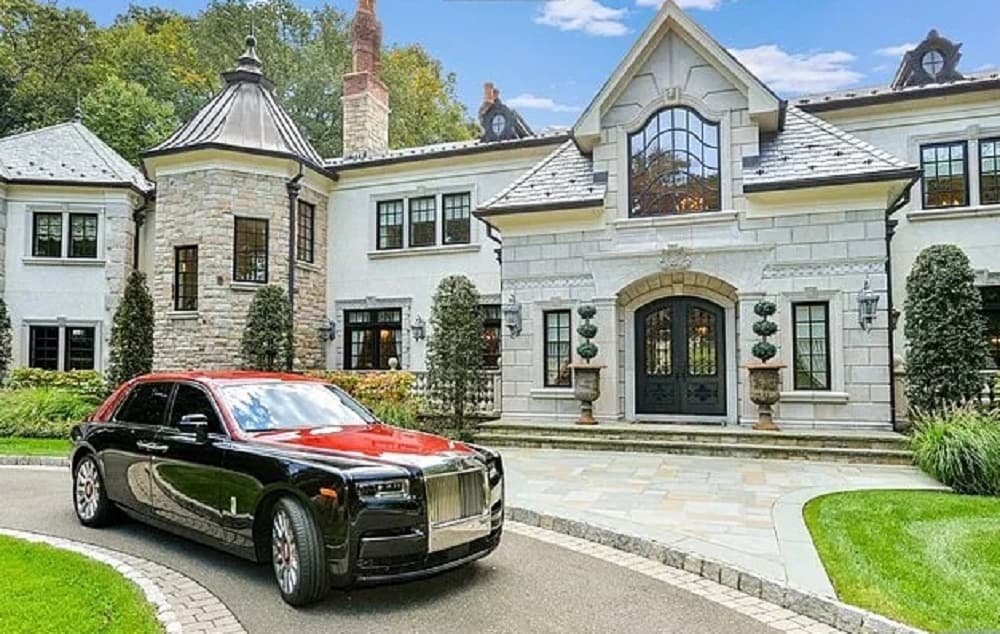
2.4 acres of prime property and lush landscape off er an inground pool and full- service cabana. A completely fenced and gated setting surrounds this work of art.
Size: – sf
Listing details: The unsurpassed woodworking throughout this custom-built estate is enhanced by over 47,000 sheets of 22k gold leaf. 12 fi replaces, 3-story elevator, 4-car gar with 4 li s accommodating 8 cars, a 5,200 sf brand new fi nished lower level.
- Price:
- $9,995,000
- Contact:
- Vicki Gaily, Haute Living , +1 201 390-5880












