
These ultra-luxury homes in Illinois and Michigan offer the best in high-end living, from stunning waterfront estates to exclusive cul-de-sac retreats. Perfect for buyers seeking elegance and privacy. Experience unmatched luxury—explore these exceptional homes today!
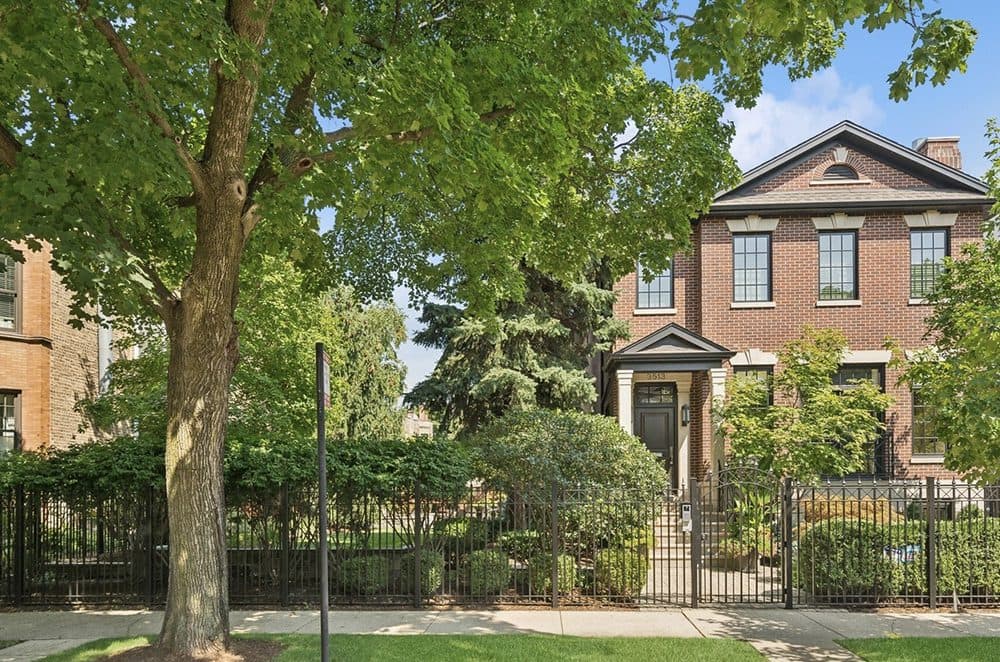
Stunning Luxury Home On 66 Ft Wide Lot In Southport Corridor | $4,200,000

Andrea Duran Allen & Carol Nevada Duran
Andrea Duran Allen & Carol Nevada Duran
Set on a generous 66×123 lot, this exceptional residence blends timeless elegance with modern luxury. With six bedrooms and five and a half baths, it offers a seamless flow for both refined living and entertaining. Inside, sophisticated spaces include a formal living room, separate dining room, and a chef’s kitchen outfitted with high-end appliances, custom cabinetry, and a built-in banquette. The kitchen opens to a stylish family room, creating an inviting gathering space. The primary suite is a private sanctuary with a sitting area, fireplace, dual walk-in closets, and a spa-inspired bath with a steam shower and soaking tub.
Listing details: The lower level adds versatility with a spacious recreation room, two additional bedrooms, and a temperature-controlled wine cellar. A heated breezeway connects the home to the garage and mud room, leading to an extraordinary outdoor retreat. Designed for both relaxation and entertaining, the private oasis features an outdoor kitchen, multiple fire pits, and a sport court—perfect for making the most of Chicago’s warmer months. Meticulously designed with luxury in every detail, 3513 Bosworth isn’t just a home—it’s a lifestyle.
- Price:
- $4,200,000
- Size:
- 5,495 sq ft
- Contact:
- Andrea Duran Allen & Carol Nevada Duran , Berkshire Hathaway , +1 312.343.2050, 312.339.9099
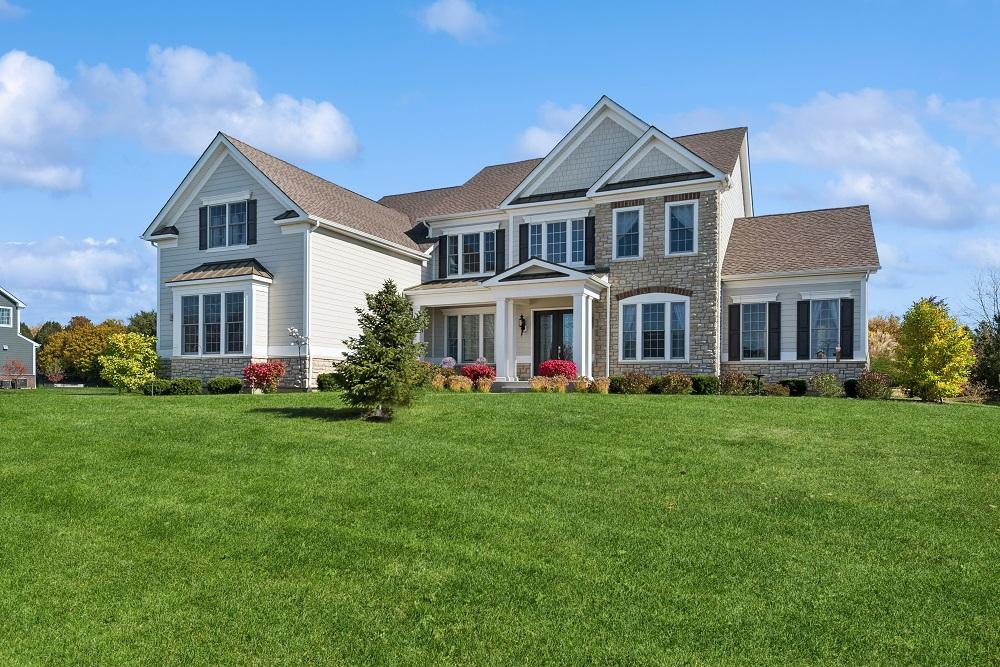
Beautiful Luxury Home | Contact for pricing

Lisa Hofherr
Lisa Hofherr
Prepare to be captivated by this exquisite custom home in The Woods of South Barrington. Nestled on a pristine 1.3 acre lot, this luxury residence is a masterpiece of design and craftsmanship. Discover rich hardwood floors, custom millwork, and grand two-story foyer with curved staircase that sets the tone for elegance. The gourmet kitchen boasts custom cabinetry, an oversized island, gleaming granite countertops, high end stainless steel appliances, a walk-in pantry with custom shelving, and a sun-lit eating area seamlessly flowing into a dramatic two-story extended family room with a cozy fireplace and soaring floor-to-ceiling windows creating a perfect balance of warmth and grandeur. A private office, spacious formal living and dining rooms, and a bright, inviting bonus room complete the main level.
Price: Contact for pricing
Listing details: Upstairs, the luxurious primary suite is a true retreat featuring a large sitting area with a private balcony, elegant tray ceiling, oversized walk-in closets, and a spa-like en-suite. Wide hallways overlooking the living areas lead to a guest suite, two additional bedrooms sharing a full bath, convenient second-floor laundry, and a secondary rear staircase leading to the kitchen. The walk-out basement, with its impressive 10-foot ceilings and rough-in bath, offers endless possibilities for customization. Ample parking and storage are offered within the three and a half car attached garage. The professionally landscaped grounds feature an expansive paver patio with multiple entertaining spaces enclosed by two tree-lined berms, offering both beauty and privacy. Set on an ideal cul-de-sac location near premier shopping, scenic parks, within the acclaimed Barrington 220 school district and one of the few subdivisions in South Barrington serviced by public sewer and water, this exceptional home built in 2022 is an opportunity not to be missed!
- Size:
- 4,487 sq ft
- Contact:
- Lisa Hofherr , Berkshire Hathaway , +1 630.329.0673

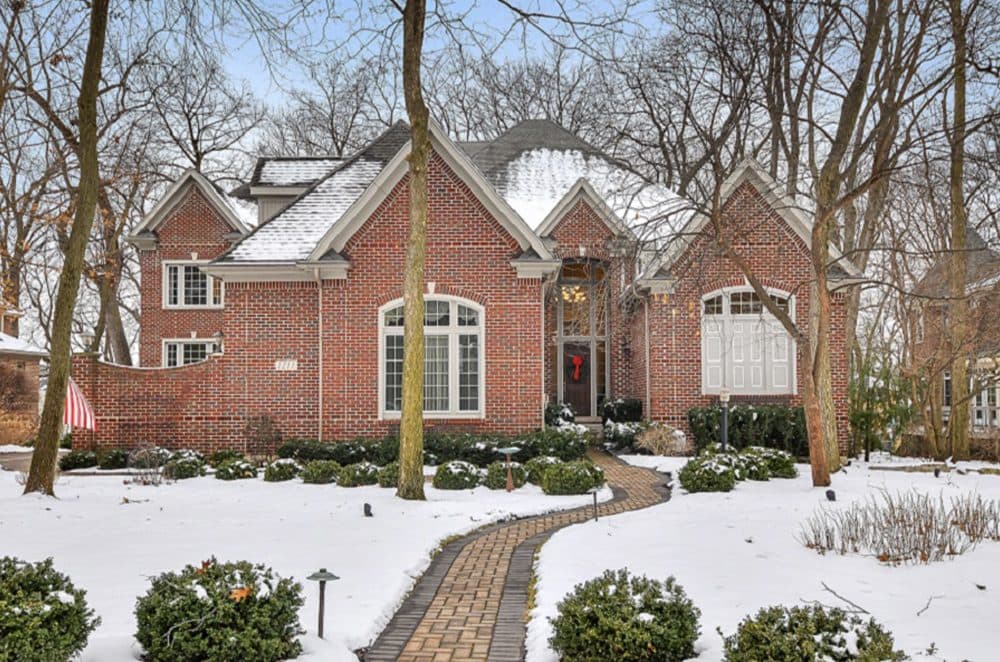
Premium Cul-De-Sac Lot| $1,800,000

Gail Niermeyer
Gail Niermeyer
Put this on your list! Central Naperville location on premium wooded cul de sac lot. 21 foot foyer entry with dramatic flair! Hardwood! Custom staircases!! Custom wainscoting and crown molding in most rooms. First floor Primary Bedroom and bath suite with views! Glass block shower and whirlpool. Large walk-in closets! Formal dining room for a crowd! Living Room a half level up with fireplace w granite surround, built-in bookcases and custom woodwork – wall of windows to the professionally landscaped yard. The kitchen opens to the family room with an expanded breakfast bar counter. Lovely stone fireplace, large entertainment center for your equipment. Custom mantle. The kitchen with stainless steel appliances is designed with a center island and food prep area. Lots of recessed lighting. Sunroom or breakfast room with access to the deck with gas grill for fun dinners! 1st floor laundry center with built in ironing board, lots of cabinets and storage.
Listing details: On the 2nd floor four more bedrooms or use one for an office! Br 2 with dormer windows and access to attic storage. Quartz countertops in the Jack and Jill bath. Br 3 with room darkening shades! Br 4 has a private bath that attaches to the hall for Br5. The bonus room can be used for studying or playing family games! Another wall of windows to the almost half acre lot below. But wait!! Another level of living in the English Basement! Lots of light to play pool or other games! Adjacent 6th Br or exercise room with full bath. Lots of walk-in storage closets here too. The clients expanded the exquisite 14’ bar with seating for your friends complete with wine racks, sink, disposal,dishwasher and refrigerator! Another fireplace-this one see thru to the family room! Remote control shades. The adjoining family room with more built ins. The card room offers another space for family fun. Two furnaces (2016,2017) hot water heaters 2023. Central vac, intercom, irrigation system including a drip system. New garage doors 2024. Recent updates include brick patio, brick walkway and brick driveway. Even 33 new boxwoods planted last year! Pride of ownership here! Put this on your list!
- Price:
- $1,800,000
- Size:
- 4,766 sq ft
- Contact:
- Gail Niermeyer, Coldwell Banker , +1 630.430.1835
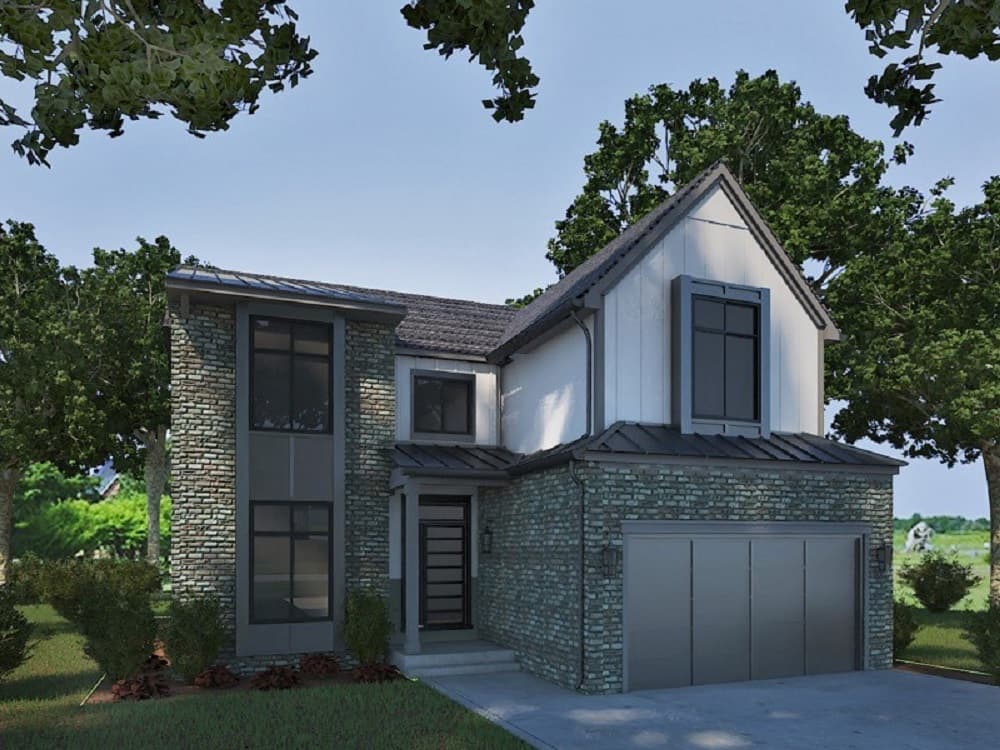
286 N Indiana Ave | $1,799,000

Jen Coyte
Jen Coyte
NEW Proposed Construction Fabulous in town location! Steps to town, train, restaurant’s, shopping, train, Field school, public pool, park sand easy access to expressways. This unique and gorgeous home is being built by one Elmhurst’s finest builders who has been building in town for over 30years. Home features 10 foot First floor has it all from large living & dining, 1st floor office and bedroom, full bath, open kitchen to family room, large mud room with lockers & walk-in closet.
Listing details: All with a ‘Modern’ feel! Top Chef’s kitchen with Thermador appliance package, island, walk-in pantry & butlers pantry. Oversized family room with fireplace over looks the yard. Master suite with hardwood, luxury bathroom & large walk-in closets. All Bedrooms have hardwood floors & walk-in closets. 2nd floor laundry room with sink, cabinets – great space. The basement is fully finished with Rec room, full bath & bedroom/exercise. Great opportunity to get your dream home in 2025! Photos from previous projects.
- Price:
- $1,799,000
- Size:
- 4,959 sq ft
- Contact:
- Jen Coyte , Coyte Advantage Realty , +1 630.408.5809
37202 N Black Velvet Ln | $1,195,000

Richard Capoccioni
Richard Capoccioni
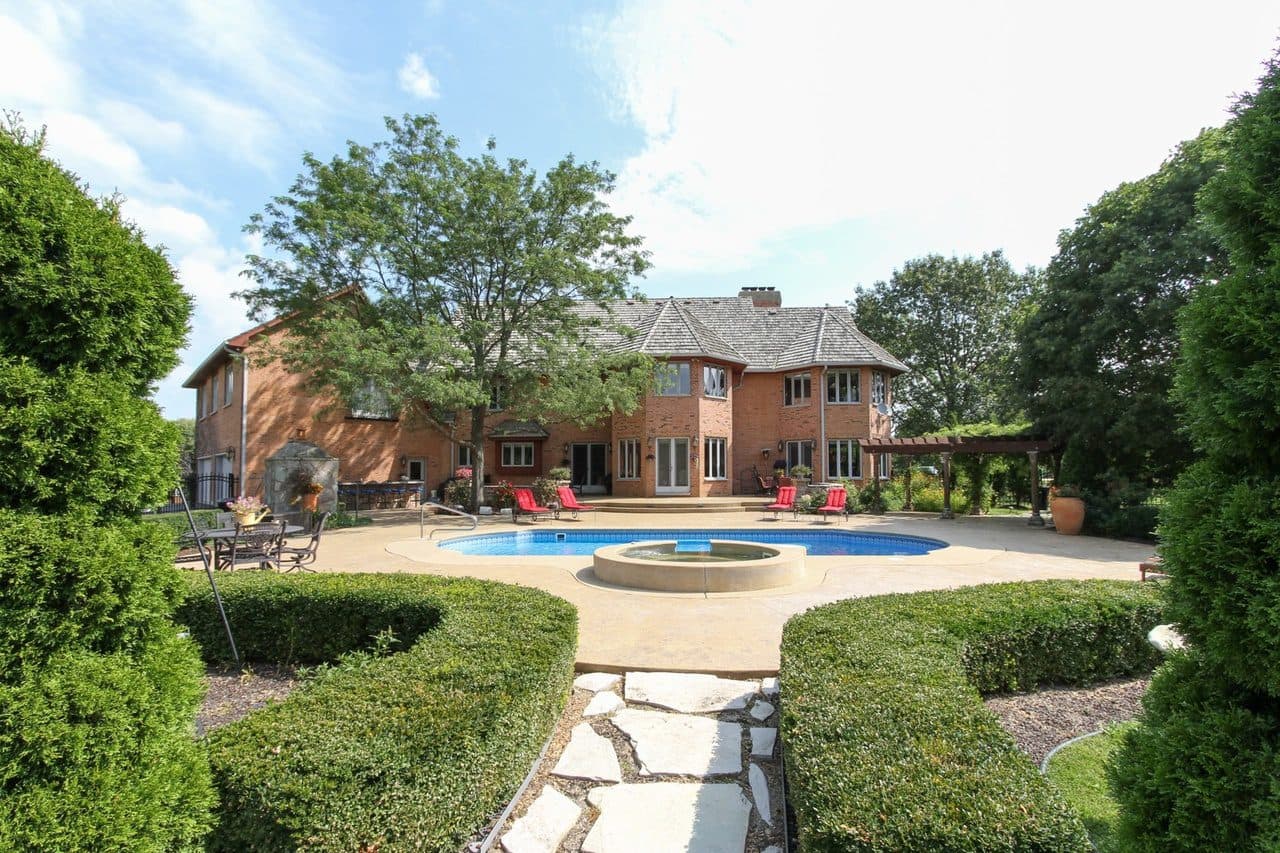
Grand estate home in prestigious Hunt Club Farms. The circular drive heads to the entry and 4 car garage. Entering the foyer, you are treated to the open floor plan displaying the custom staircase, vaulted family room, formal living room and dining room with charming fireplace giving a wonderful glow to your special dinners. The 2-story family room has a floor-to-ceiling fireplace as your focal point, framed by walls of windows offering panoramic views of the 2.5 acre grounds with pool and pond.
Listing details: The vaulted master bedroom has classic beauty with a circletop window, fireplace, spacious luxury bath and walk-in closet. The English basement is finished adding 2000 sq ft of living space! It adds a den with fireplace, huge office, game area, and rec room. The home has a wonderful flow and is decorated to perfection. Enjoy nature with a large sunroom, decks and patio, PLUS an extra deep diving pool! Hardwood floors and gorgeous architectural molding adorn the home. Large 1st floor private office/study, perfect for working from home.
- Price:
- $1,195,000
- Size:
- 5,290 sq ft
- Contact:
- Richard Capoccioni , Re/Max , +1 847.293.9571
34W067 White Thorne Rd |$1,799,900

Tamara O’connor & Amanda Laughlin
Tamara O’connor & Amanda Laughlin
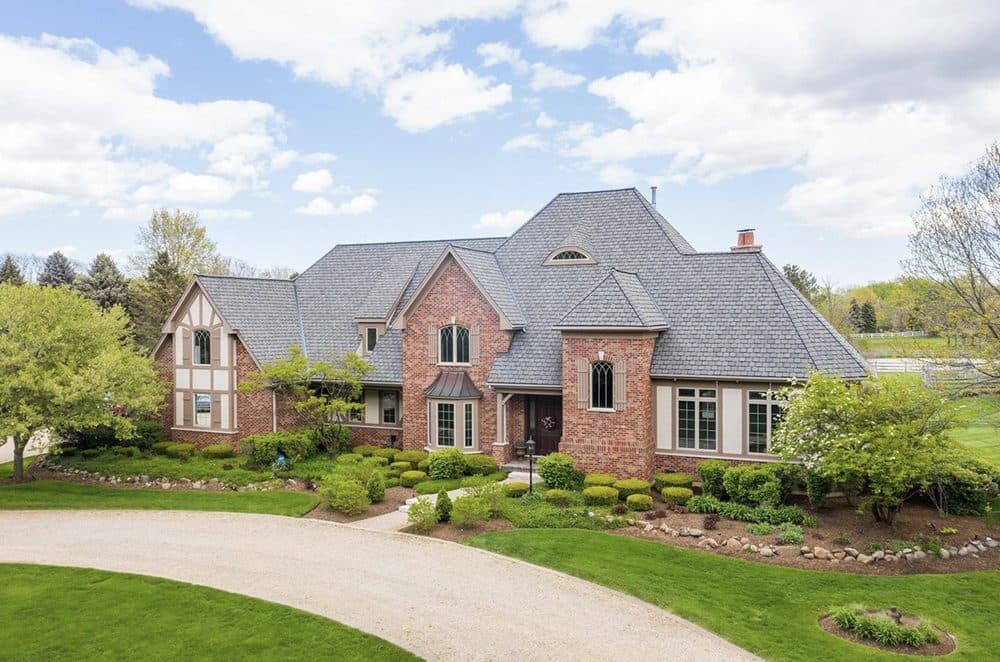
remodeled 1st and 2nd Floors 4.5 Acres | New inground Pool 4 Stall Horse Barn & Fenced Pastures Over 5600 Sq. Ft Above Grade
Listing details: The residence features a secluded master suite on the first floor, offering panoramic views of the enclosed heated pool and meticulously landscaped surroundings. The master suite includes his and her walk-in closets and an elegant en suite. Delight in the well-appointed gourmet kitchen with premium upgrades, expansive living spaces, and a refined dining area. The guest quarters are situated on the second floor, each featuring private bathrooms, walk-in closets, and a charming balcony overlooking the Golden Ocala Golf and Equestrian landscape. Additional highlights include a climate-controlled garage and a fenced backyard. Seize this exceptional opportunity!
- Price:
- $1,799,900
- Size:
- 5,600 sq ft
- Contact:
- Tamara O’connor & Amanda Laughlin, Primier Living Properties, +1 630-485-4214
Luxury Lakefront Estate On Corner Lake| $1,495,000

Christopher Gestwicki
Christopher Gestwicki
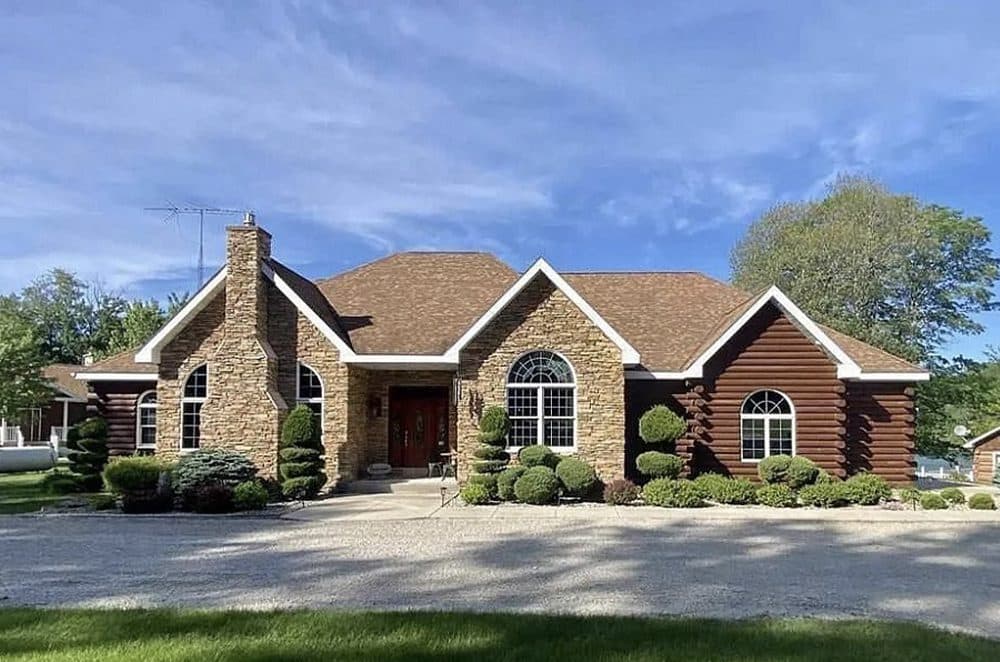
Luxury Lakefront Estate on Corner Lake – 4.24 Acres with 242 Feet of Prime Waterfront Experience the ultimate lakefront retreat on the serene Corner Lake. This 4.24-acre estate with 242 feet of pristine shoreline offers an unparalleled blend of luxury, tranquility, and adventure. Whether you’re searching for a full-time residence, vacation home, or investment opportunity, this turnkey property is designed to deliver an exceptional lifestyle. Refined Living with Rustic Elegance Built in 2006, this 4,300+ sq. ft. home seamlessly blends rustic charm with modern sophistication.
Listing details: The refinished log siding, expansive windows, and breathtaking lake views create an inviting, serene atmosphere. Inside, the owner’s suite offers a private retreat, complemented by two main-floor guest bedrooms and an additional non-conforming bedroom in the walkout basement. The gourmet kitchen is a chef’s delight, featuring custom cherry and maple Omega cabinetry, granite countertops, and high-end Kohler fixtures.
- Price:
- $1,495,000
- Size:
- 4,380 sq ft
- Contact:
- Christopher Gestwicki, State Wide Real Estate , +1 906.280.8791
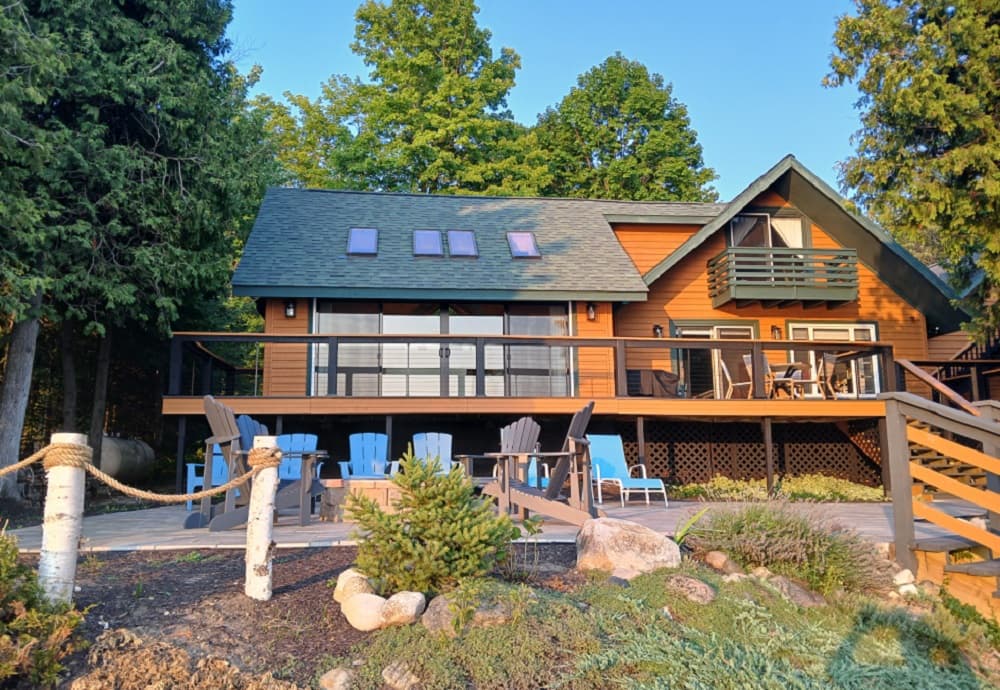
Sunset Paradise On Lake Michigan| $2,790,000

Tomasz Michel
Tomasz Michel
This luxurious cedar cottage comes with 120 feet of private beach, breathtaking panoramic views, and a series of specious decks overlooking stunning sunsets over Grand Traverse Bay. It has over 3,600 square feet of finished living area, and features spacious open living and dining rooms, new kitchen with oversized quartz island, soft-closing kitchen cabinets, and stainless-steel appliances.
Listing details: Enjoy your meals in a large dining area with plenty of windows providing ample natural light and stunning lake views. This house also sits on two large parcels of land, with plenty of parking spaces for your cars, boats, RVs and more. Whether you’re gathering around the flames for a nostalgic evening, roasting marshmallows with friends and family, or simply enjoying amazing sunsets from a patio, surely creates lifetime memories. From splendid and unobstructed views to endless outdoor activities, luxurious lakefront living is more than a real estate investment; it is a way of life.
- Price:
- $2,790,000
- Size:
- 3,648 sq ft
- Contact:
- Tomasz Michel , Powell Real Estate , +1 248.275.4460












