
Tucked away in the heart of North Carolina are 9 homes that are as charming as they are inviting. Whether you’re drawn to the scenic countryside or vibrant city life, these homes offer the perfect blend of beauty and comfort.
Dream Home | $399,500

Angie Harrison Potter
Angie Harrison Potter
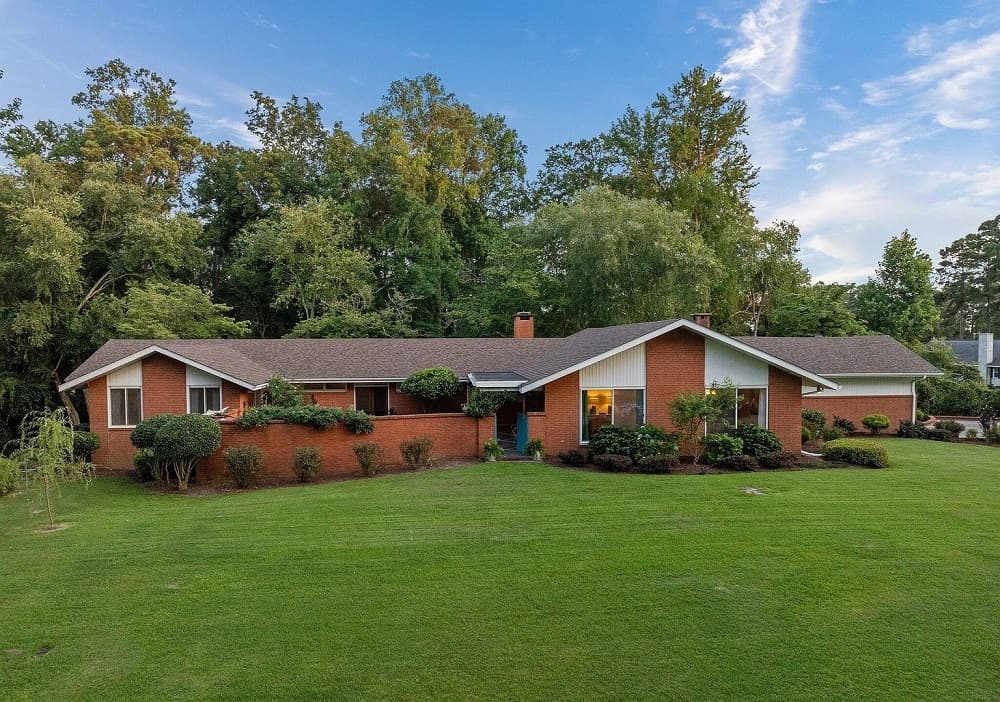
Here is your rare opportunity to own a true mid-century modern dream home nestled privately on almost 1.5 acre in the heart of Kinston. No where else can this charm and design with these amenities be found in the Kinston and surrounding areas. This unique custom built mid-century masterpiece was designed by renowned architect John Rowland who also designed the iconic Grainger Stadium. All one level, with large rooms and easy flow throughout the house, there’s plenty of room to spread out and grow in this 4 br, 3.5 bath 4180 sq ft masterpiece. Most of the homes original décor has been preserved with interior and exterior enhancements that hold true to the roots of this incredible design. The flow is seamless from room to room, while the exterior living spaces come in as you enjoy the views from the many floor to ceiling sliding windows and doors positioned throughout the home. Spacious rooms, new roofing, stainless appliances, kitchen upgrades including new backsplash and counters, hardwoods, new flooring, redecorated paint and décor on the inside and patios, as well as landscaping, are all additional bonuses. A large beautiful formal dining room with original customized built in cabinetry creates an impressive focal point as it opens to the living room and outdoor spaces. Just off the kitchen is a pantry and mudroom with added storage. Spacious hardwood paneled family room / den with gas fireplace with direct open access to the rear concrete patio and back yard. Huge bonus room over the garage with vaulted ceilings and abundant storage creates endless possibilities for use such as gaming, children’s playroom, gym, or guests. Large laundry room conveniently situated in the rear of the house adjacent to the bed rooms and main baths with plenty of shelving and room to work. More storage than any family needs with large closets with built in shelving and drawers, master vanity off the master and situated between the main baths, and built ins throughout. The outdoor features cannot be adequately described – its an “experience” as you feel connected to the indoor spaces, yet secluded from the city and neighboring homes.
Listing details: The street is private with both neighboring homes facing adjacent streets allowing the owner of this home to have the entire block almost to themselves. Enjoy the privacy of the front courtyard with additional spaces for gathering and entertaining, a mix of sunlight and shade offering the best of both worlds, or even relax and recoup in the private outdoor garden bath / shower. The huge backyard provides ample room for children and pets to romp and play in nature. A variety of flowering plants/trees and evergreens lends to this homes character and provides year round beauty and serenity. The flow throughout the house including the outdoor is seamless and. The curb appeal of this home comes to a new life at and beyond sunset with an abundance of lighting which only accentuates the unique features of this architectural gem, and allows for spectacular spaces for entertaining whether it be holidays, large groups, or small more intimate settings. A double car garage, double car parking and an extra wide driveway allows for plenty of owner and guest parking. Nestled in a quiet neighborhood and 2 blocks from KCC, yet minutes from anywhere you want or need to be, with little to no through traffic.
- Price:
- $399,500
- Size:
- 4,178 sq ft
- Contact:
- Angie Harrison Potter, Kinston Realty Group , +1 252.560.4755
Charming 4-Bedroom Home In Serene Lake Community | $470,000

Kandy Benton
Kandy Benton
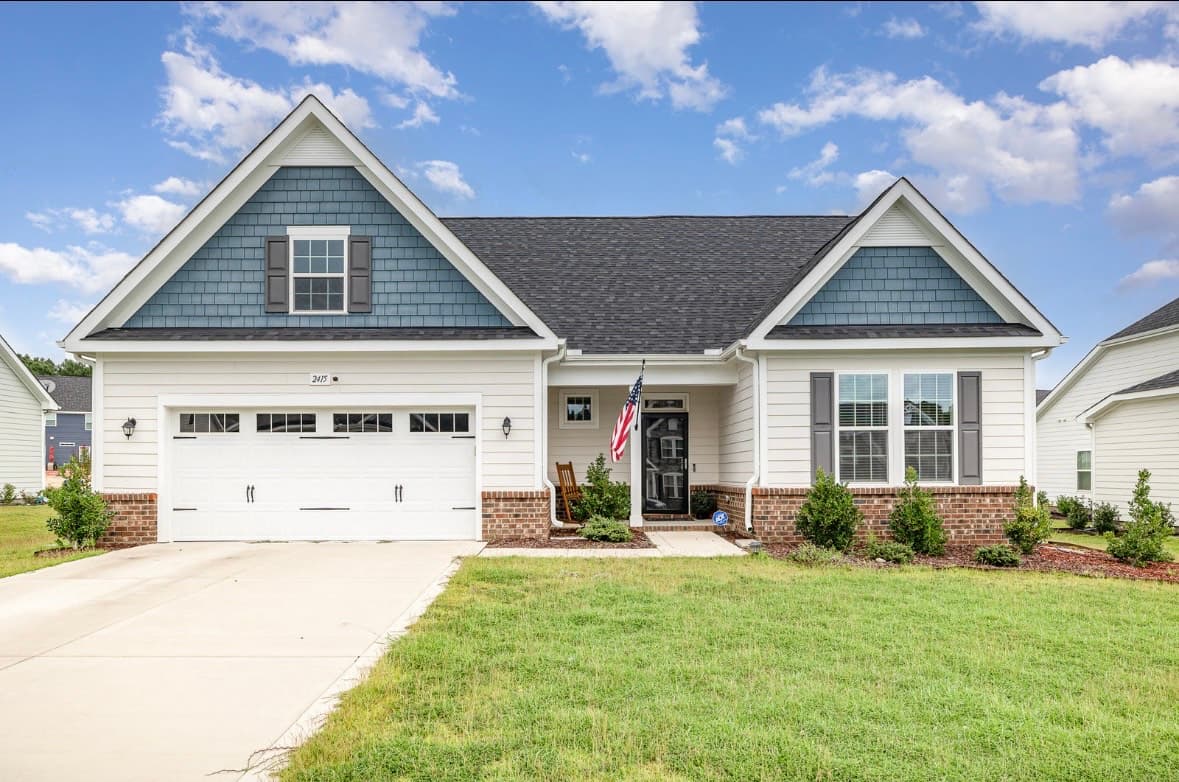
Welcome to your dream home! This stunning 4-bedroom, 3-bathroom two-story residence offers 2,705 square feet of thoughtfully designed living space within a tranquil lake community with direct lake access. Set on a private 0.28-acre lot, it boasts a peaceful yard perfect for gatherings and outdoor activities. With an affordable HOA fee of just $29/month, enjoy well-maintained communal spaces and amenities. Inside, a convenient first- floor master suite provides easy accessibility, while a second-floor suite offers privacy for family or guests. The open floor plan ensures seamless flow between living areas, ideal for both family living and entertaining. The gourmet kitchen, with its spacious island, stylish tile backsplash, and ample cabinetry, is perfect for the culinary enthusiast.
Listing details: Elegant touches like recessed lighting, chair rail, and wainscoting add sophistication throughout. Outside, the 2-car garage provides ample room for vehicles and additional storage. Located close to a military base and a variety of shopping, dining, parks, and leisure activities, this home combines the benefits of a peaceful neighborhood with easy access to conveniences. Don’t miss the opportunity to make this wonderful home yours! Schedule a viewing today to experience the perfect blend of comfort, space, and community living.
- Price:
- $470,000
- Size:
- 2,705 sq ft
- Contact:
- Kandy Benton , Mark Spain Real Estate, +1 919.634.7516
Discover Your Dream Home |$579,900

Bruce Moyer
Bruce Moyer
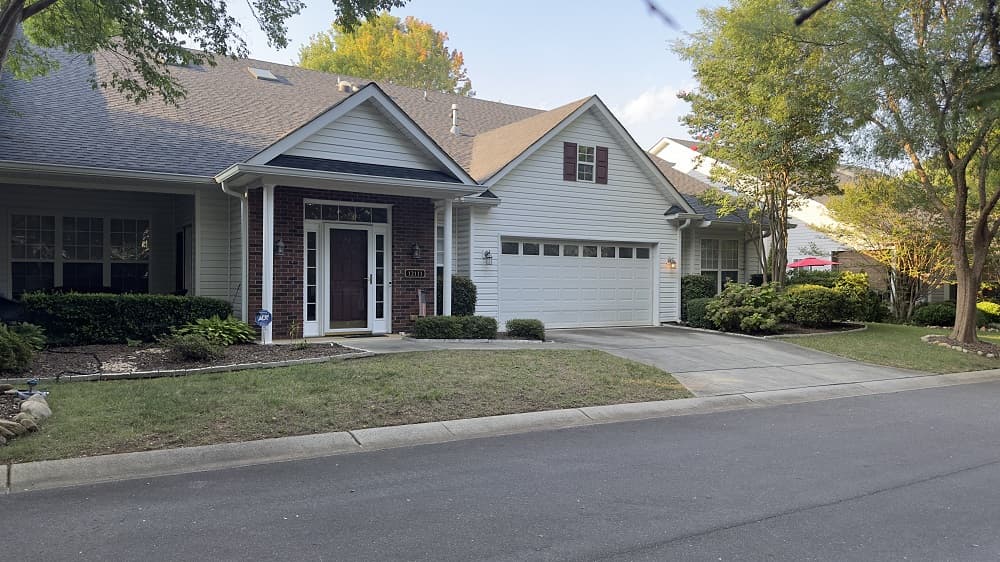
Nestled in serene Southbrook Villas community. This elegant townhome boast a traditional architectural style combining modern comfort with charming appeal. This meticulously maintained home offers a spacious and flexible layout, perfect for contemporary living with three spacious bedrooms and three full bathrooms, including 2 luxurious primary suites with walk-in closets and full baths, one on each level. This home provides ample room for relaxation and entertaining. A beautiful covered front porch and patio perfect for outdoor dining and relaxation.
Listing details: Equipped with insulated windows, skylights, security system, smoke & carbon monoxide detector, storm door and includes a chef’s delight kitchen featuring gas cooktop self cleaning oven, microwave and refrigerator, Corian countertops and sink. This home is wheelchair accessible on the main floor and includes a stair lift chair system.
- Price:
- $579,900
- Size:
- 2,740 sq ft
- Contact:
- Bruce Moyer, Paola Ablan Realtors, +1 704.712.4564
Charming Mountain Retreat In Brookview Estates |$799,000

Rachel Toms
Rachel Toms
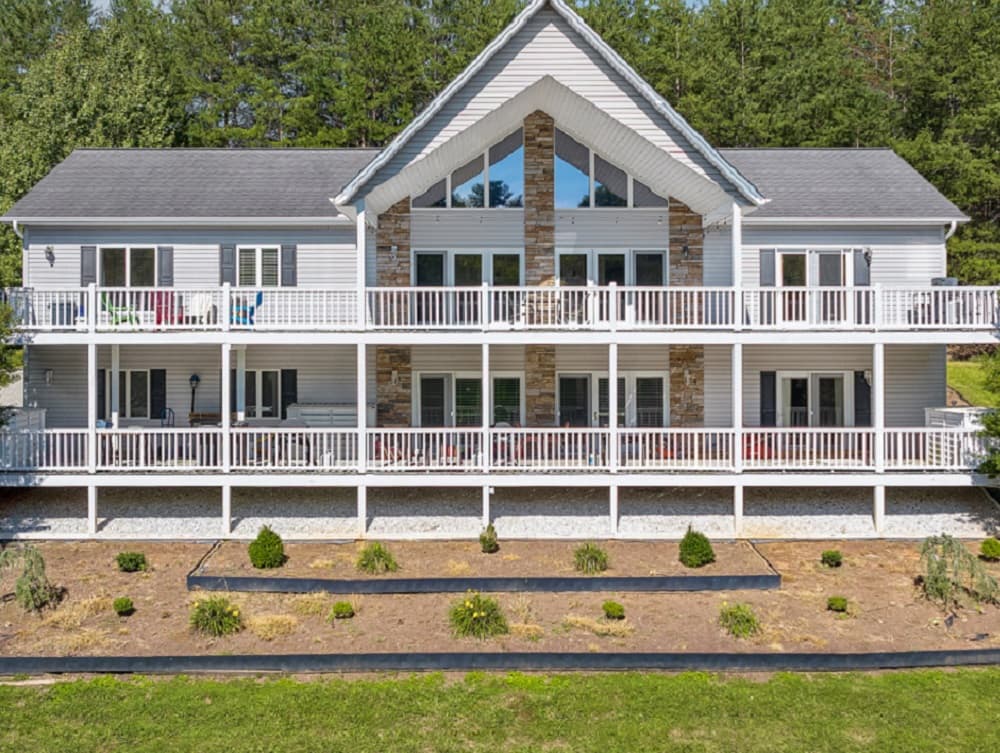
NO STORM Damage – water and power restored. Welcome home to 109 Jasper Lane, a beautiful 4-bedroom, 3-bathroom home nestled in Brookview Estates on an oversized lot complete with private fire pit and meandering creek. This PRE-inspected home is conveniently located close to downtown Weaverville and offers a perfect blend of comfort, style & convenience, making it an ideal choice for anyone looking to enjoy our mountain lifestyle.
Listing details: Step into the home and you are greeted with floor to ceiling windows and a glimpse of our Blue Ridge Mountains peeking over the maple lined street below. You can enjoy main level living and keep the finished basement ready for guests. With upper and lower decks spanning the length of the home, you can enjoy spending time outside, soaking up the sun with loved ones. Schedule your showing today & come home to this quaint, idyllic neighborhood!
- Price:
- $799,000
- Size:
- 3,296 sq ft
- Contact:
- Rachel Toms , Keller Williams Realty , +1 828.775.3913
384 Vanderbilt Rd | Contact for pricing

Sandi Aubuchon
Sandi Aubuchon
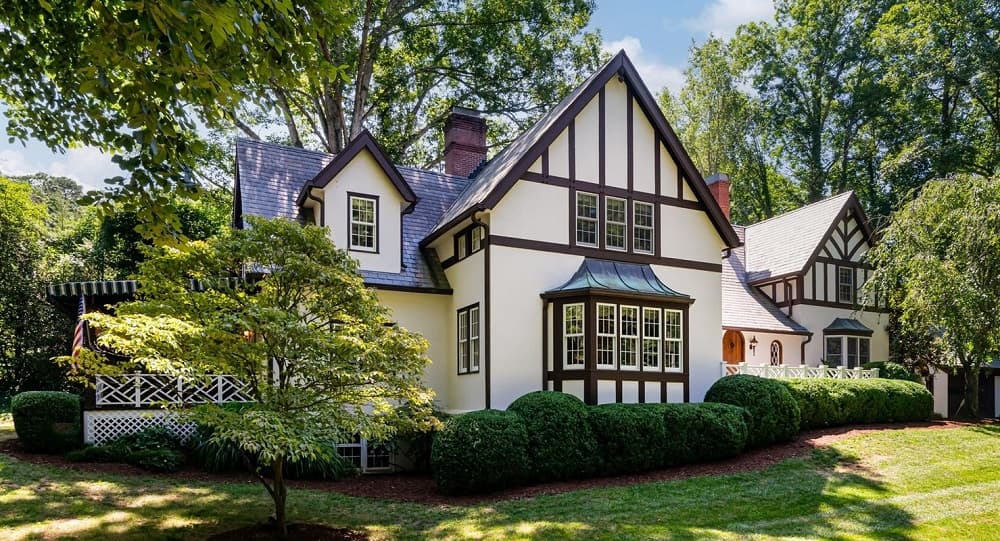
This charming 1923 English Tudor home nestled on 1.8 acres in the coveted town of Biltmore Forest, is brimming with curb appeal and ideally set across from Rosebank Park.
Price: Contact for pricing
Listing details: Featuring 6 bedrooms and 5 full bathrooms and a private yard with room to play, this residence offers remarkable flexibility.
- Size:
- 6,185 sq ft
- Contact:
- Sandi Aubuchon , Sotheby’s Realty , +1 828.707.0787
Cozy And Stylish |$1,400,000

Gail Satz
Gail Satz
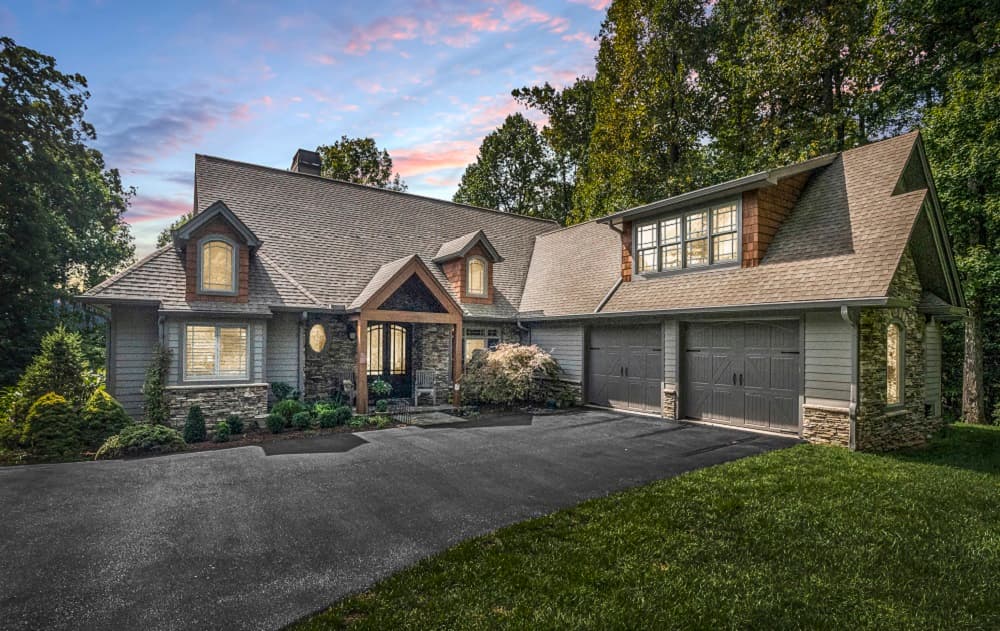
Welcome to Cobblestone Village, an exclusive community bordering Flat Rock. This elegant home exudes upscale finishes and undeniable charm. The main floor has all you need for a one level lifestyle. There is a cozy living room with a stone fireplace, ample dining area, & a stunning eat-in kitchen with upscale cabinetry, refined appliances, & quartz tops. The kitchen and living room open to a covered screen room and deck to take in the amazing landscaping. A split plan layout assures privacy in the Primary Suite. The main floor has direct access to an ample laundry room and oversized garage.
Listing details: A super light & bright bonus room over the garage is perfect for a hobby or play. The finished basement is ideal for guests or in-laws, offering a large den with a stone fireplace, wet bar, an additional bedroom and bath, office, & TV room with surround sound. The lower level opens to a covered porch to fully enjoy the surroundings. Luxury and comfort await you in every corner of this exceptional home.
- Price:
- $1,400,000
- Size:
- 4,234 sq ft
- Contact:
- Gail Satz, George Real Estate Group , +1 828.606.2634
Charming Modern Classic Southern Comfort|$324,900

Travis Old
Travis Old
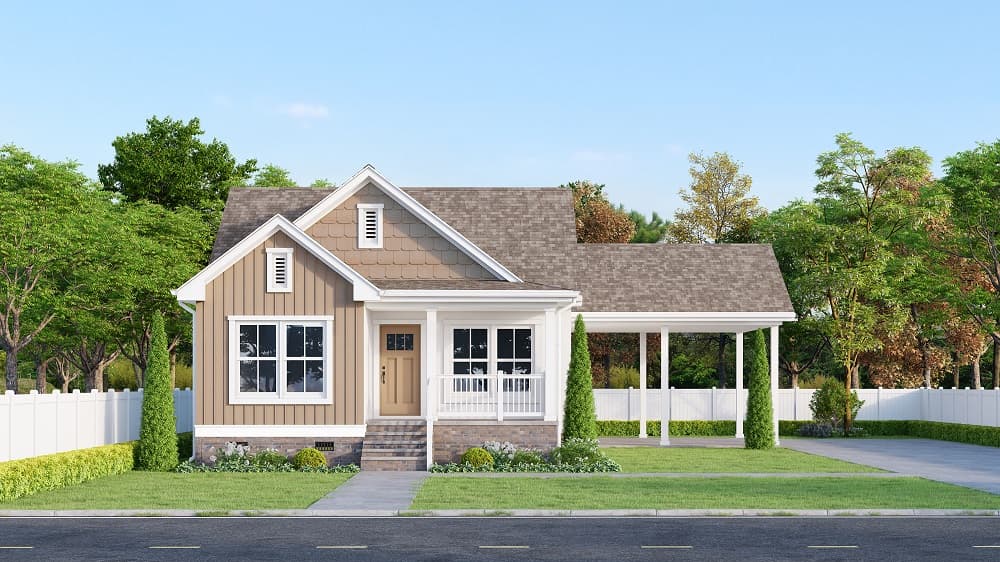
Welcome to this charming 3-bedroom, 2-bathroom home in the heart of Edenton, NC, where modern efficiency meets classic Southern comfort. Nestled in a peaceful neighborhood, this thoughtfully designed residence offers a harmonious blend of style and functionality, perfect for families or those seeking a tranquil retreat. As you step inside, you’ll be greeted by an inviting open floor plan that effortlessly connects the living, dining, and kitchen areas. The kitchen is a true highlight, featuring stunning granite countertops, Energy Star appliances, and custom cabinetry. It’s a chef’s dream, offering plenty of space for meal prep and entertaining. The home is built with energy efficiency in mind, boasting spray foam insulation and a HERS rating that ensures lower utility costs and a more comfortable living environment year-round. Each of the three bedrooms is generously sized, providing ample space for relaxation and rest.
Listing details: The two bathrooms are elegantly appointed, offering modern fixtures and finishes. One of the standout features of this home is the screened porch, perfect for enjoying warm North Carolina evenings without the hassle of insects. Whether you’re sipping your morning coffee or hosting a dinner party, this space offers the perfect blend of indoor-outdoor living. Additional amenities include a convenient carport, providing sheltered parking and easy access to the home. With its ideal location in Edenton, this home offers a perfect mix of modern comforts, energy efficiency, and timeless appeal. This home is to be built, and all dimensions and finish products are subject to change. Contractor is offering closing cost assistance with use of preferred lender. Home will be sold with a home warranty.
- Price:
- $324,900
- Size:
- 1,313 sq ft
- Contact:
- Travis Old , Horizon Real Estate , +1 252.202.4945
14941 Deer Hollow Dr | $1,020,000

Dakeita Vanderburg
Dakeita Vanderburg
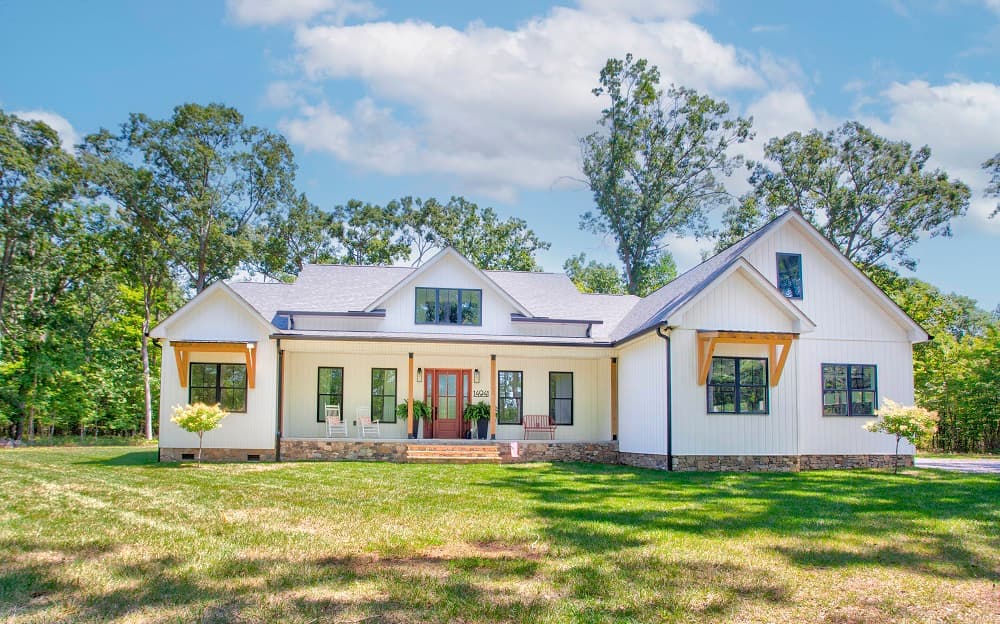
Escape to the serene beauty of Deer Hollow Rd. where over 11 acres of lush landscape await you. Custom built in 2021, this stunning farmhouse is a perfect blend of modern design and rustic charm. The family room features a magnificent two-story fireplace crafted of real fieldstone, serving as a stunning focal point and providing a cozy ambiance. The custom sawn flooring throughout the living area adds a touch of elegance and showcases the craftsmanship utilized in building this home. The chef’s gourmet kitchen complete with a farmhouse sink, custom white oak cabinets and large island is perfect for a casual or fine dining experience.
Listing details: Don’t miss the large pantry tucked behind cabinet doors! Large windows flood the interior with natural light, offering breathtaking views of the surrounding forest. The porches are perfect for enjoying your morning coffee or unwinding at night. The primary suite offers a spa-like atmosphere with a free standing soaking tub. Too many details to list!
- Price:
- $1,020,000
- Size:
- 3,011 sq ft
- Contact:
- Dakeita Vanderburg, Allen Tate Realtors , +1 704-793-8972
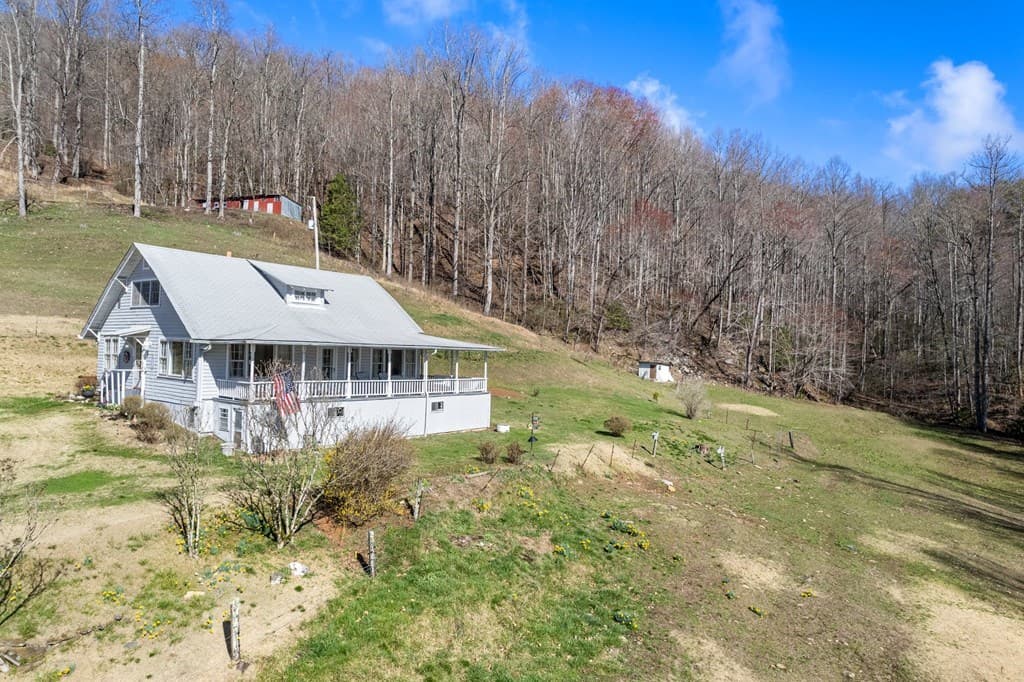
1730 Fontana Rd | $526,500

Christy Mitchell
Christy Mitchell
Discover a breathtaking rural estate just moments from the heart of Bryson City. This 8.89-acre paradise offers wide-open, unrestricted land with stunning mountain views as your backdrop – your very own slice of heaven. Imagine waking up with a coffee in hand, gazing at the rolling landscape and incredible vistas. The property includes a charming farmhouse with a barn/workshop.
Size: – sf
Listing details: Perfect for equestrian activities or a small family farm with chickens and goats, the possibilities are as vast as the landscape. There’s even an old mining tunnel on the property! Unlock the potential of this beautiful property today. An additional 11.49 acres and doublewide are also available
- Price:
- $526,500
- Contact:
- Christy Mitchell, Berkshire Hathaway , +1 843.409.1006












