
Discover nine extraordinary homes that blend architectural beauty with modern luxury. From a meticulously restored Gold Coast Greystone to a stunning Lake Forest estate, these properties offer refined elegance, breathtaking views, and top-tier amenities. Whether you’re drawn to historic charm or contemporary grandeur, each home presents a rare opportunity to own a masterpiece in a coveted location.
1540 N Dearborn Pkwy | $5,950,000


Brittany Shapiro
Brittany Shapiro
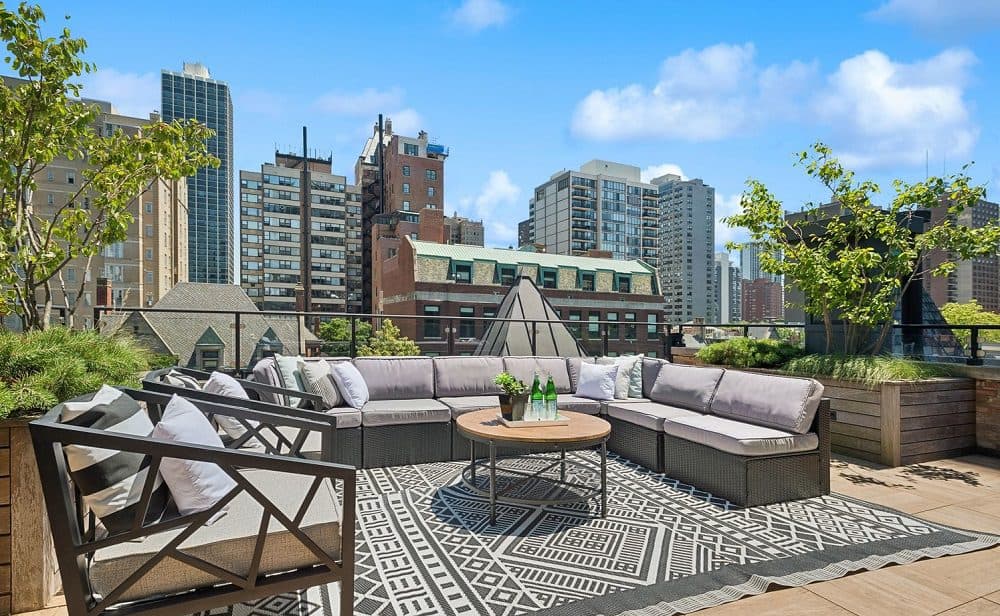
Meticulously renovated with no expense spared, this magnificent 5-story freestanding Greystone on an oversized lot on one of the Gold Coast’s most coveted blocks couples the grandeur of its original design with the functionality of modern living, creating a timeless masterpiece to enjoy for years to come. Centered around a breathtaking architectural staircase naturally lit from above by a showstopping glass and onyx dome, the 7600-square foot freestanding home is filled with an abundance of original beautifully-preserved details and an exciting array of new millwork, stones, wood, and glass. A grand double foyer leads to a living room, formal dining room, commercial chef’s kitchen, family room with built-ins, and a glorious one-of-a-kind solarium which opens to outdoor terraces.
Listing details: The primary suite comprises the entire second level, with a sunlit sitting room with windows on all sides; dual bathrooms featuring bookmatched marble slabs, heated floors, and the finest fixtures; a glamorous walk-in designer closet with center valet, custom cabinets, additional washer/dryer, refrigerator; and a fabulous library w/fireplace and additional full bath. The third floor has 2 additional bedrooms suites and a huge family/game room w/kitchenette+bathroom. Landscaped and irrigated roof terraces off the dome presents the most romantic vistas of the Gold Coast and Downtown. Ideal for live-in, in-law suite, or guest quarters w/its own commercial kitchen, bath, and bedroom, the lower level adds flexibility and dimension to this amazing package. Ideally situated next to Latin School and just steps to the park and lake, this residence has a two car garage, dog wash station, 3 laundry stations, snow melt system encompassing the entire front walkway, and Savant home automation system. A spectacular offering!
- Price:
- $5,950,000
- Size:
- 7,600 sq ft
- Contact:
- Brittany Shapiro , Compass , +1 312.498.5399
964 Lake Rd | $4,149,000

Ann Lyon
Ann Lyon
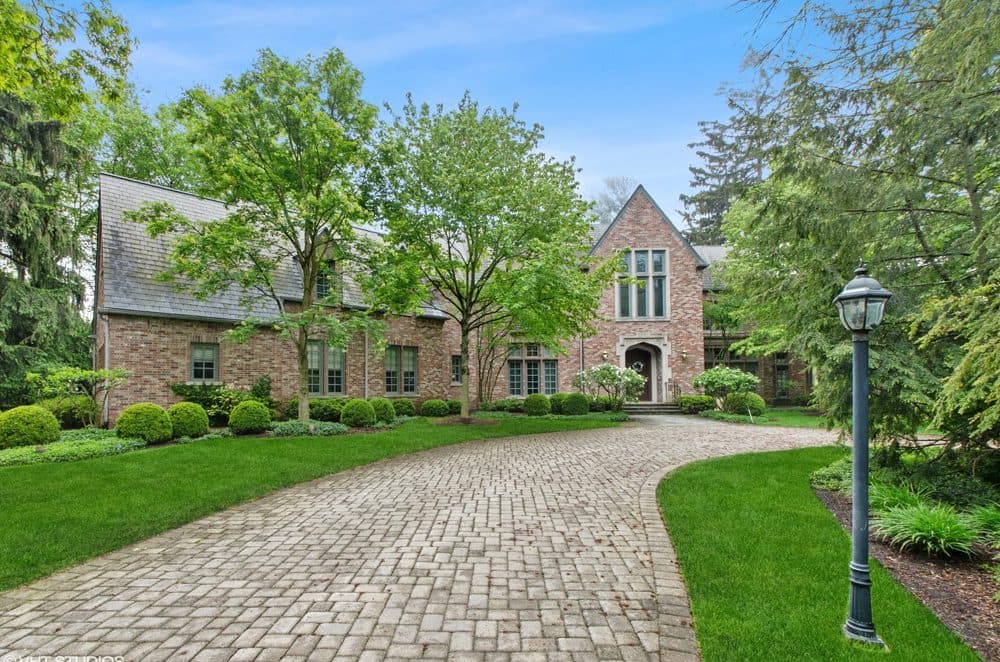
Incredible location near Forest Park Beach! Incredible opportunity to own this gorgeous, beautifully updated brick home with composite slate roof (2010), on coveted Lake Road. Features include lovely custom millwork, trim, and built-ins, wonderful craftsmanship, nine or ten-foot ceilings throughout, gleaming refinished hardwood floors on the main level and new hardwood floors on the second level.
Listing details: This home has a fabulous floor plan with gracious rooms, and sun-filled spaces with large windows offering countless views of the lush grounds, bluestone patios and private fenced backyard. The welcoming foyer includes extensive new millwork and wainscoting, and opens to the gracious living room, family room and dining room. The elegant living room with fireplace is adjacent to the handsome library/office with a wall of custom built-ins. The gorgeous family room opens to the beautifully updated kitchen. The family room features new custom millwork and cabinetry surrounding the fireplace and is open to the tranquil sunroom. The exquisite dining room is perfect for gatherings of any size and embodies the elegance and grandeur of a Lake Road residence. The beautifully updated gourmet kitchen with large island, new stone countertops, designer tile backsplash and new finishes offers views of the grounds and opens to the family room and sunroom blending the best of today’s living. The breakfast area with a masonry fireplace and new wood mantle completes the gorgeous kitchen. The primary suite has abundant windows and includes 2 spacious, custom walk-in closets, and a wonderful primary bathroom. There are four additional ensuite bedrooms with custom closets and updated bathrooms. Enjoy wonderful views of the bluestone terraces and perennial gardens from all bedrooms. Other features include new lighting, a mudroom with new custom cubbies, back stairwell, first floor laundry room, large 3-car garage with additional storage, two updated powder rooms and a renovated lower level. The basement features new carpet and finishes, a recreation room, homework/study area with built-ins, and 2 huge rooms with abundant storage. Opportunities abound within the fully fenced yard offering multiple patios and landscaped gardens. Enjoy the convenience of town, the train, and the beach from this amazing home!
- Price:
- $4,149,000
- Size:
- 5,206 sq ft
- Contact:
- Ann Lyon , @properties Christie’s International Real Estate , +1 847.828.9991
8025 Hamilton Avenue | $2,500,000 (Sold)

Jeff Salhani
Jeff Salhani
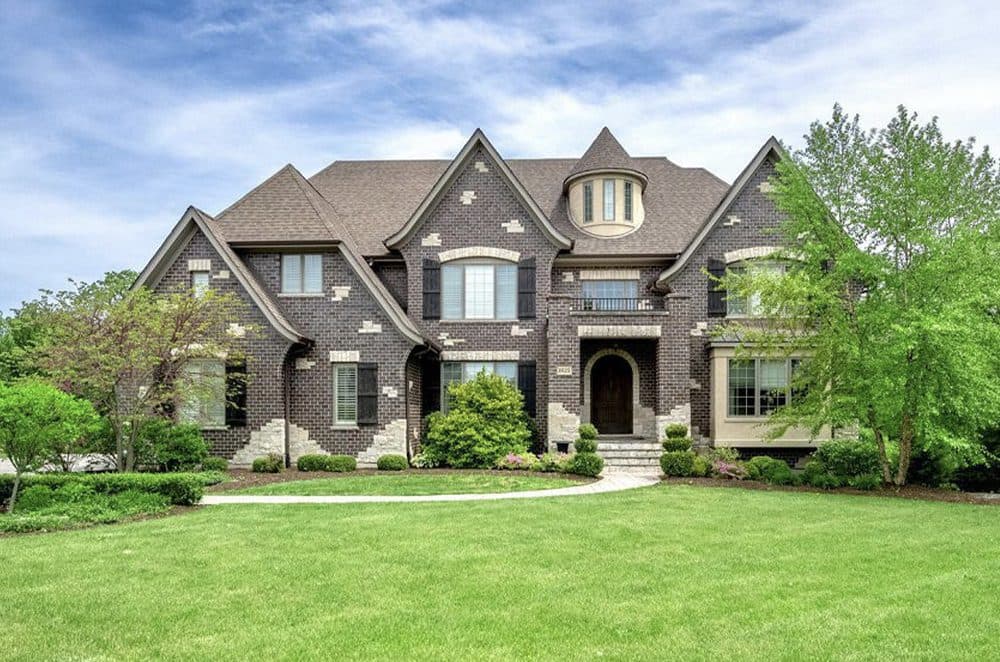
SOLD! Majestic custom built home on over an acre backing to woods. Built in 2013, this home has over 9400 square feet on 4 levels. Elegant 2 story foyer with separate formals, gourmet kitchen with high end stainless steel appliances, island, pantry, wet bar with wine cooler and breakfast bar. Open floor plan to 2 story family room with fireplace. Windows offer amazing views of yard. Walk out to large deck with built-in grill.
Price: $2,500,000 (Sold)
Listing details: The second level has large master bedroom suite with a recently updated bathroom and a sitting room/office/workout room with balcony. 3 additional bedrooms on the second level and laundry room. The 3rd level has a bedroom, bathroom, media room and plenty of storage. Finished walk-out basement with bar, kitchen, 6th bedroom, exercise room, game room and recreation room with fireplace. State of the art electronics. 4 car garage. Yard has plenty of room for a pool, sport court. Located in a prime Burr Ridge location and highly rated schools.
- Size:
- 9,438 sq ft
- Contact:
- Jeff Salhani , RE/MAX Legends, +1 847.650.1486
45 Silo Ridge Rd E | Contact for pricing

Listing agents: Scott And Maria Miller
Listing agents: Scott And Maria Miller
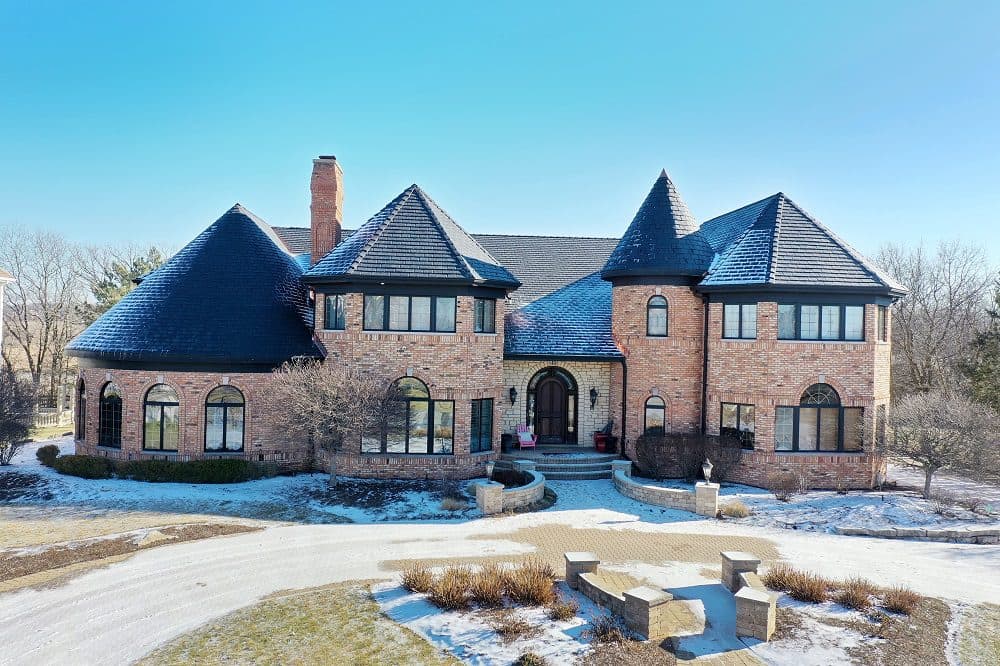
Welcome to luxury living at its finest in the esteemed community of Silo Ridge. This magnificent residence boasts approximately 10,000 square feet of meticulously designed living space, offering an unparalleled level of comfort and sophistication. As you step through the opulent entrance, you are greeted by an expansive open floor plan that is perfect for both grand entertaining and intimate gatherings. The custom-designed office is a masterpiece in itself, featuring coffered ceilings and exquisite cabinetry, creating an inspiring environment for productivity.
Price: Contact for pricing
Listing details: The formal living room is a true showcase, adorned with more custom shelves and a striking double-sided fireplace that adds warmth and elegance. Whether you’re hosting guests or enjoying a quiet evening in, this space provides the ideal ambiance for every occasion. The gourmet kitchen is a chef’s dream, offering spectacular views of the private serene backyard. Complete with a wine fridge, granite countertops, and a coffee or bar area with custom gorgeous cabinets, it’s the perfect setting for culinary creativity and entertainment. The dinette area, with its abundance of windows, could easily double as a sunroom, inviting in natural light and picturesque views. This home features 5 huge bedrooms, each with its own private bathroom and walk-in closet, as well as high ceilings throughout. The primary bedroom is a retreat in itself, boasting a sitting area and a side room that could serve as an office or another living area.
- Size:
- 9,554 sq ft
- Contact:
- Scott And Maria Miller , Better Homes & Gardens Real Estate , +1 708.945.3215, 708.351.6226
Two Partial Lake View Models Now Available – Units 14 And 15 | Contact for pricing
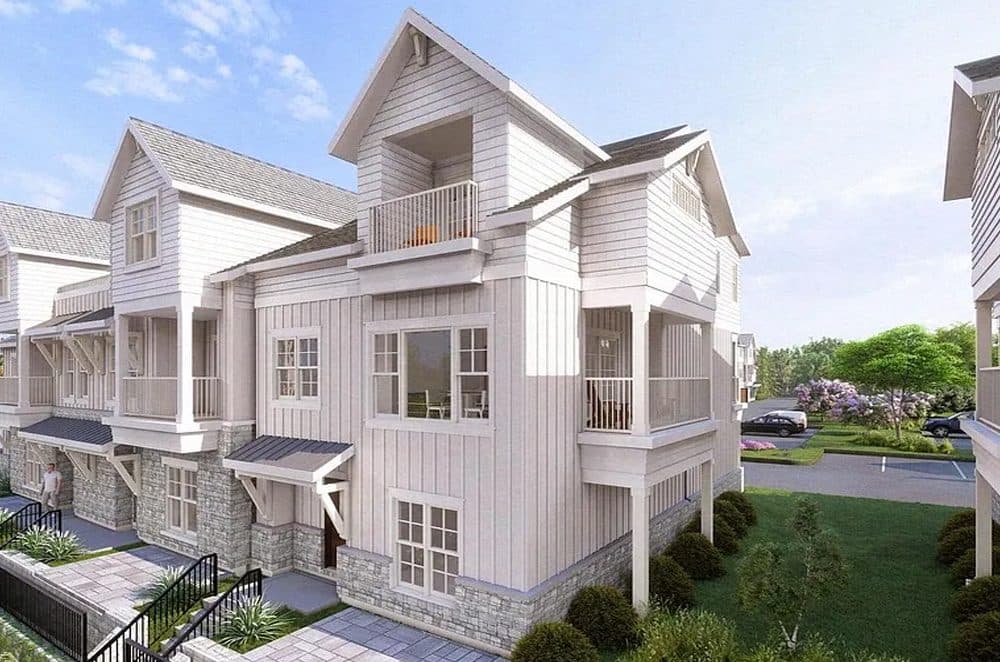
Yvette Howard
Yvette Howard
Completely upgraded with luxury appointments throughout, these gorgeous 4 bedroom/3.5 bath units will be ready for 2025 delivery – simply move right in or choose your selections now! Every RGL townhome enjoys a high level of finish and superior construction, including optimal sound attenuation, commercial-grade fireproofing, in-home security with remote operation, and energy efficient Low-E smart windows.
Price: Contact for pricing
Listing details: Wolf/SubZero appliance packages, heated two-car garages, beautiful Plato cabinetry, wide-plank engineered hardwood flooring, Galley sink systems, and high-quality millwork complete your ‘dream purchase’ primary or second home at the lake. Location is key at The Residences of Geneva Lake, nestled in the idyllic charm of downtown Fontana, on the west end of the lake. Two entrances to the famed Geneva Lake Shore Path, the glistening Abbey Harbor, landmark Abbey Resort and Avani Spa, and iconic restaurants and bars are all just outside your front door. Want to stay in? Simply enjoy the views from your own private balconies. Contact us for additional information or to schedule an in-person tour!
- Size:
- 2,891 sq ft
- Contact:
- Yvette Howard , Dreaming Tree Venture , +1 262.729.2801
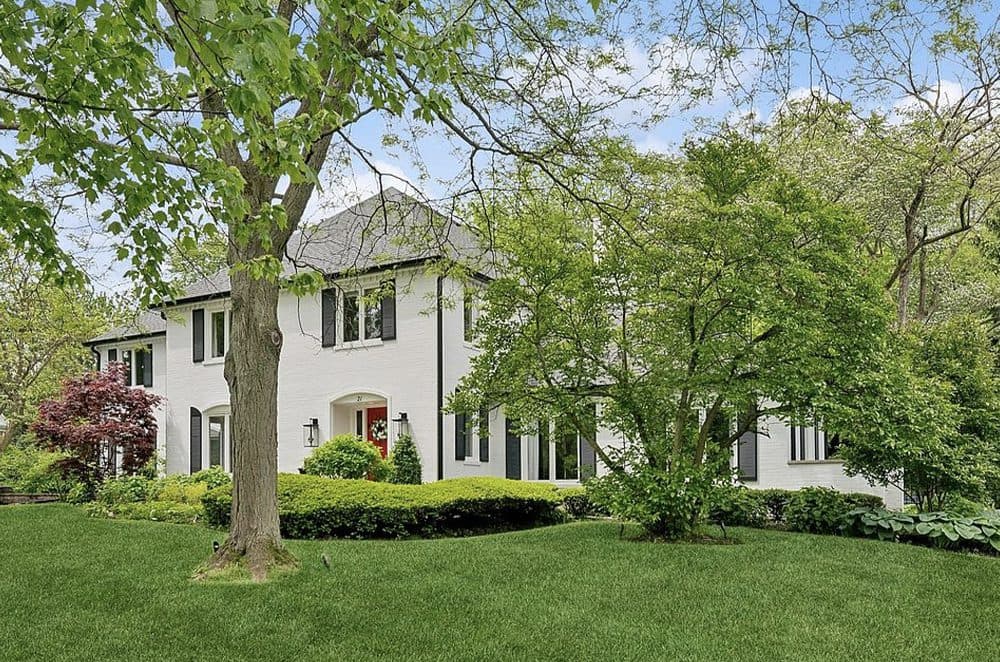
21 Cambridge Drive | $1,653,000 (Sold)
Jeff Salhani
Jeff Salhani
SOLD! Sold In Private Network. Nestled in the prestigious Hinsdale Central High School district, this rare gem of a property offers the chance to own your personal slice of paradise. Surrounded by mature trees and meticulously maintained professional landscaping, this home stands as a testament to privacy and tranquility. The expansive 1/2+ acre plot boasts stunning perennial gardens, an oversized pool with an accompanying spa, and a spacious paver brick patio, creating an idyllic outdoor retreat perfect for relaxation or entertaining. Inside, the residence shines with freshly refinished gleaming hardwood floors and newly painted rooms, radiating a warm and inviting atmosphere.
Price: $1,653,000 (Sold)
Listing details: The home features a grand vaulted living room, a large family room adjacent to the updated kitchen, and a versatile space suitable for a home office, study, or library. Accommodating large families or guests is effortless with 6 bedrooms and 4.2 baths, all updated to modern standards, including a first-floor laundry for convenience. The primary suite is a haven of luxury, with vaulted beamed ceilings, a spa bath with heated floors, a jetted Kohler tub, a sizable walk-in shower, and an impressive walk-in closet outfitted with California Closets, alongside an additional flex space for extra storage or a craft room. This home doesn’t just rest on its laurels but is constantly improving, with upgrades throughout including a full basement remodel and garage refinish in 2022, a new roof, gutters, and skylights in 2023, and much more. The attention to detail extends to the Sonos speakers for an integrated audio experience, kitchen painting, fireplace room, and living room cabinetry refacing. Not to forget the practical yet luxurious 4 car tandem heated garage with a package closet, ensuring convenience and comfort in every aspect of this home. This property is not just a house but a lifestyle, offering unparalleled privacy, luxury, and comfort in one of the most coveted districts.
- Size:
- 4,673 sq ft
- Contact:
- Jeff Salhani , RE/MAX Legends , +1 847.650.1486
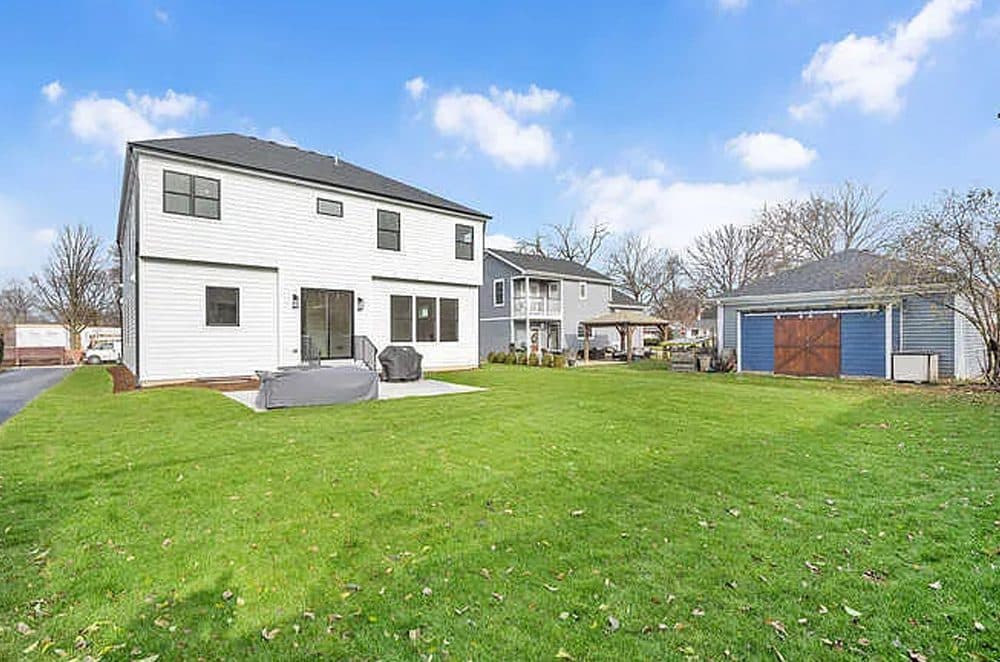
Expertise. Accessibility. Results. Relationships. | Contact for pricing

Liz Van Lenten
Liz Van Lenten
Luxury home to be built by highly regarded Elmhurst builder. One block to the new Lincoln School! 5 beds, 4-1/2 baths, 4500 finished sq. ft. Hardie Board siding and stone exterior, fully waterproofed foundation. White oak hardwoods throughout first floor with 10′ ceilings. Custom kitchen cabinetry with premium stainless appliances, quartz countertops, under cabinet lighting, large breakfast bar with seating. Tiled mud room with closet and cubbies adjacent to convenient first floor powder room. Family room fireplace flanked by custom cabinetry.
Price: Contact for pricing
Listing details: 4 Bedrooms upstairs, all with ensuite baths and walk-in closets, and white oak floors. Primary suite has two walk-in closets with custom shelving. The spa-like bath features in-floor heat, soaking tub, two vanities, and a custom shower with 3 shower heads. Vaulted ceilings in bedrooms 2 & 3. Laundry is upstairs with cabinetry and sink. Fully finished basement with 9′ ceilings, 5th bedroom, full bath, rec. room, exercise room, wet bar, wall-to-wall storage closets, built-in speakers. Photos are of a recent past build and represent the possible buyer’s choices for finishes and upgrades. WELCOME HOME!
- Size:
- 4,662 sq ft
- Contact:
- Liz Van Lenten , Compass , +1 312.718.1422
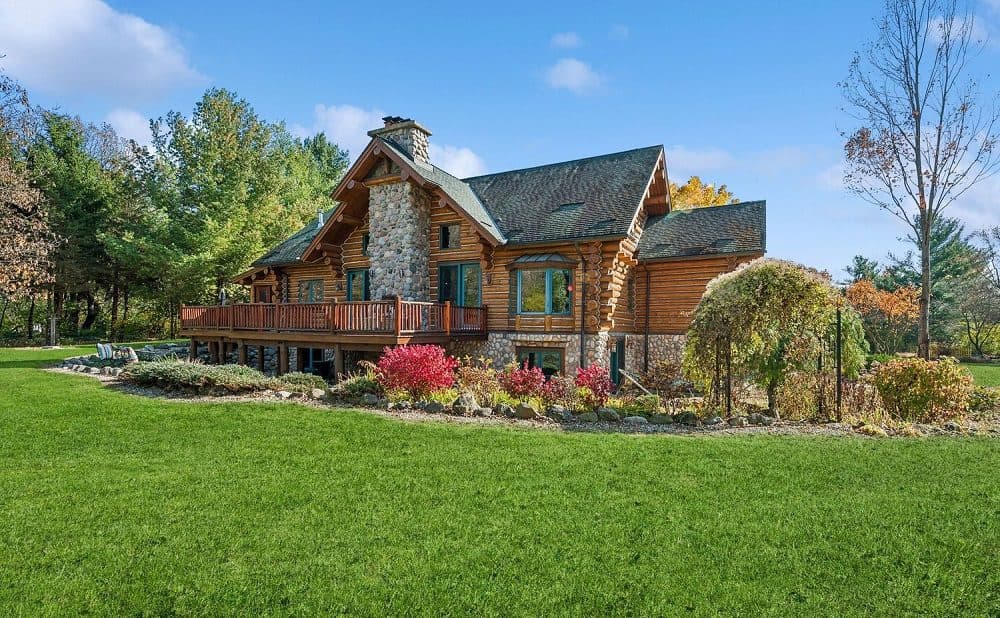
Detailed Craftsmanship And Thoughtfully Curated | $1,350,000

Listing agents: Tracie Muehler & Kirsten Green
Listing agents: Tracie Muehler & Kirsten Green
This 4-bedroom custom log home, featured in Log Home Living magazine, sits on 5 private acres and is the perfect country retreat! Nestled among the pines at the edge of the Brookdale Conservation area and just 5 miles from historic downtown Woodstock, this gorgeous gated estate property has it all. The inviting front porch opens to main floor living that includes hickory hardwood and slate flooring, soaring great room ceilings filled with natural sunlight, massive stone fireplace, gourmet kitchen with custom-built cabinetry, solid surface countertops, Viking appliances, 3 season room, huge mudroom with laundry, walk-in shower that could be converted into a dog wash and custom reclaimed barn wood cabinetry.
Listing details: The primary bedroom suite has a luxury bath with double sinks, enormous walk-in shower, and imported spa bath. The second floor features an open loft space for use as an office or den, 2nd guest bedroom, walk-in closet, and plumbing ready for a third full bath. The finished lower level provides more gathering space in the family room with fireplace, 3rd and 4th bedrooms, and full bath. Walk out to the lower private patio leading to the beautiful deck showcasing the expansive views and outdoor fireplace. The circular drive wraps around from the 2 car garage to the beautiful custom-built 30 x 77′ barn with concrete floors ready for toys, animals, or use as a large-scale entertaining space. Make this natural sanctuary a place to escape and create new traditions!
- Price:
- $1,350,000
- Size:
- 5,500 sq ft
- Contact:
- Tracie Muehler & Kirsten Green , Berkshire Hathaway HomeServices Starck Real Estate , +1 815.482.4909, 815.236.6904
14910 Kishwaukee Valley Rd | $1,095,000


Louise A. Berger
Louise A. Berger
This charming magnificent and elegant 2-story home with a finished walkout basement and a brand new roof sits on 7.32 gorgeous landscaped acres offering privacy and solitude in a picturesque park-like setting with towering mature trees set back from the road and includes a natural pond. There is a huge paver brick patio with a firepit and an in-ground pool for outdoor entertainment. There is also a large beautiful 32 x 48 heated Barn with electric and water which is nicely updated to use for your special occasions or could be perfect for a car enthusiast, or set it up for horses or hobbies, or a private man cave.
Listing details: The main floor of the beautiful home boasts an open floorplan with an inviting foyer entryway, a 2 story family room with a see through fireplace and a wall of windows with great views, a first floor office with the see through fireplace, and a custom gourmet kitchen with a spacious eating area and a large island, high end appliances, a walk-in pantry plus a convenient butler pantry, and there is an adjacent wide open formal dining room! The 2nd floor bedrooms have tray ceilings and are generously sized, including the master with two walk-in closets (one of which is 11’x8’) and its bathroom has a jetted tub and a separate shower. Also, the laundry room is on the 2nd floor, plus there is a very convenient 22×30 bonus room! The full finished walkout basement has open areas for family entertaining, with a rec room, a fabulous custom bar, a game room set up with a pool table, an exercise room with a mirrored wall and sliders exiting to a private patio, a 5th bedroom and more! The huge attached heated garage has epoxy finished flooring and there’s a separate stairway to the walkout basement. Enjoy fabulous private country living yet you’re just minutes from the downtown Historical Woodstock Square with all of its activities, shopping, restaurants and more, including Metra service to the City. You’ll definitely want to make this your very own Home Sweet Home!
- Price:
- $1,095,000
- Size:
- 5,233 sq ft
- Contact:
- Louise A. Berger , RE/MAX Plaza, +1 815.790.7958












