
Discover the epitome of luxury living with these nine exclusive Northern California estates and architectural masterpieces. From modern farmhouse elegance to award-winning designs, each property showcases stunning craftsmanship, breathtaking settings, and luxurious amenities. Whether you’re drawn to serene vineyard landscapes or contemporary urban retreats, these homes offer unmatched beauty and sophistication.
Modern Farmhouse Compound | $3,950,000

Yvonne Rich
Yvonne Rich
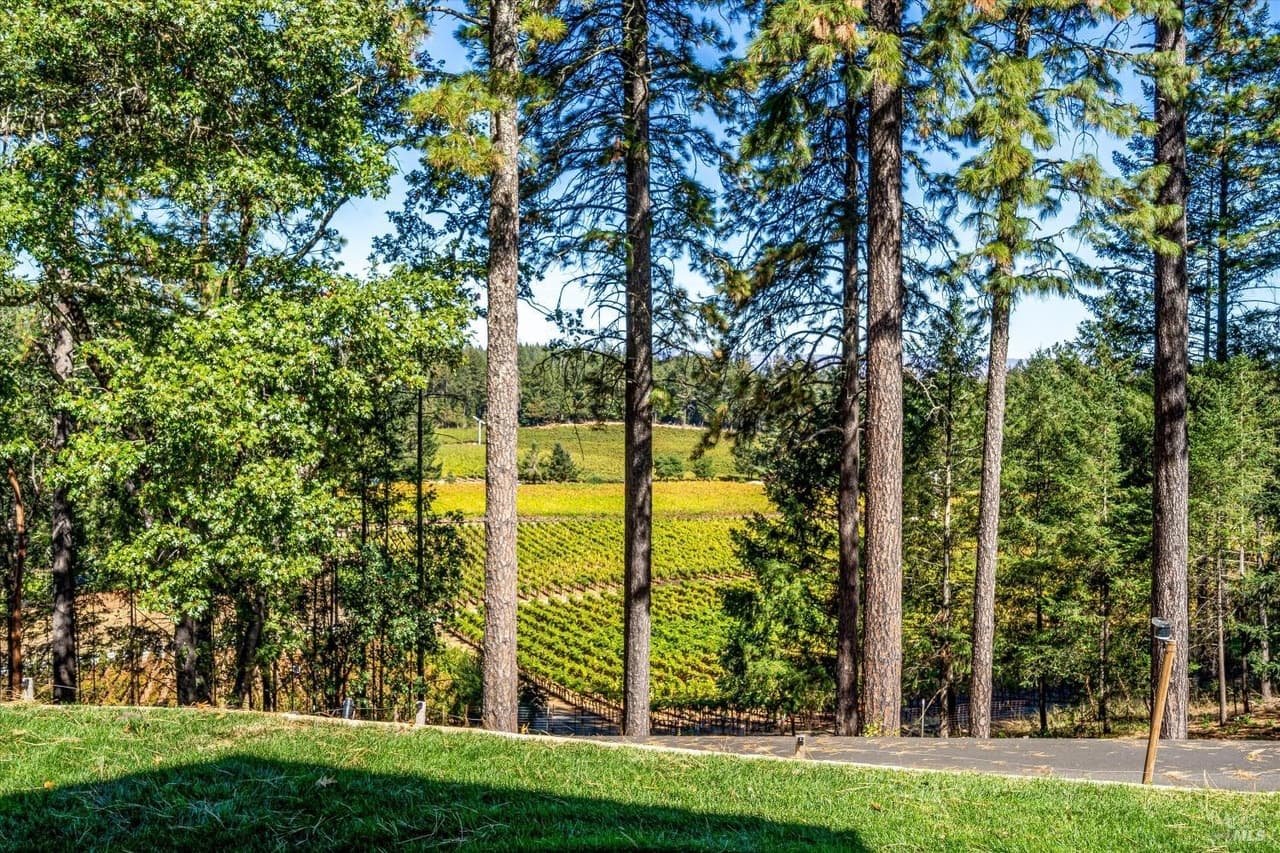
All the Hallmarks of a Modern Farmhouse Compound | Two Separate Dwellings Masterfully Renovated | Sited on 3.43 acres | 6,900 sq. ft. |
Listing details: 7 BR 6BA | Modern Elegance with Timeless Finishes | Luxurious Kitchens with Viking Ranges, Farm Sinks, Bosch Dishwashers & Sub-Zero Refrigerators.
- Price:
- $3,950,000
- Size:
- 6,896 sq ft
- Contact:
- Yvonne Rich , Yvonne Rich Exclusive Estates, +1 707.486.9229
Award-Winning Architectural Masterpiece Sells For $1 Million Over Asking! | Contact for pricing

Listing agents: Rick Trono & Peri Trono
Listing agents: Rick Trono & Peri Trono
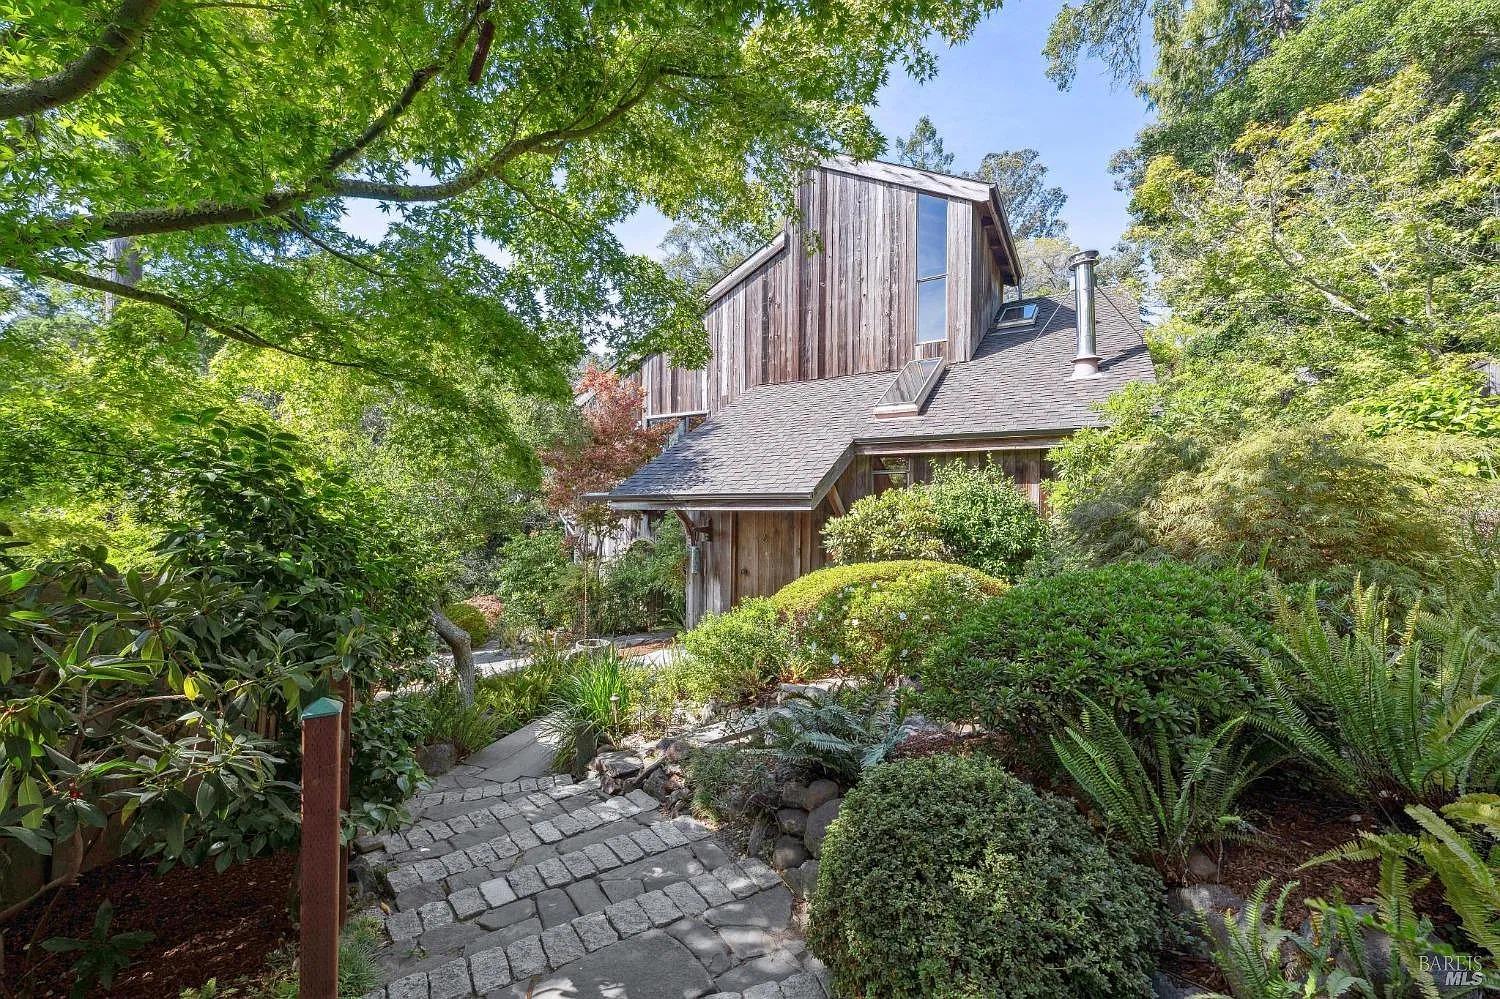
Nestled in the serene hills above Mill Valley, this award-winning architectural masterpiece blends history, nature, and sustainability. Designed by celebrated architect Ivan Poutiatine of Agora Architects and Planners, this redwood and glass sanctuary tells a story that spans both time and place. For 50 years, the redwood that now forms the home’s exterior and interior was part of an aqueduct system, carrying life-giving water from the Sierras to San Francisco.
Price: Contact for pricing
Listing details: The home’s exterior showcases the original 1×6 redwood boards, their weathered patina acquired through decades of exposure, now providing a soft and textural facade that seamlessly integrates with the natural surroundings. Inside the home, the same redwood has been remilled into sleek tongue-and-groove paneling, its resawn surface finished with a clear, flat sealer that preserves the wood’s rich hue and character.
- Size:
- 2,868 sq ft
- Contact:
- Rick Trono & Peri Trono , Compass
391 Golden Hills Drive | $3,898,000

Greg Celotti – Celotti Group
Greg Celotti – Celotti Group
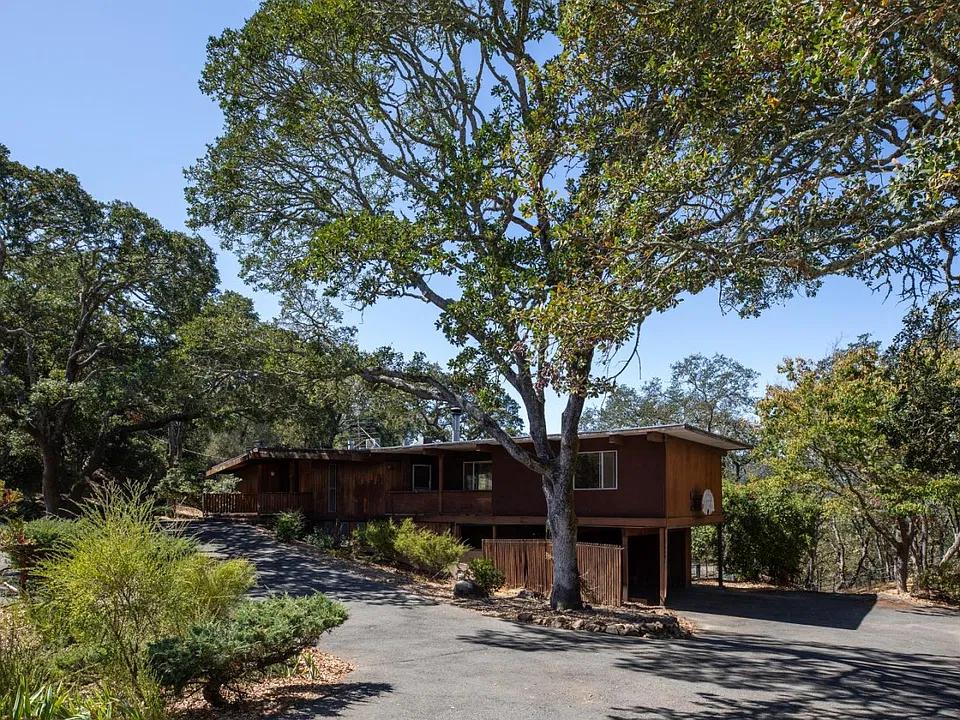
Nestled near the end of a quiet cul-de-sac in the coveted Central Portola Valley neighborhood, this 4 bedroom, 2.5 bath mid-century modern home offers an outstanding opportunity to remodel or build your dream residence.
Listing details: Situated on a fabulous 2.22+/- acre lot, the beautiful setting provides serene canyon views, majestic oak trees, and a stable with paddock. Plus, with its desirable location adjacent to riding/hiking trails and outstanding schools, this is an exceptional property that you will cherish.
- Price:
- $3,898,000
- Size:
- 2,680 sq ft
- Contact:
- Greg Celotti – Celotti Group , Compass , +1 650.740.1580
999 Pratt Ave | $3,500,000

Listing agents: Mark Lesti, Christine Lesti & Ted Stumpf
Listing agents: Mark Lesti, Christine Lesti & Ted Stumpf
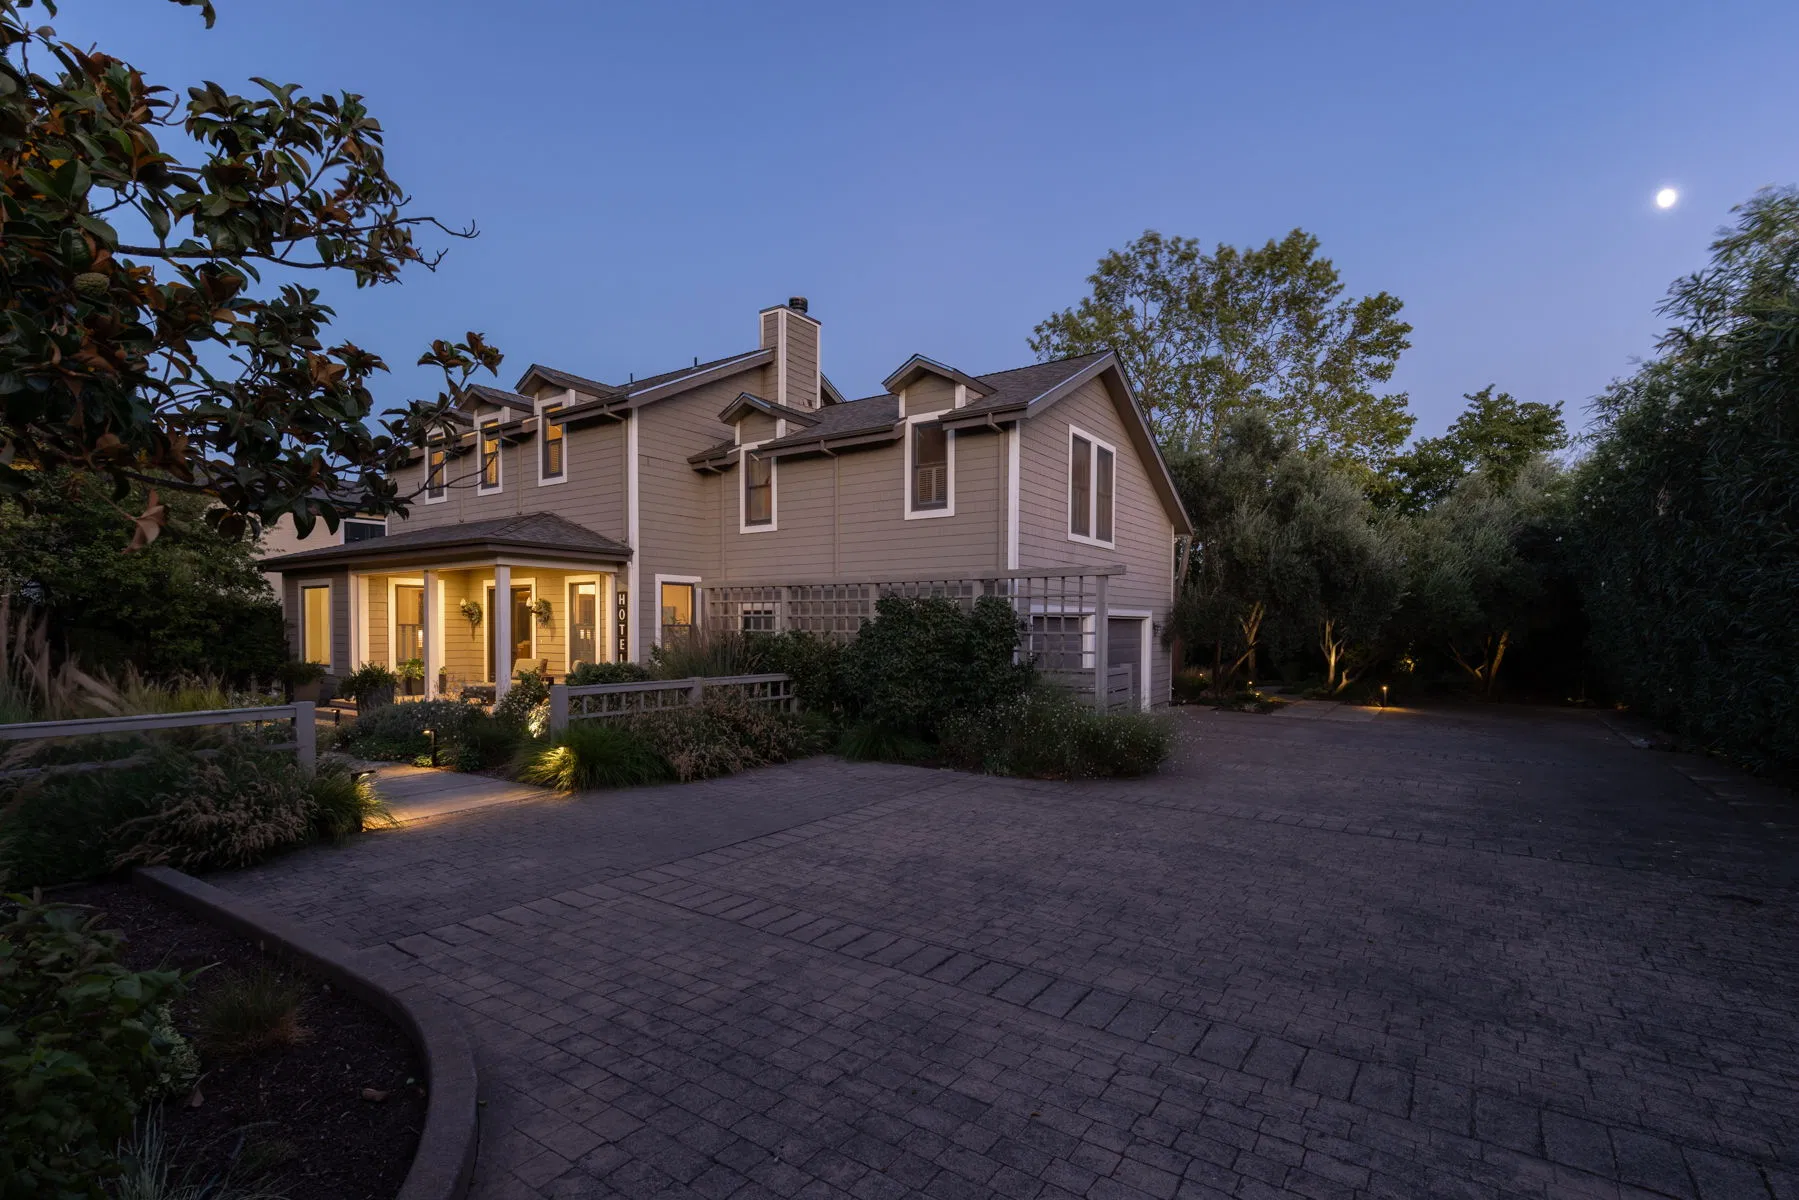
This stunning custom home is located in the desirable town of St Helena, one block away from the luxury hotel, Alila (previously known as Las Alcobas Hotel). The home features a great room with 11 foot ceilings, beautifully remodeled kitchen, hardwood floors throughout, and plenty of exquisite living space.
Listing details: The primary suite is conveniently located on the ground floor, while the separate guest wing offers privacy and comfort. Set on a large parcel with beautiful drought resistant foliage and drip system with Hydrawise WIFI Smart Control, the home also offers plenty of room for a pool. Solar system with battery back-up is owned with no debt, new home security system, new roof, new HVAC. This home is the perfect blend of luxury and convenience and offers the ideal place to call home.
- Price:
- $3,500,000
- Size:
- 3,650 sq ft
- Contact:
- Mark Lesti, Christine Lesti & Ted Stumpf , Windermere Napa Valley Properties, +1 707.320.8950, 707.320.8999, 707.246.9825
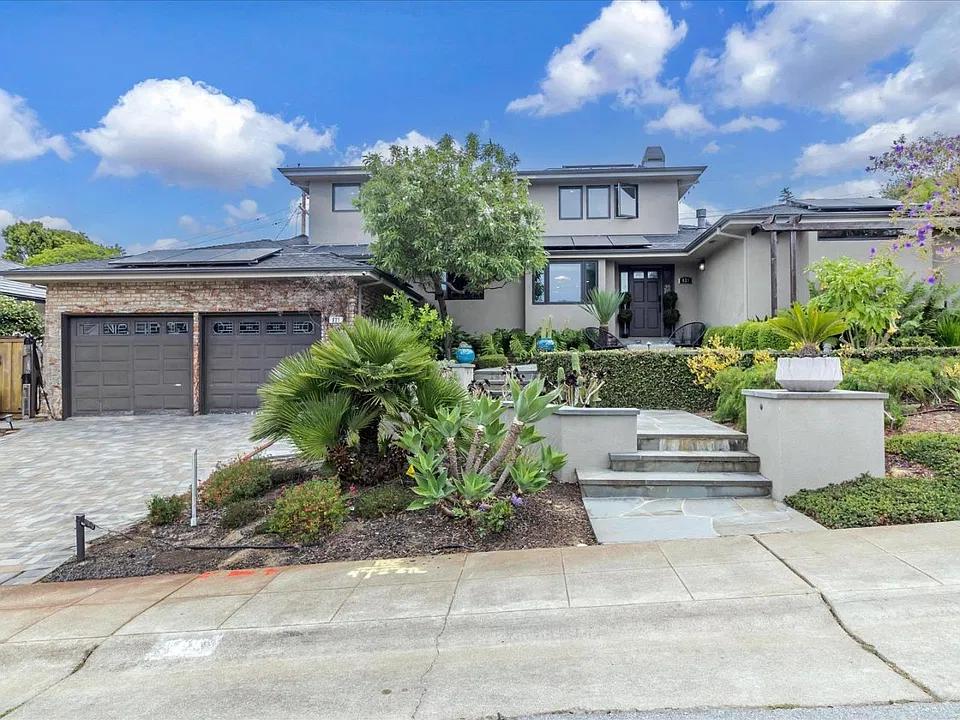
821 Wilmington Rd | Contact for pricing

Kelley Benetti
Kelley Benetti
Completely reimagined 4 bedroom, 3 bath home with gleaming Mahogany floors, blending charm and a unique modern flair. At the heart of the home is a gourmet kitchen with 6 burner wolf range, stainless appliances, granite countertops, eating area & breakfast bar.
Price: Contact for pricing
Listing details: The primary suite could only be described as an oasis, with private sitting area, fireplace, 4 closets (two are custom walk ins), spa tub, a two sink vanity & a makeup area, along with a stone shower. The sun filled living room & dining rooms lead through expansive doors to the rear yard for seamless entertaining both inside & out. The gathering room is currently being used as a home gym with custom padding and wet sink. Of course the amazing wood flooring is underneath should you want to expand your living area to a more formal use. On the main level there are 2 bedrooms one of which is the primary suite. Upstairs you will find a charming den with a work station that has views to the bay and a lovely terrace. Two additional bedrooms each with two closets and a full bath will give you plenty of room and privacy. Perfectly situated in the rear yard is a built in BBQ, warming drawer, wet sink & stone counter bar area. Snuggle up to one of the two firepits (one in the front) and enjoy some music through the surround system.
- Size:
- 2,826 sq ft
- Contact:
- Kelley Benetti , Coldwell Banker Realty , +1 650.207.9556
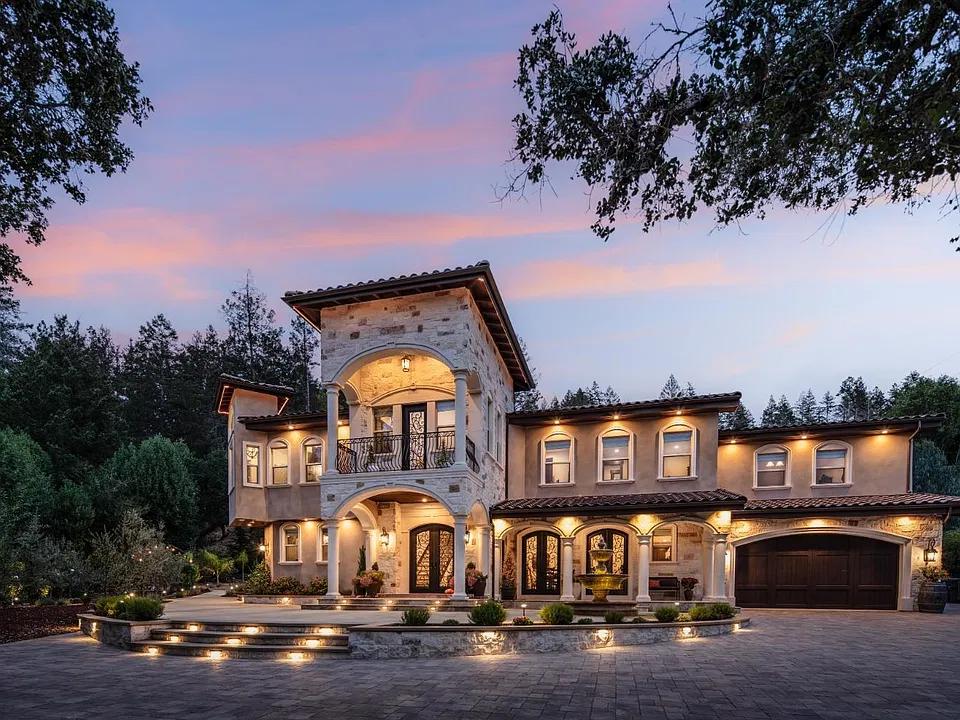
3798 Leete Avenue | $3,449,000

Randy Waller
Randy Waller
Nestled at the end of a serene lane, this private 1.66-acre gated estate offers an unparalleled retreat in the heart of town. The paver courtyard provides abundant parking. Wander through the lush grounds, where you’ll find an array of fruit trees and a large garden. Amenities abound including the lighted sports court, a saltwater pool with a freestanding hot tub, and a poolside bathroom. A charming seasonal creek with a picturesque footbridge, and two lighted pergolas enhance the outdoor experience, while the spacious lawn area invites relaxation and recreation.
Listing details: Step inside the thoughtfully designed home, encompassing nearly 4,800 sq ft of living space, including 5 bedrooms, 5 full bathrooms, plus an office and separate media/game room. Systems that further enhance the house are the owned solar and backup battery, hard wired smart house, 15 zoned Sonos speaker system, hydronic floors downstairs, heated bathroom floors, and much more. An attached in-law suite with a private entrance offers added convenience for guests or family. Located near the Fountaingrove Golf and Country Club, this estate presents a unique opportunity to embrace a lifestyle of comfort and elegance amongst complete serenity and privacy. Experience the allure of this remarkable property – your sanctuary awaits. CO-AGENT: DOUG DEL FAVA | 707.486.2663
- Price:
- $3,449,000
- Size:
- 4,759 sq ft
- Contact:
- Randy Waller , W Real Estate , +1 707.843.1382
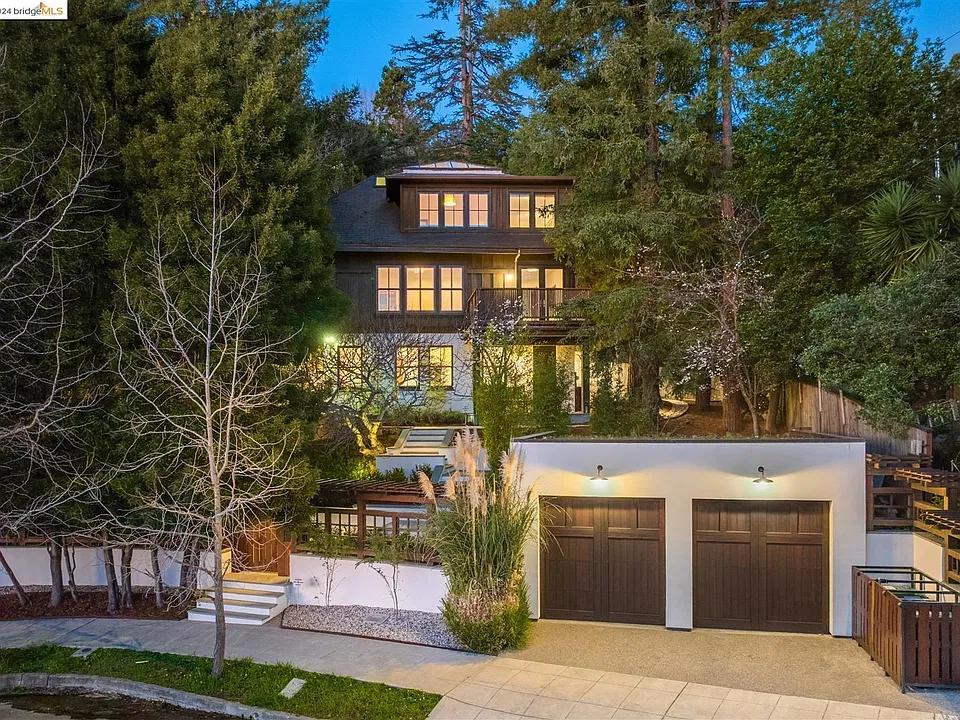
1123 Arch Street | $3,295,000

Andrea Gordon
Andrea Gordon
This stunning 2,544-square-foot home in the Berkeley Hills features 3+ bedrooms and 2 baths, set on a 9,000+ square foot lot.
Listing details: The entrance includes a modern gate leading to winding stone steps, with a primary suite designed as an art studio and luxurious marble baths. The property boasts a dramatic terraced garden, a minimalist European kitchen, and upstairs bedrooms with views of San Francisco and the Golden Gate Bridge, all enhanced by enchanting yard lighting.
- Price:
- $3,295,000
- Size:
- 2,544 sq ft
- Contact:
- Andrea Gordon, Compass, +1 510.421.6818
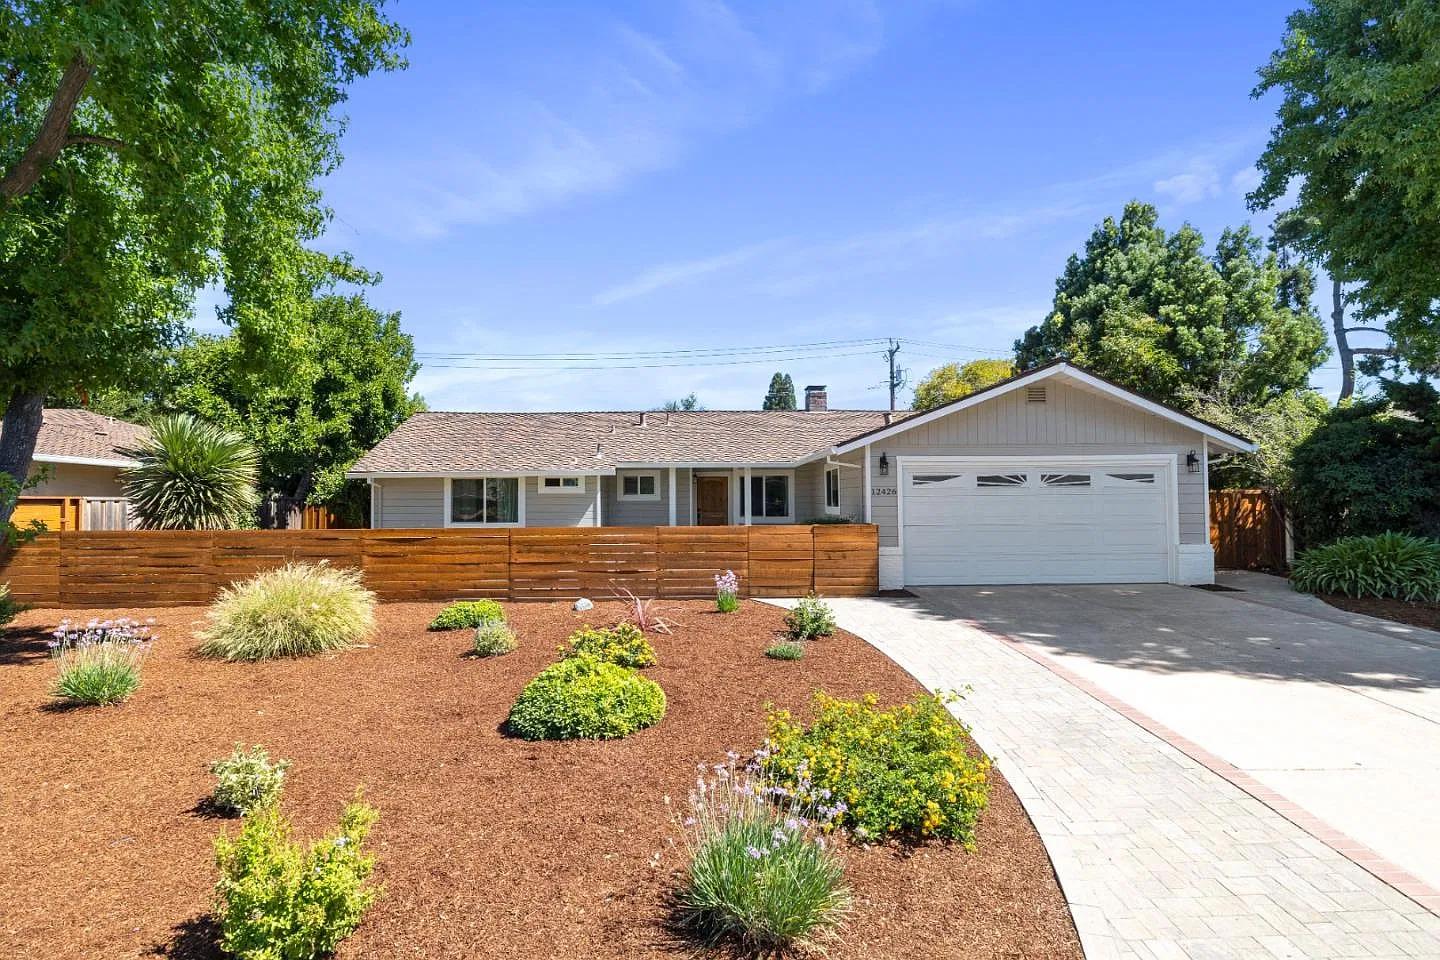
12426 Woodside Dr | $3,260,000 (Sold)

Toni Ludwig
Toni Ludwig
SOLD! State-Of-Art Remodeled Interior & Exterior Home – Presented on a palate of soothing Neutral Colors full of Light & Elegance accommodating Modern Easy Living & Entertaining Lifestyle, owner attention to detail spared no cost. Gated Front Courtyard complete w/ Bricked Patio. Stylish Solid Wood Front Door Entry provides Views through LR Picture Window to Beautifully Landscaped Oversized Backyard. Spacious LR w Whitewashed Brick Fireplace & Hearth. Open Style Family Rm Gathering Space w All New Chef’s Kit, Quartz Island incl Built-In Slide-Out Microwave & Trash Bin. Kit Sconces over Designer Shelving, Island Storage & Cabinet Pantry, Top Line Kit Aid Appliances, Designer Flooring & Recessed Lighting.
Price: $3,260,000 (Sold)
Listing details: Fabulous Primary Suite w/ Mr/Mrs Dual Walk-in Closets, Bath incl Dual Sinks. All New IGU Windows. Specially Designed Laundry Area incl NEW LG Washer/Dryer Sink & Vanity. Spacious Yard w/ Gorgeous Flagstone Designed Patio Extension, Refurb Mini Outdoor Kitchen w/ new BBQ Grill, perfect for Entertaining or Family get-togethers. Auto Sprinkler/Drip sys throughout exterior Landscaping. Membership to Brookside Swim/Tennis Club avail. Just waiting for the magical new owners to begin their life in this comfortable living home in sought-after lovely Brookside Saratoga Neighborhood. Enjoy!
- Size:
- 1,568 sq ft
- Contact:
- Toni Ludwig , Compass , +1 408.472.2960
Brand-New Single Family Residence In Evergreen 95121 | Available Spring 2025 | Contact for pricing

Van-Thi Huynh
Van-Thi Huynh
Discover this exquisite, under-construction single-family home in the highly sought-after Evergreen neighborhood (zip code 95121), with an expected completion date in Spring 2025. Part of a limited collection of just six new homes, this contemporary residence offers 3,250 sq ft of living space, featuring 5 bedrooms and 4 bathrooms.
Price: Contact for pricing
Listing details: Boasting a striking modern design, the home is filled with natural light thanks to its high ceilings of up to 20 ft and an abundance of large windows. In addition to the advertised square footage, there is a 400-square-foot bonus storage room, perfect for conversion into a playroom or hobby space. Top-rated schools, including Silver Creek High School, are just a short distance away. As a rare opportunity to own a new home in Evergreen, this property also allows you to personalize the finishing materials, colors, and overall look while construction is ongoing. Contact your agent now to lock in an attractive price before market values rise with the expected drop in interest rates. Don’t miss out on making this dream home your own! Note: Pictures shown are renderings and not real photos.
- Size:
- 3,250 sq ft
- Contact:
- Van-Thi Huynh, Tech Bay Real Estate, +1 408.887.2782












