
Imagine stepping into a world where timeless elegance meets bespoke luxury, where every detail of a home tells a story of craftsmanship and vision. Across Illinois, from Evanston’s historic estates to Naperville’s prestigious White Eagle Club and Oswego’s sprawling rural retreats, nine extraordinary properties redefine what it means to live in style. Whether it’s hidden passages, award-winning gardens, or serene golf course views, these homes blend historic charm with modern sophistication, offering expansive spaces and outdoor havens that invite relaxation and connection to nature. Each is a masterpiece, waiting to be discovered.
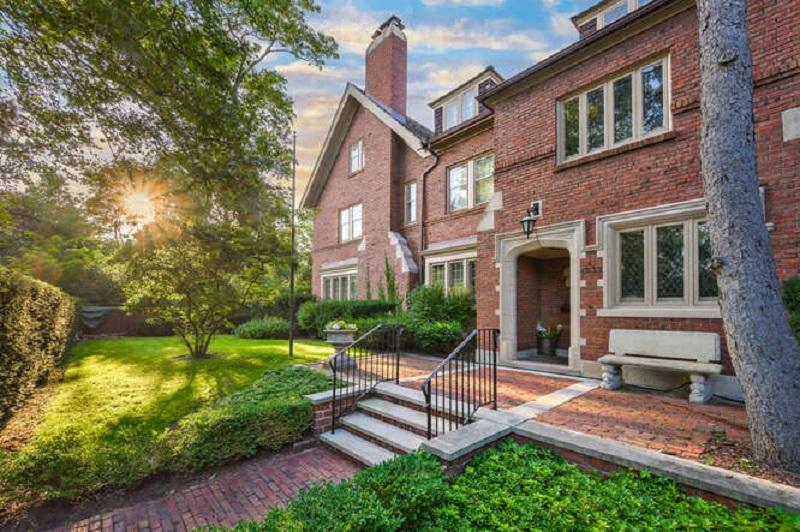
1233 Crain St | $2,400,000

Mary Coasby
Mary Coasby
Rising above Evanston’s Historic Ridge District, this iconic 1909 estate, designed by Ernest Mayo, stands as the largest private residential property in the city. Spanning over 8,000 square feet on a rare 1.04-acre lot, this architectural treasure marries historic elegance with modern sophistication. Inside, soaring ceilings, rich oak floors, and grand fireplaces create an ambiance of timeless grace, while a sunroom offers serene views of an award-winning English rose garden. The gourmet kitchen boasts high-end appliances, and the upper floors house nine bedrooms, offices, and a former ballroom reimagined as a family retreat. Outside, the sprawling grounds enchant with an in-ground pool, tranquil ponds, and a renovated 800-square-foot coach house above a three-car garage. Just moments from downtown Evanston, parks, beaches, and esteemed schools, this landmark property promises a lifestyle of unparalleled charm and convenience.
- Price:
- $2,400,000
- Size:
- 7,889 sq ft
- Contact:
- Mary Coasby, Compass, 773.580.1422
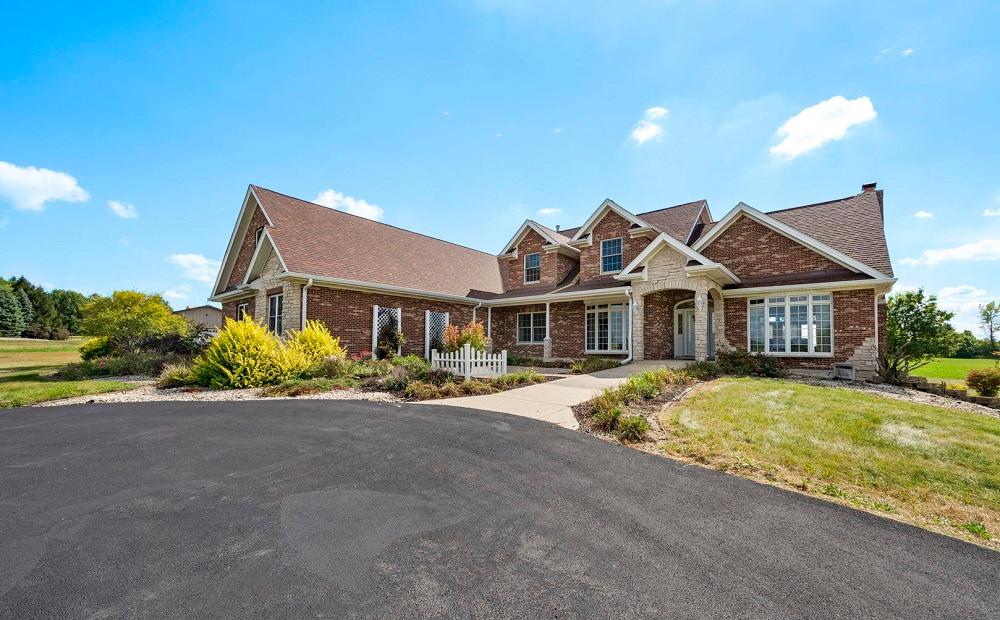
Your Private Escape Awaits Just Minutes From Oswego | $1,600,000

Tammy Rodrigues
Tammy Rodrigues
Situated on an expansive 14.4 acres of tranquil countryside, this custom all-brick estate embodies a lifestyle of peace and endless potential. With two thoughtfully designed main-level master suites, a versatile Finished Room Over Garage, and a substantial 4-car garage paired with a practical pole barn, the property effortlessly caters to multi-generational families, car enthusiasts, or those seeking space for hobbies and growth. The heart of the home lies in its vintage-inspired chef’s kitchen, where a striking granite island becomes the centerpiece for hosting gatherings and crafting cherished memories. Whether unwinding beneath a starlit sky, entertaining loved ones, or carving out a quiet workspace, this estate offers unmatched flexibility and serenity. Just beyond the city limits, it blends timeless elegance with the freedom of rural living, creating a haven for those who value both connection and solitude.
- Price:
- $1,600,000
- Size:
- 5,400 sq ft
- Contact:
- Tammy Rodrigues, Generation HomePro, 630.401.6210

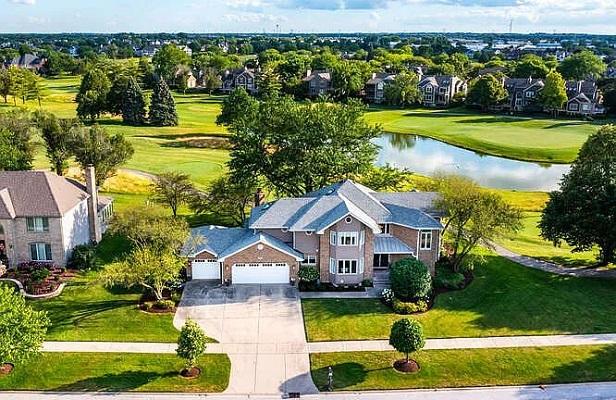
3901 White Eagle Dr | $975,000

Tuqoise Pender
Tuqoise Pender
Positioned in the heart of White Eagle Club, this fully renovated custom home in Naperville effortlessly marries timeless charm with modern sophistication. Step inside to discover rich espresso hardwood floors and striking black-accented doors that set an elegant tone. The inviting front living room offers a cozy haven for relaxation, while a sleek home office, adorned with custom built-ins and unique diamond-glint tile, ensures both style and seclusion. Outside, a spacious deck reveals sweeping golf course views, perfect for serene mornings or evening gatherings. Designed for hosting, the formal dining room flows into a high-end kitchen featuring stone countertops, crisp white cabinetry, and premium appliances. Upstairs, the primary suite beckons as a true retreat with vaulted ceilings and a spa-like en-suite bath. Three additional bedrooms, private balcony views, and thoughtful updates throughout make this home a standout in a coveted community.
- Price:
- $975,000
- Size:
- 3,842 sq ft
- Contact:
- Tuqoise Pender, Elevate Realty, 312.285.8611
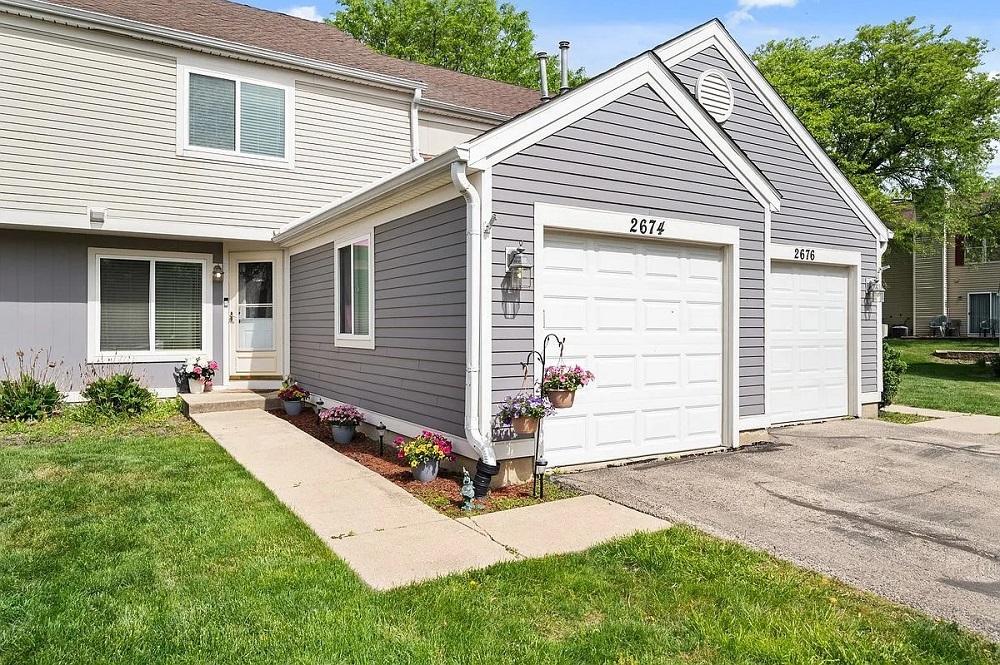
2674 Stanton Ct S | $255,000

Dianne Yelm
Dianne Yelm
Situated in the heart of the sought-after Cinnamon Glen subdivision, this delightful 3-bedroom, 1.5-bath townhome offers a perfect blend of comfort and convenience. Thoughtfully designed, the interior features a spacious layout that effortlessly accommodates family living and entertaining. Sunlit rooms create a warm and inviting atmosphere, while the well-appointed kitchen serves as the heart of the home. Step outside to enjoy a private patio, ideal for morning coffee or evening relaxation. The prime location places you just minutes from I-88, ensuring an easy commute, and close to the vibrant Chicago Premium Outlets for endless shopping opportunities. With the buzz of the upcoming casino development nearby, this address promises a dynamic lifestyle. Embrace the balance of suburban charm and urban access in a community that feels like home, with every essential amenity within reach.
- Price:
- $255,000
- Size:
- 1,160 sq ft
- Contact:
- Dianne Yelm, Century 21 Circle – Aurora, 630.897.4114
42720 N Converse Rd | Contact for pricing

Maria Etling
Maria Etling
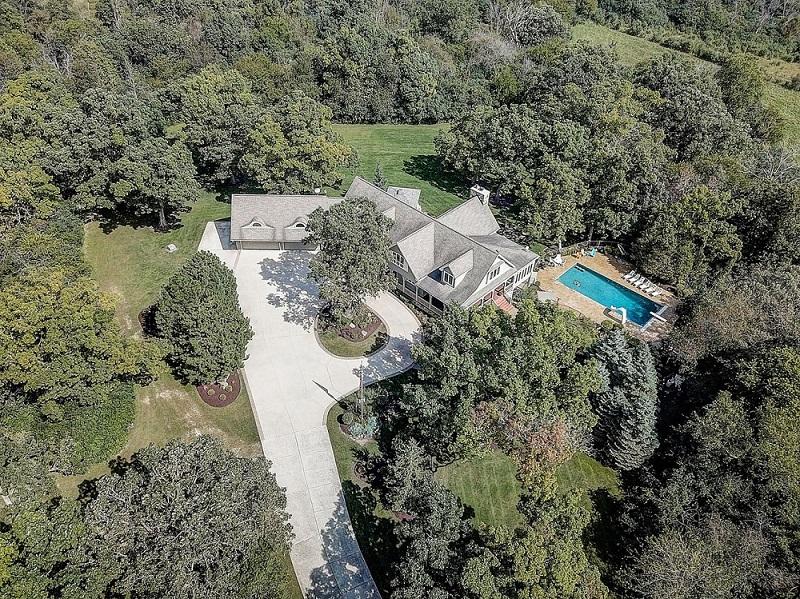
Set against the serene backdrop of Lake County’s waterfront, this architecturally striking residence offers a rare retreat of unparalleled beauty. A winding entrance leads to a charming wraparound porch, setting the tone for the treasures within. Step into an inviting entryway that flows into a grand two-story great room, where a stone fireplace and breathtaking wooded views steal the show. The expansive open floor plan, adorned with high-end finishes, effortlessly accommodates gatherings of any size. A main-floor master suite, office, hearth room, and sunroom provide intimate spaces, while a sprawling second-floor loft adds versatility. The walk-out basement impresses with a sophisticated bar, wine cellar, and a third stone fireplace. Outside, an in-ground pool, a fireplace pavilion, and a covered patio invite relaxation amidst tree-lined serenity. With a convenient circle driveway and a four-car garage, this home blends elegance with endless possibility.
Price: Contact for pricing
- Size:
- 6,992 sq ft
- Contact:
- Maria Etling, Berkshire Hathaway HomeServices Chicago, 847.962.7085
Luxury Living For Those Who Expect More | Contact for pricing

Mark Smaglinski
Mark Smaglinski
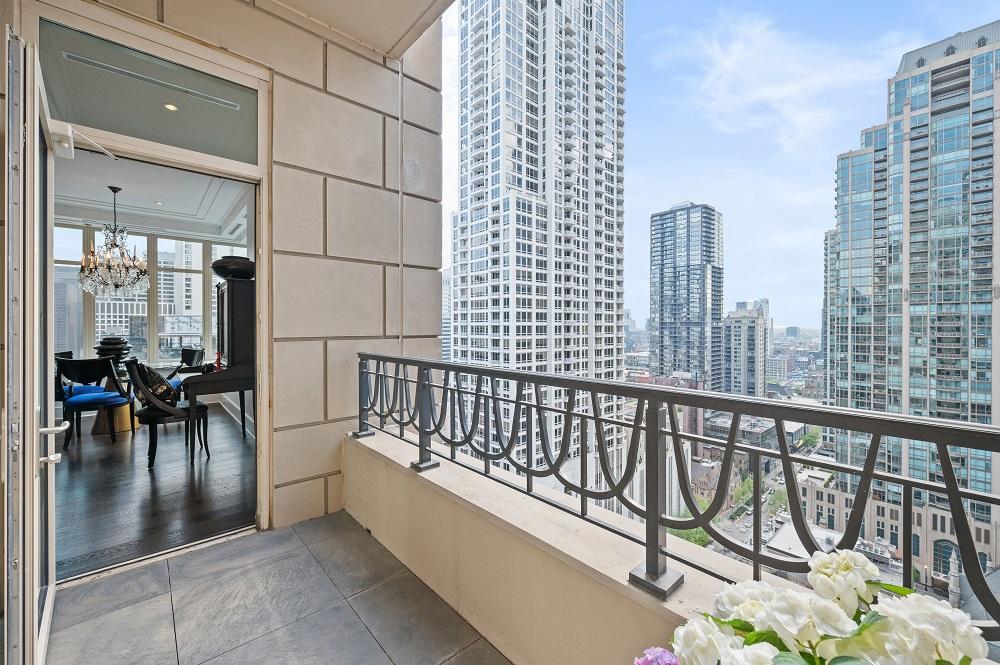
Rising above the vibrant Chicago cityscape, this exquisite one-bedroom, one-and-a-half-bath residence at the prestigious Ritz-Carlton Private Residences offers over 1,400 square feet of refined living space. With unobstructed south and west-facing views, the iconic skyline unfolds before you, while expansive windows and 10-foot ceilings bathe the interior in natural light. Wide-plank hardwood floors, custom millwork, and elegant architectural details create an ambiance of understated luxury. The versatile main living area accommodates both intimate gatherings and quiet retreats, complemented by a private terrace perfect for savoring sunset vistas. A de Giulio-designed kitchen impresses with SieMatic cabinetry, integrated Sub-Zero and Wolf appliances, and a six-burner Viking stove. The primary suite, a serene haven, features a spa-like bath with a Kohler soaking tub. Exclusive access to the 10th-floor Landmark Club enhances daily life with amenities like a fitness center, private screening room, and personalized Ritz-Carlton service.
Price: Contact for pricing
- Size:
- 1,423 sq ft
- Contact:
- Mark Smaglinski, @Properties, 847.894.1777

Welcome To Your Dream Country Retreat! | Contact for pricing

Dixie Kalk
Dixie Kalk
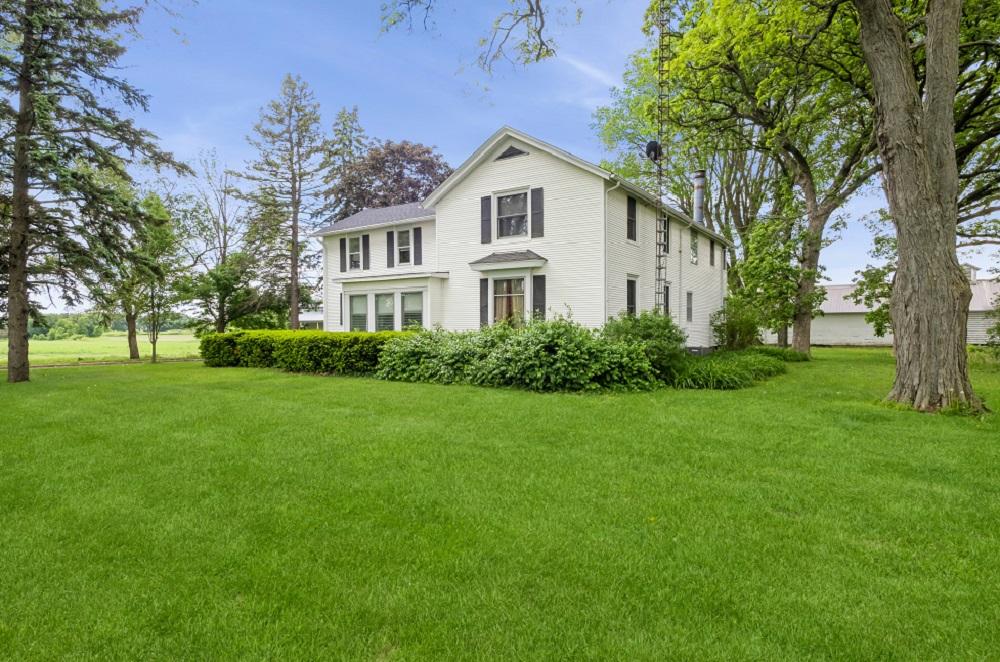
Tucked away on 5 acres of serene countryside, this enchanting 4-bedroom, 2-bath farmhouse offers a harmonious blend of rustic allure and modern convenience. Ideal for families or those craving a peaceful escape, the home boasts a bright kitchen, a formal dining room, a cozy living room, and a family room warmed by a fireplace. A dedicated office supports remote work, while a mud room and enclosed porch keep daily life organized. Downstairs, a recreation room with pool and ping pong tables promises endless entertainment. Outside, the property shines with a spacious two-car garage and remarkable outbuildings. A standout 60’ x 128’ Morton building houses a pickleball court, half basketball court, loft, and ample storage. With recent updates like a new roof, furnace, and AC, this rural retreat invites a lifestyle of comfort, play, and endless possibility.
Price: Contact for pricing
- Size:
- 3,825 sq ft
- Contact:
- Dixie Kalk, Berkshire Hathaway HomeServices Starck Real Estate, 815.703.5968
7 Preston Court | Contact for pricing

Jonathon Spradling
Jonathon Spradling
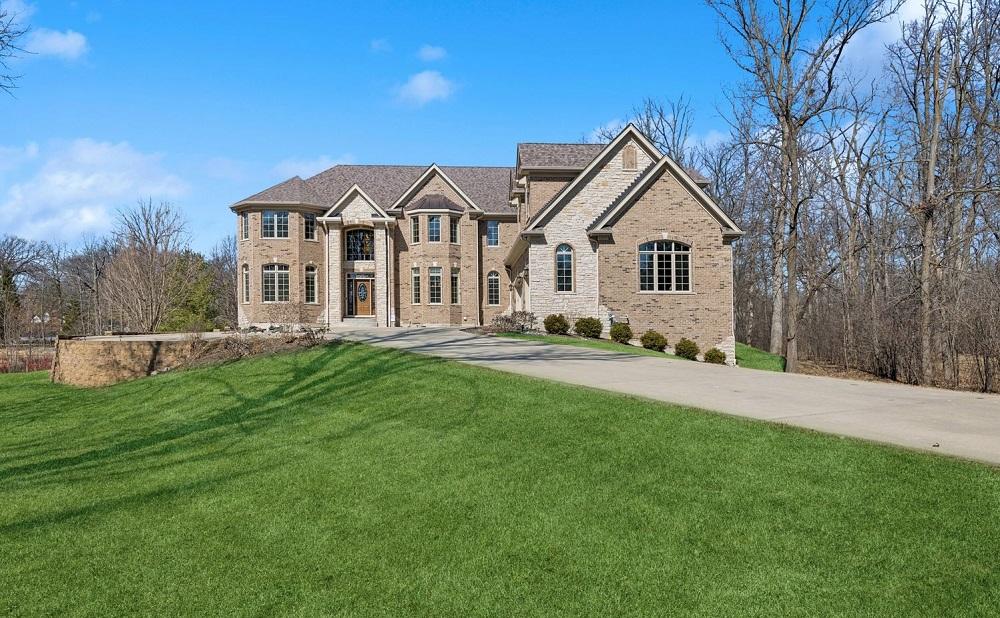
Situated on a tranquil cul-de-sac, this expansive 8,000-square-foot residence offers a harmonious blend of luxury and serenity with breathtaking wooded and water views. Begin your day with coffee on one of two spacious decks or retreat to the private balcony off the vaulted primary suite. Inside, thoughtful design shines through soaring 10-foot ceilings, intricate custom millwork, and a chef’s kitchen equipped with a 6-burner stove, double ovens, and abundant built-ins. Six bedrooms, each with en-suite baths, include a convenient main-level guest suite and a primary retreat featuring a cozy fireplace and spa-like bath. A striking great room, versatile bonus spaces, and a finished basement with surround sound enhance daily living. Additional comforts include a 4+ car garage, whole-home generator, and smart security. Located within top-rated District 103 and Stevenson High School, this home effortlessly balances elegance and practicality.
Price: Contact for pricing
- Size:
- 8,460 sq ft
- Contact:
- Jonathon Spradling, @Properties Christie’s International Real Estate, 312.888.6197
Stunning Custom Home | St. Charles | Contact for pricing

Tamara O’Connor & Amanda Laughlin
Tamara O’Connor & Amanda Laughlin
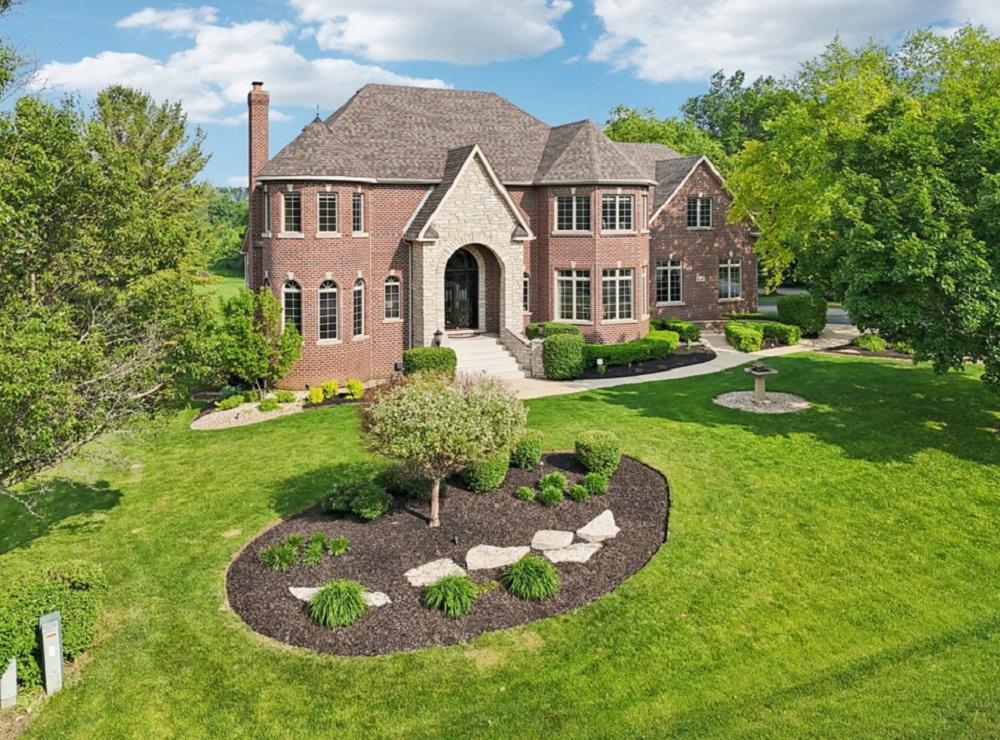
Rising above a serene mountain setting, this custom brick and stone estate offers a rare blend of luxury and tranquility on 1.25 park-like acres. Spanning an impressive layout, the 4-bedroom, 4.1-bath residence welcomes with 10-foot ceilings on the main level and a grand foyer framed by elegant iron and glass double doors. The remodeled chef’s kitchen, complete with professional-grade appliances, a large island, and a sunny breakfast nook, flows effortlessly into a soaring two-story family room—ideal for gatherings. Upstairs, the primary suite serves as a private haven with a spa-inspired bath and cozy fireplace. Outside, an 800+ square foot deck, a three-season sunroom, and a brick paver patio with a firepit invite relaxation under breathtaking sunsets. A walkout basement with a second kitchen and gym, plus a heated three-car garage, ensures every lifestyle need is met with sophistication.
Price: Contact for pricing
- Size:
- 6,600 sq ft
- Contact:
- Tamara O’Connor & Amanda Laughlin, The Tamara O’Connor Team Premier Living, 630.485.4214












