
Unlock the doors to expansive living with our spotlight on 9 spacious homes for sale in the vibrant heart of New York and the serene neighborhoods of Connecticut. These residences redefine comfort, offering room to grow, entertain, and savor the unparalleled joys of spacious living.
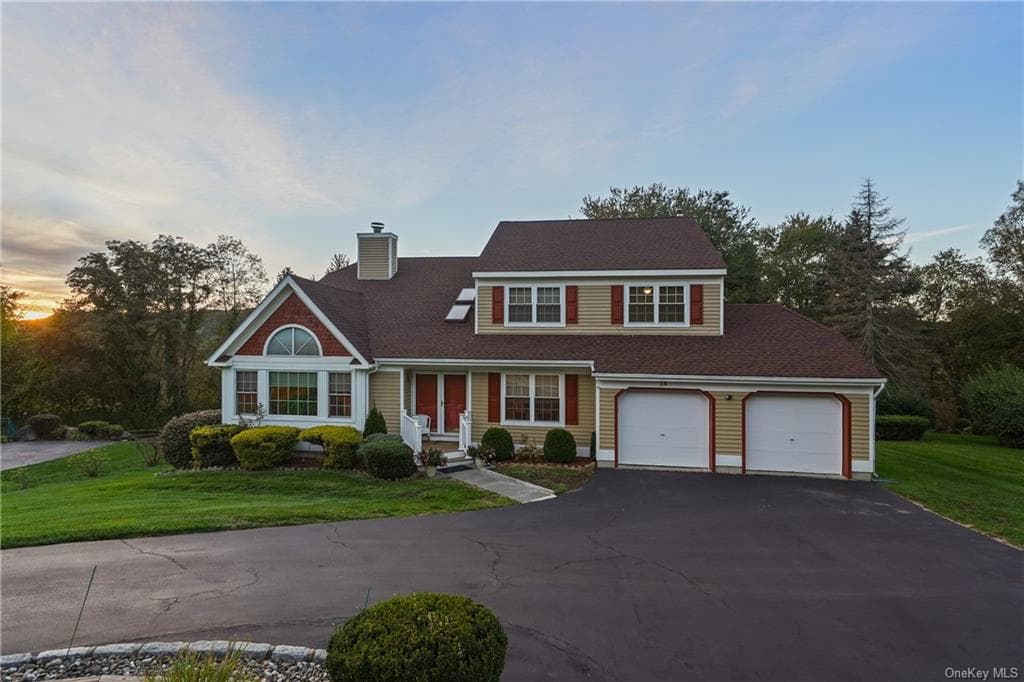
Gorgeous Sunset Views | $870,000


Maureen Connolly
Maureen Connolly
Pride of ownership and attention to detail, this exceptional home in a picturesque setting features comfort and unparalleled finishes….an entertainer’s delight you will appreciate the gorgeous sunset views from the spacious deck, oversized backyard w/ mature landscaping, recently updated kitchen, elegant dining room, spacious, light filled rooms, double sided fireplace and fabulous finished lower level….
Listing details: Harmony and connectivity throughout- expansive primary suite, storage galore, private home office, numerous French doors, 2 story foyer, skylights- this home has it all!! Quiet neighborhood -convenient proximity to shopping, Bear Mt Pkwy, Rt 9 & Taconic, restaurants, Metro North, hiking and Hudson Riverfront…Make an appointment today to see this picture perfect, move in condition home- at less than $225 per sq. ft. this amazing home is a real value!!
- Price:
- $870,000
- Size:
- 3,896 sq ft
- Contact:
- Maureen Connolly , Coldwell Banker Realty , +1 914-419-6251
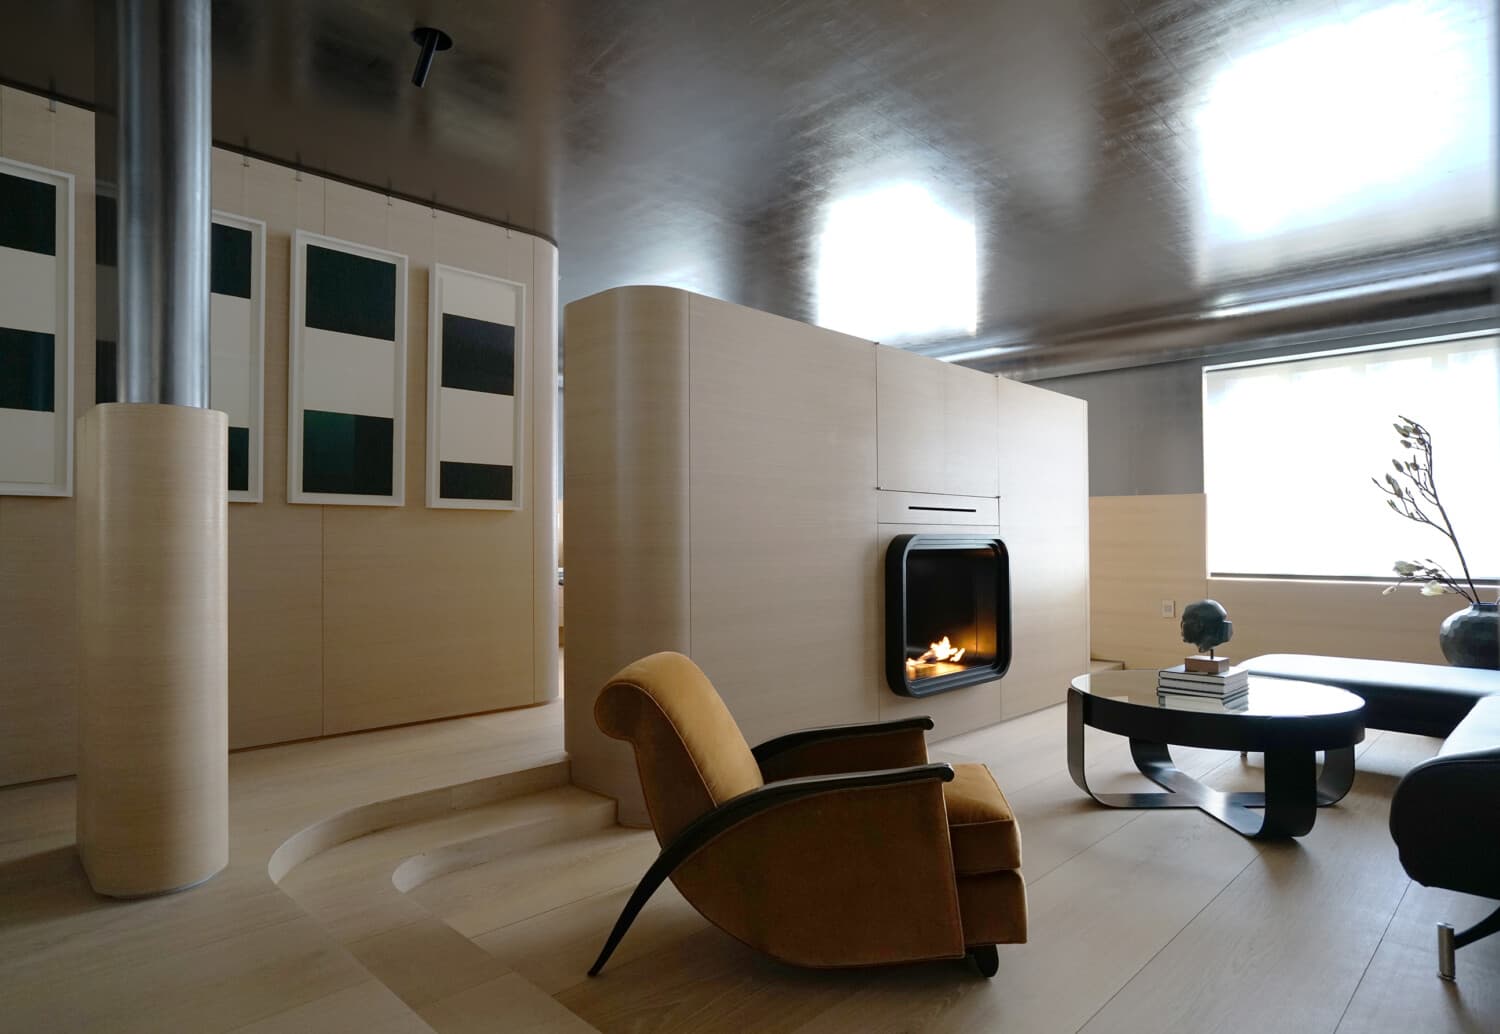
Perfection In Chelsea | $3,000,000


Gil Neary & Daisy Dowleh
Gil Neary & Daisy Dowleh
This spacious Chelsea pied-à-terre was commissioned to be a “residence as a work of art,” a one-bedroom apartment in a classic Art Deco building was transformed into an open-plan space, rephrasing the Deco era’s visual vocabulary into a modernist discourse between art and design. Inspired by the expressive, expansive compositions of Rothko and Sugimoto, interiors walls were removed to create a space where horizontal planes of silver and oak delineate the upper and lower halves of the apartment—evoking the juxtaposition of the earth and sky as well as the serenity of the metaphysical realm. Hand-applied silver leaf on the upper half, intersecting with planes of oak wainscoting and wide European oak floorboards forms a flowing horizon line throughout the space. The line is re-traced with concealed lighting both behind the wainscoting and within the ceiling coves, infusing the apartment with a shimmering, ethereal light. The fluid sensation of space and light is amplified through the erasure of right angles in the apartment’s custom-built architectural elements—the walls, steps, ceiling, fireplace and cabinetry—all of which are articulated in curving design expressions. The dialogue between horizontal and vertical elements—such as the contour of the glass kitchen cabinet re-articulated in the interior steel design of the bathroom door; titanium tiles that envelop both the bathroom walls and ceilings; and the plane of Black Corian which begins on the wall, flows horizontally into a bathroom vanity and cascades into nightstands—creates continuous flowing lines that convey a sense of movement and extends the perception of the space. A Vladimir Kagan Swan sofa, a marble dining table, a Jobim 276 coffee table (custom designed by Aharoni for the apartment) and a side chair reprise the curving profile, imbuing the space with a continuity of quiet, sensual silhouettes.
Listing details: This intricate fusion of concept and form with texture and materials reverberates between the terrestrial anchor of the oak and the silver’s celestial aura, creating a liminal space that expands the notion of spatial and temporal delineations. This sensational space was designed by Ghiora Aharoni who founded his multi-disciplinary studio for design and art in New York City in 2004.His work has been exhibited internationally in museums, institutions and galleries in the U.S., Europe, India and Israel. A graduate of Yale University, Aharoni’s work is in the collections of The Pompidou Center, The Metropolitan Museum of Art, The Vatican, The Kiran Nadar Museum of Art, The National Gallery of Art in Washington, D.C., The Morgan Library & Museum, The Huntington Library and Museum, and The Anu Museum. Since establishing his studio, Aharoni has designed many residential and commercial projects in New York— ranging from the DeKooning residence and a duplex penthouse in the West Village to the headquarters of a multinational tech firm in Rockefeller Plaza and the offices of an art law firm in a landmark building on 57th Street. Aharoni’s projects have been published internationally in books, newspapers, journals, and magazines. This is the rare opportunity to live in a one-of-a-kind living piece of art. Chelsea Gardens is a rare, well-preserved example of late 1930’s Art Deco architecture. There is a full service staff including a 24 hour doorman and live-in super, 24 hour laundry in the basement and additional storage available as well as a bike room. The building’s most striking feature, besides the vintage Art Deco lobbies, is the large common garden that is available to all residents to enjoy with multiple seating areas, tables and chairs. There are 4 entry lobbies around the garden giving the complex the feeling of a small gated village. Apt 6CW has 2 exposures north and east, over the buildings garden and it positioned on the top floor, ensuring maximum light and quiet, steps from the We CheArt District, High Line and the Chelsea Hotel.
- Price:
- $3,000,000
- Size:
- 850 sq ft
- Contact:
- Gil Neary & Daisy Dowleh, Bank Neary Real Estate , +1 646.431.7330, 917.517.5368
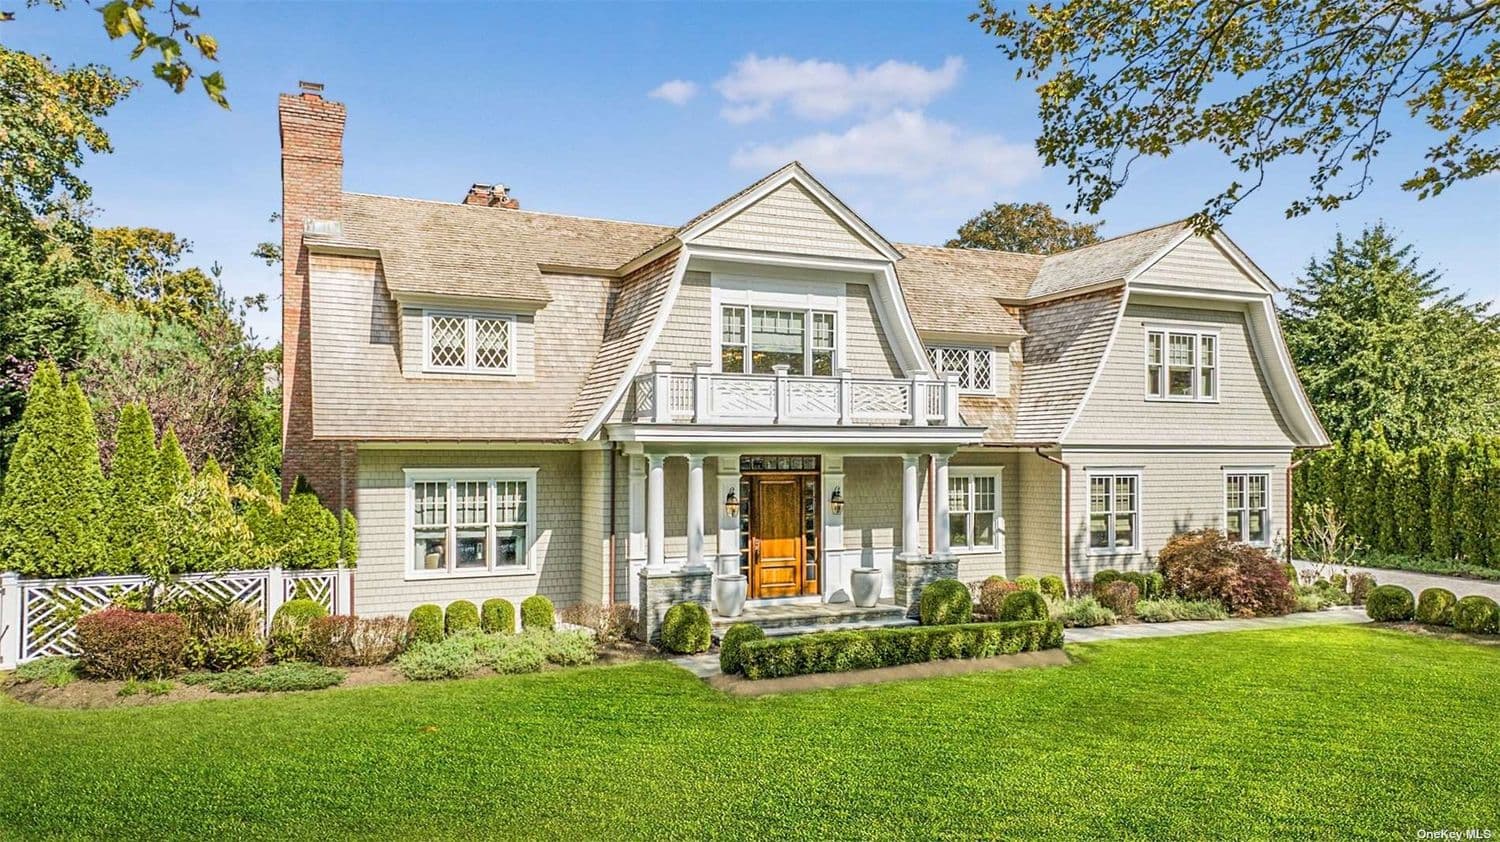
23 HEADY CREEK LN | $7,750,000


Kieran Rodgers
Kieran Rodgers
Nestled behind a private cobblestone driveway, discover the Village of Southampton luxury living in this magnificent 6-bedroom, 8-bathroom estate. Set upon a sprawling half-acre, this residence seamlessly blends indoor and outdoor spaces, offering a lifestyle of unparalleled opulence. Step through the grand entrance, where polished wood floors create an aura of timeless elegance. An open floor plan invites you to explore, with the great room effortlessly transitioning into a chef’s dream kitchen. Adorned with a substantial marble center island and equipped with state-of-the-art appliances, this culinary haven is a masterpiece in itself. Floor-to-ceiling glass doors beckon you to the expansive covered outdoor area. Here, a bluestone patio awaits, complete with a welcoming fireplace, and a top-of-the-line barbecue island station. The focal point of the meticulously landscaped grounds is a heated gunite pool accompanied by a tranquil waterfall spa.
Listing details: A fully-equipped pool house offers seamless service for your guests, ensuring every occasion is one to remember. Venture downstairs to the lower level, where you’ll discover two distinct entertaining spaces, both adorned with cozy fireplaces. A luxuriously appointed bedroom and full bath provide comfort and privacy for overnight guests. Enthusiasts of fine wine will delight in the walk-in wine cellar, while a well-appointed gym caters to those seeking an active lifestyle. Your peace of mind is further secured by a full house generator, a Sonos sound system, and comprehensive video surveillance. This Southampton Village masterpiece represents the pinnacle of luxury living, offering a blend of sophistication, comfort, and convenience that few homes can match. Embrace a lifestyle of unparalleled privilege in this exquisite residence. This property offers private access to the renowned Coopers Beach, ensuring you can savor the Southampton shoreline in style.
- Price:
- $7,750,000
- Size:
- 6,000 sq ft
- Contact:
- Kieran Rodgers , The Agency , +1 631.416.0703
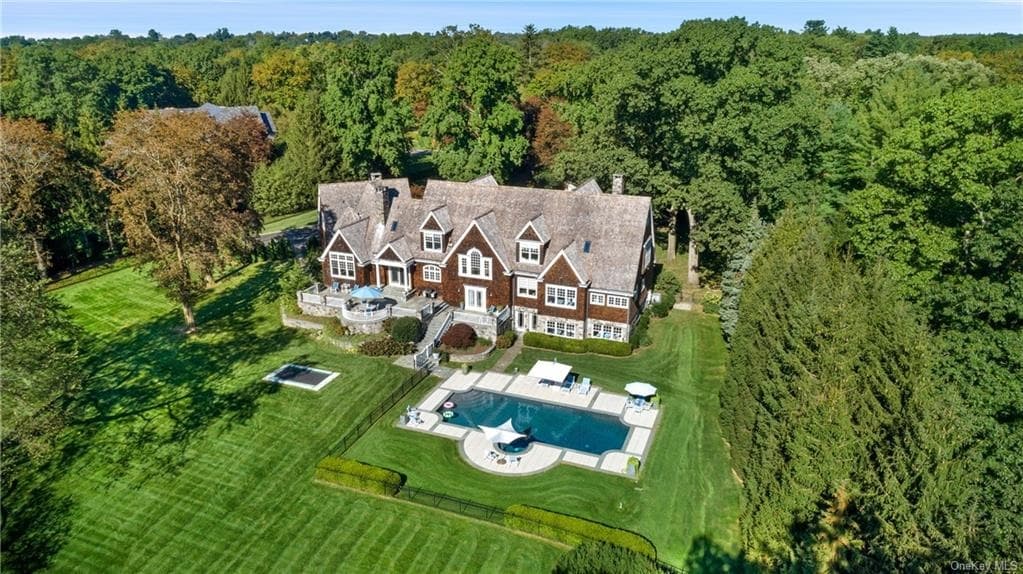
4 Lincoln Ln | $4,250,000


Wendy Katz
Wendy Katz
Don’t miss this exceptional 6-bed, 6.2-bath colonial home located in an exclusive Purchase neighborhood. The stunning 2+ acre property features a gated entrance, manicured lawns, a large pool and hot tub, and an expansive raised patio. Designed by Stuart Cohen, it is a masterpiece of craftsmanship and boasts 7,928 sq. ft. of luxurious living space with soaring ceilings, oversized windows, and open-plan living areas. The lavish first floor primary suite comes with spa bath and steam shower, dressing room with makeup table, two walk-in closets, study, sitting room, and stairs up to separate, private (two-room) office.
Listing details: Also on this level are a covered porch with sitting area, enormous eat-in kitchen, huge living room, elegant dining room, family room with game area, laundry room, and mudroom with stairs up to a gym and au pair’s room. On the upper level, you’ll find four more spacious bedrooms, all with en suites. The home also benefits from a walk-out lower level and a three-car garage.
- Price:
- $4,250,000
- Size:
- 7,928 sq ft
- Contact:
- Wendy Katz , Houlihan Lawrence , +1 917-224-7989
Beautiful, Spacious Home! | $1,895,000


Barbara Elste
Barbara Elste
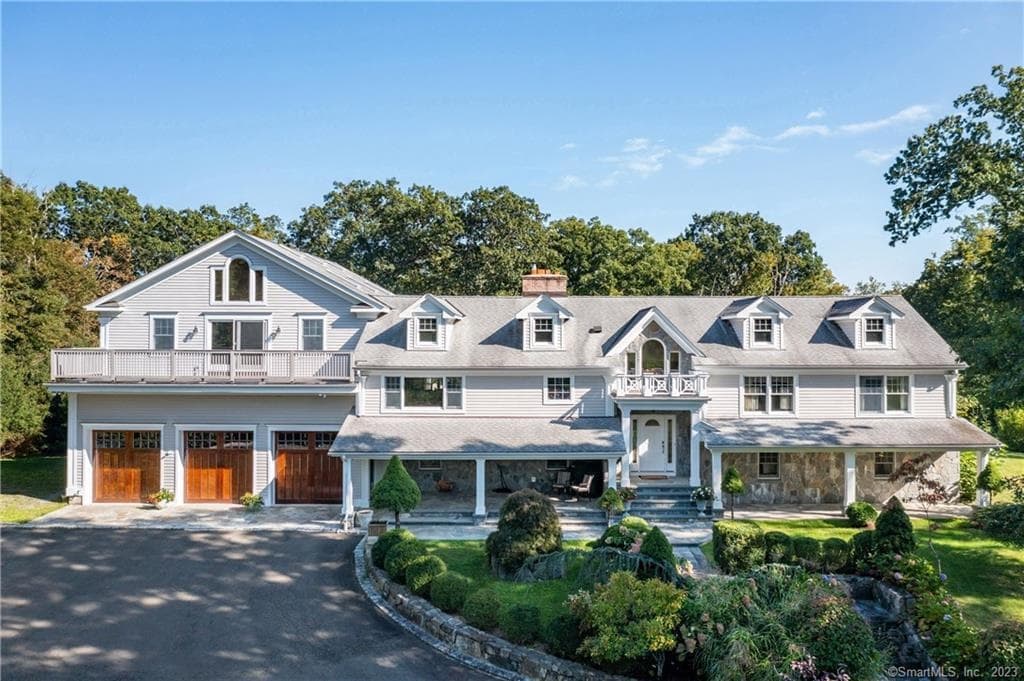
One-of-a-kind estate built with car collectors in mind. This property offers both upper and lower level garages totaling more than 3400 sf that can accommodate 16+ collectible cars. Both garages have interior access. The gourmet kitchen is equipped with a gas stove top, granite countertops, double wall ovens, and a built-in pizza oven. For larger gatherings, there is a spacious 1500 sf bonus event room with hardwood flooring, high ceilings, and skylights. The living room features a beautiful fireplace, serving as a focal point. On the main floor, you will find a large primary bedroom with high ceilings, skylights, sliders to a balcony, and a private primary bathroom with a separate shower and jacuzzi tub.
Listing details: Additionally, there are two more bedrooms and another full bathroom on this main floor. The lower level includes a family room with a stone fireplace, a bedroom with a private bathroom, an office, a laundry room, a full bathroom, an entry/mudroom, and a bonus room that could potentially be converted into an additional bedroom, office, bar, or gym. The property sits on over 2 private acres. It offers ample possibilities for upgrading to additional bedrooms and bathrooms or for accommodating a small business with plenty of space to work from home. A Car Haven Estate: Because Your Vehicles Deserve Their Own Space!
- Price:
- $1,895,000
- Size:
- 5,592 sq ft
- Contact:
- Barbara Elste, be Real Estate , +1 917.699.4242
Newly Designed Hamptons Designer Bayfront Residence | $6,395,000


Robert Canberg, Catherine Canberg & Maida Srdanovic
Robert Canberg, Catherine Canberg & Maida Srdanovic
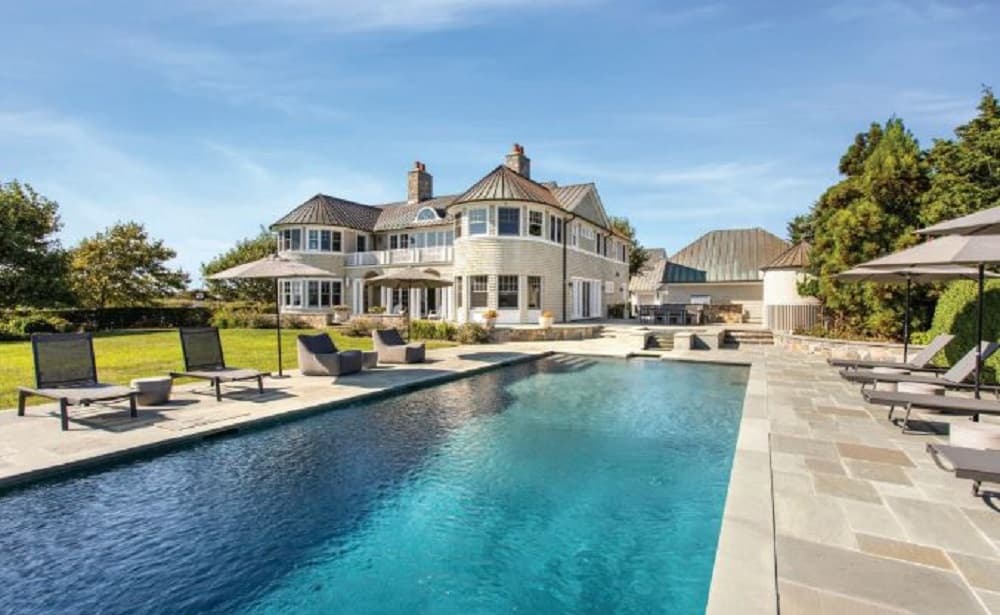
First time on the market, newly designed Hamptons Designer Bayfront residence comes fully equipped with its never-ending saltwater breezes and breathtaking panoramic Bay views. Boasting 6,000 sq. ft. of luxurious modern living space.
Listing details: Plenty of privacy to be had with 5 spacious en suite bedrooms, along with a private owner’s suite and balcony and its additional 5.5 baths. Additional amenities include a large, oversized sun drenched patio where your heated oversized 50 Ft Long Tortorella Gunite Pool and Jacuzzi take center stage all summer long. Private community Bayfront beach and Community Marina with its 2 Boat slips.
- Price:
- $6,395,000
- Size:
- 6,000 sq ft
- Contact:
- Robert Canberg, Catherine Canberg & Maida Srdanovic , NestSeekers International , +1 631-816-0998, 631-816-0997, 631-871-4142
A Rare Gem! | $649,000


Kristen Stolfi
Kristen Stolfi
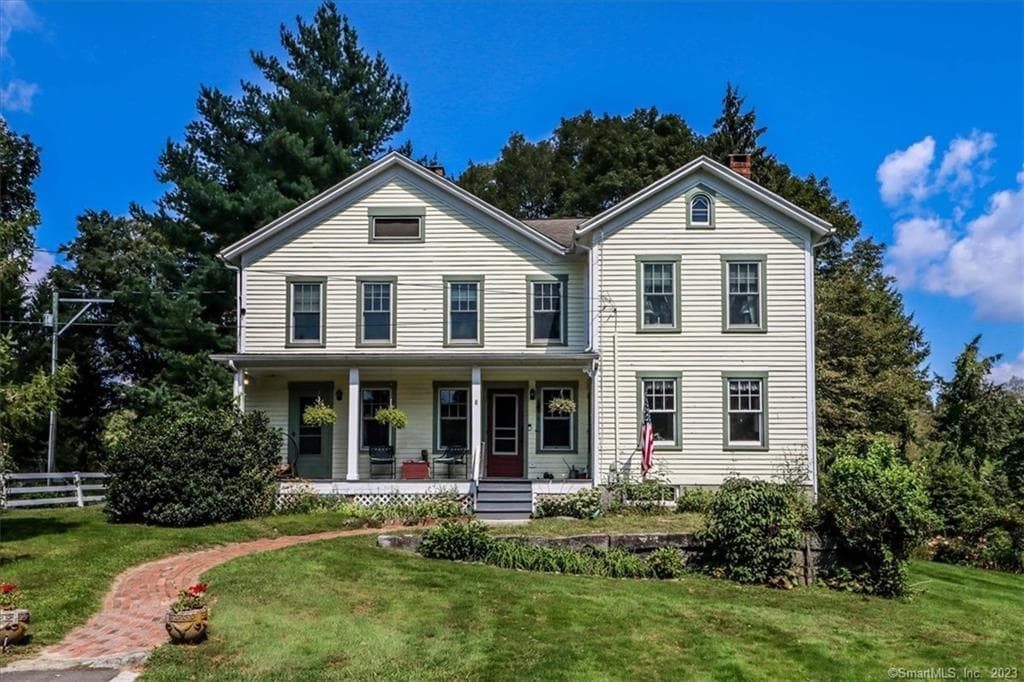
The beautiful setting for this charming antique colonial on over 4acres features a meandering brook bordering the sweeping lawn and gorgeous mature plantings. This striking, park like property is perfect for gardening, entertaining or hosting formal events in the expansive outdoor space. Many quiet areas overlooking the brook or nestled amongst the foliage allow for time to breathe and relax. The pretty stone patio off of the kitchen and overlooking the backyard and brook is a perfect setting for a romantic meal al fresco, a relaxing cocktail, or a motivating cup of coffee to start the day. The house is rich in history but has kept up with the times. Large rooms and superior floor plan provide a great flow for entertaining. The family room with attached full bath could serve as a first-floor bedroom, or a wonderful office space flooded with natural light. The walk-up attic has amazing amounts of space for any number of uses.
Listing details: Sale of this property also includes additional land right across the street known as 11 Obtuse Road with a large barn, gardens and even more waterfront! This location can’t be beat! Close proximity to exit 9 of I84 means easy highway access to get to NYC and airports. Very close to all shopping. A wonderful community with many restaurants, a Vineyard with live entertainment, great Community Center with pools, many gym options, lots of hiking trails, and lakefront beach. This is a very special home you can move into before the end of the year! One of the four bedrooms has an adjacent room that can be turned into a big closet, office, sitting room or a fifth bedroom. Very versatile floor plan.
- Price:
- $649,000
- Size:
- 2,755 sq ft
- Contact:
- Kristen Stolfi , Berkshire Hathawa HomeServices , +1 203-512-1234
New Construction South Of The Highway | $9,995,000


Glenn Barnett & J.b. Andreassi
Glenn Barnett & J.b. Andreassi
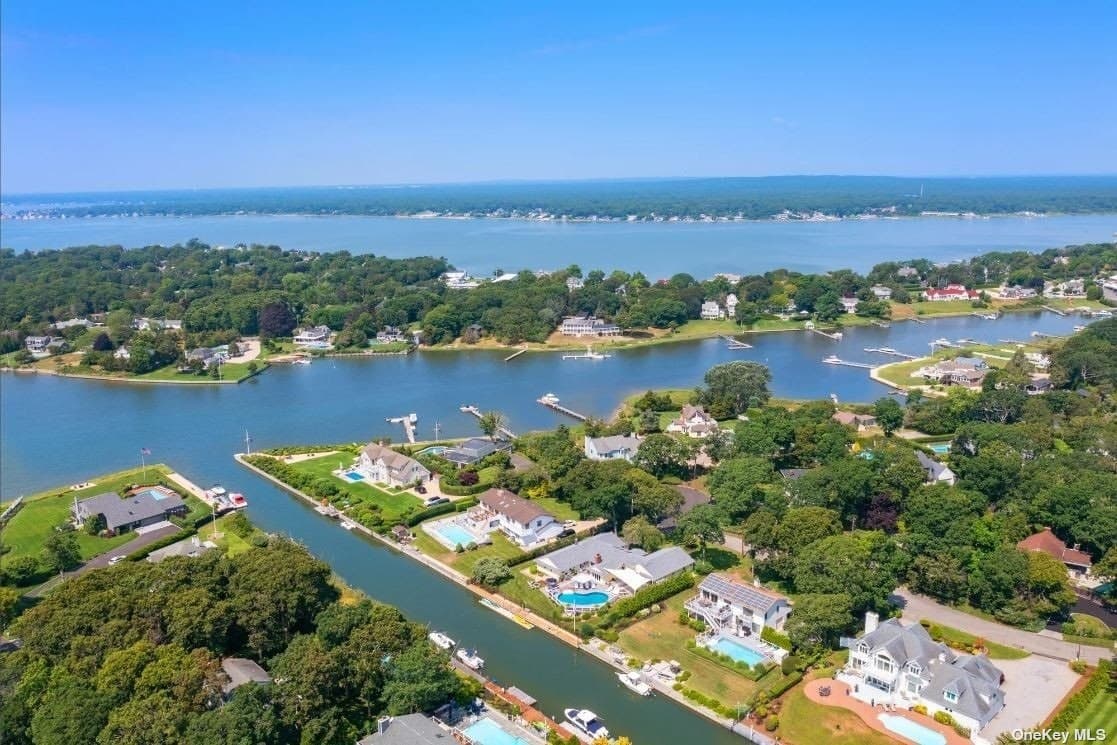
Welcome to this stunning house located in Southampton, south of the highway. This magnificent property offers a luxurious and relaxing coastal lifestyle, boasting breathtaking unobstructed views of Shinnecock Bay. With 5 spacious bedrooms and 5.5 bathrooms, this house provides ample space for family and guests.
Listing details: Each bedroom is beautifully appointed, offering a serene and comfortable retreat. One of the standout features of this house is its infinity pool, which blends seamlessly with the picturesque backdrop of the bay. For those seeking the ultimate in outdoor living, the rooftop deck is an exceptional space. Equipped with an outdoor kitchen and spa, this rooftop oasis allows you to indulge in alfresco dining, unwind in the spa, and take in the panoramic views of the bay.
- Price:
- $9,995,000
- Size:
- 4,000 sq ft
- Contact:
- Glenn Barnett & J.b. Andreassi, NestSeekers International , +1 631-804-4182, 631-875-6323
Stunning Soho Duplex Penthouse With Private Terrace | $7,250,000


Brad Ingalls
Brad Ingalls
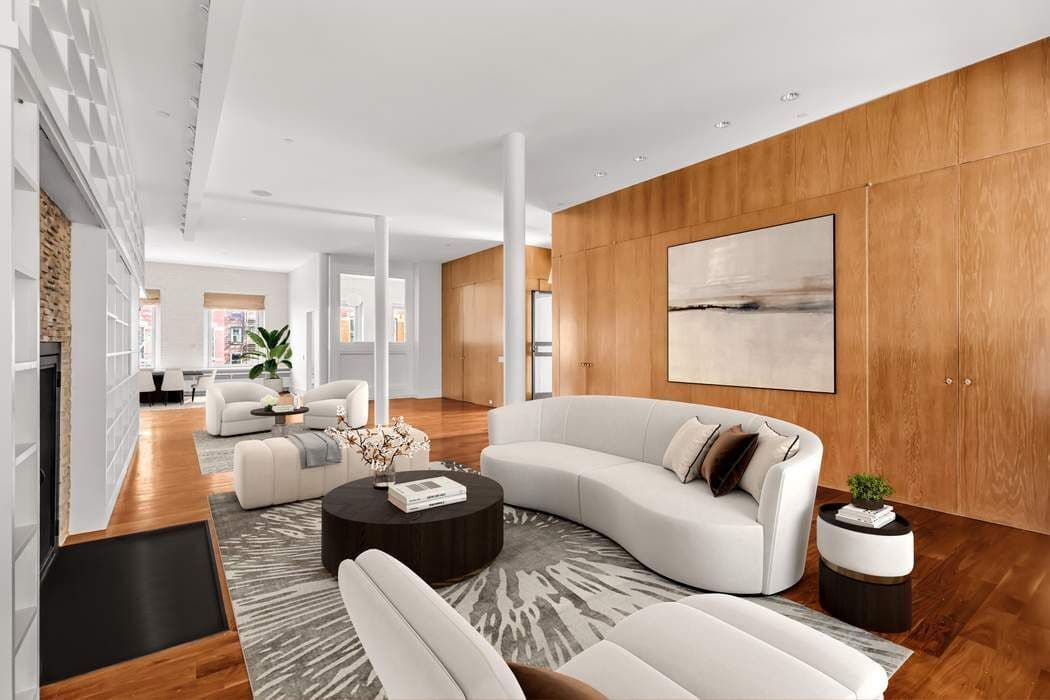
Welcome to the perfect Soho penthouse! Providing privacy and serenity, this full floor loft is the quintessence of stylish authentic Soho living! From your private entrance foyer, enter into the great room, a grand living space with soaring 11-foot ceilings, beautiful walnut sound- proofed hardwood floors and oversized stone fireplace. The impressive and open dining room features three large east-facing windows framed by exposed brick walls and is the perfect space for large dinner parties or casual entertaining. The sun-drenched eat-in kitchen with south and east exposures is a chef’s dream! It offers plenty of counter and storage space, stainless steel appliances, including Sub-Zero refrigerator, Wolf range and vented exhaust.
Listing details: The expansive primary bedroom, with five windows facing south and west, has a separate sitting area and plenty of closet space. The en suite spa-like primary bath has a beautiful deep soaking tub, double sinks, and a separate spacious shower with bench. A spacious and sunny secondary bedroom features a southern wall of windows with views of the World Trade Center and oversized en suite bath. A striking staircase takes you to the dreamy third bedroom/ sunroom with full en suite bath. Floor to ceiling windows and double doors open to the lavishly landscaped terrace; a serene retreat with World Trade Center views and open skies.
- Price:
- $7,250,000
- Size:
- 3,718 sq ft
- Contact:
- Brad Ingalls , Sotheby’s International Realty , +1 917-856-2806












