
Discover nine exceptional homes across North Carolina, each offering a blend of comfort, style, and access to vibrant communities. From serene golf course retreats to beautifully crafted new builds, these properties promise spacious living, elegant upgrades, and an ideal setting for your next chapter.
The Chelsea | $599,900

Becca Lang
Becca Lang
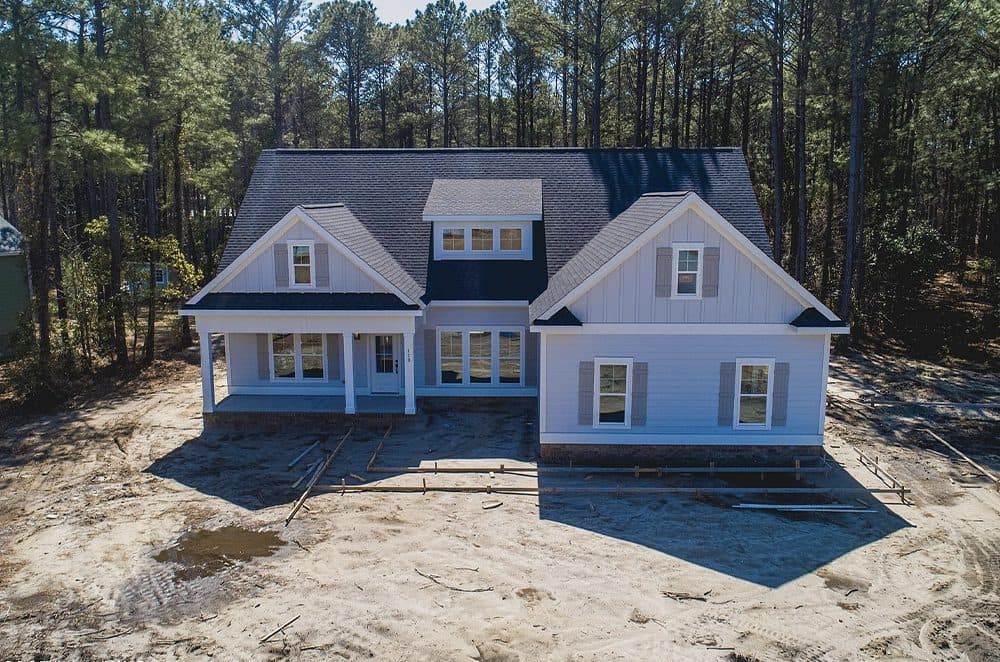
The Chelsea is a new model home by Streamline Developers. Ideally located with across the street from Burton Village park, the clubhouse, pool and sport courts. The lot is large, flat and lightly wooded. .65 acres with open space on two sides gives you privacy that’s sometimes hard to find in a neighborhood. The house is so well laid out, designed for easy one level living. The foyer leads you into the great room with a fireplace and lots of windows to the back porch.
Listing details: The kitchen has a large island and pantry and upgraded appliances. The dining room has two large cased openings and coffered ceilings that define the space, yet keep it open to the other living areas. Dream away in the primary bedroom on the left side of the house with a spacious bathroom and a huge walk-in closet. the right side of the house has another bedroom ensuite, a large mudroom and laundry. The 3rd bedroom is upstairs with an optional bonus room that would be easy to finish now or at a later date. The side-load two car garage has a large storage closet and adds to the front curb appeal of the home. Heated square footage is 2300 and the total square footage including the porches, garage and storage areas is 3700sf. Arlington Place offers premier amenities like a clubhouse, pool, sports courts, boat ramp, day docks, trails, boardwalk, parks, kayak center, creek docks, riverfront pier, lakes, onsite storage and neighborhood beaches on the riverfront and Pintail Lake. The Chelsea is ideal for those looking to enjoy an active, nature-filled lifestyle while still being able to retreat to a tranquil home. Estimated completion early spring 2025.
- Price:
- $599,900
- Size:
- 2,300 sq ft
- Contact:
- Becca Lang , Arlington Place Realty , +1 252.599.1903
1617 Heritage Club Ave | $599,900

Nancy Briggs
Nancy Briggs
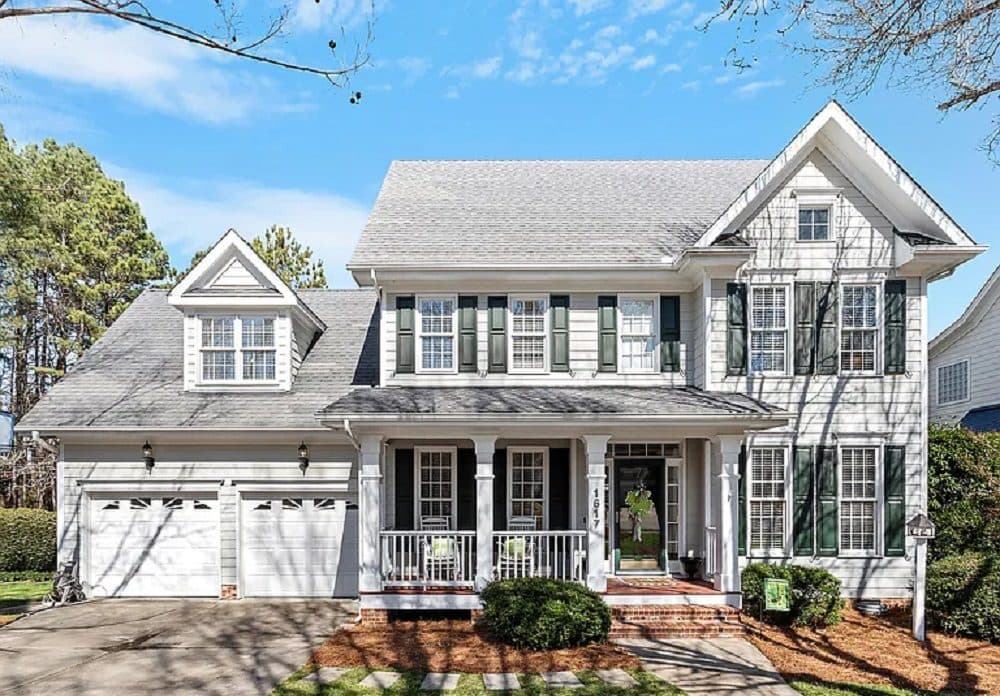
Exquisitely-crafted custom-built home in the sought-after Heritage neighborhood of Wake Forest. Rocking-chair-style front porch greets you and your guests.
Listing details: Step inside and be prepared to be impressed. Interior trim upgrades include gorgeous arched doorway from foyer to kitchen, French doors with transom from foyer to office, French doors from office to family room, decorative columns delineating the space where the foyer meets the dining room, beautiful family room fireplace surround and mantel…the list goes on. Lots of windows throughout the home provide beautiful natural light. Site-finished hardwood flooring on main level. Staircase has oak treads and Craftsman-style newel posts. Open floorplan with nice flow for entertaining. Kitchen has stylish white cabinets, central island, and stainless-steel appliances. Do you love to entertain outdoors? You’ll love the deck and paver patio. Heritage is a wonderful, walkable neighborhood with sidewalks and tree-lined streets. Close to shopping and dining. Easy commute to RTP, RDU, or downtown Raleigh. The Heritage Club is three minutes away and is home to an awarding-winning semi-private golf course, a one-of-a-kind clubhouse restaurant open to the public, and a private swim and tennis club with two swimming pool complexes.
- Price:
- $599,900
- Size:
- 2,685 sq ft
- Contact:
- Nancy Briggs , Berkshire Hathaway HomeService , +1 919.815.8339
806 Lord Granville Dr | $599,000

Listing agents: Truby Proctor, Shayna Batten Lindsay Featherstone & Allen Lambert
Listing agents: Truby Proctor, Shayna Batten Lindsay Featherstone & Allen Lambert
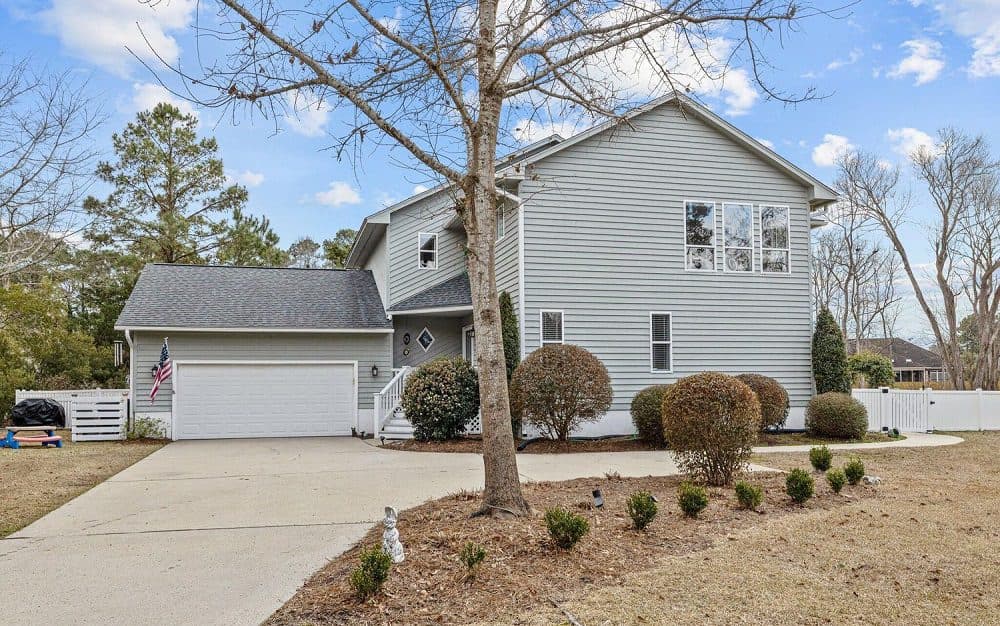
Stunning 4-bedroom, 3.5-bathroom home nestled on Hole 15 of the Brandywine Bay Golf Course in the desirable gated community of Brandywine Bay. Situated on 0.39 acres, this beautifully maintained home offers a perfect blend of comfort, elegance, and breathtaking golf course views.
Listing details: Step inside to find vaulted ceilings and an open-concept floor plan that seamlessly connects the living and dining areas. The spacious living room features a cozy fireplace and expansive windows showcasing the picturesque greens.
- Price:
- $599,000
- Size:
- 2,647 sq ft
- Contact:
- Truby Proctor, Shayna Batten Lindsay Featherstone & Allen Lambert , The Local Group , +1 252.499.0107
Headline Goes Here | Contact for pricing

Jenny Dabbs
Jenny Dabbs
Price: Contact for pricing
Listing details: –
- Size:
- 2,102 sq ft
- Contact:
- Jenny Dabbs , Southern Homes of the Carolinas, Inc , +1 704.305.6105

44 Tuttle Rd | $599,000

Sherri Holbert
Sherri Holbert
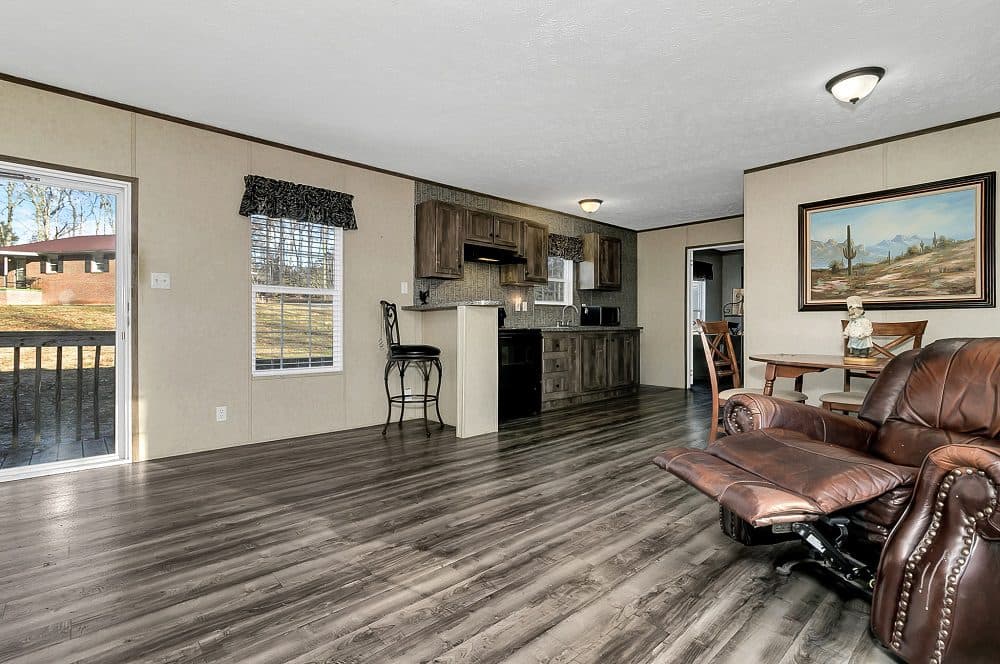
Great opportunity to own 2 homes. One home is site built & ADU is a manufactured home. Live in one, have guests or extended family stay in the other. Consider the possibilities for rental income on this multifamily property. Home upgrades include all new windows (2020), new roof & patio porch roof cover (2021), new water tank & kitchen appliances (2022).
Listing details: Large kitchen boasts new oven, stovetop, refrigerator and microwave. Seller states original hardwood floors under carpet on main level. Laundry made easy – check out the laundry shoot in bathroom on main floor! Outbuilding on property may reveal some treasures; all contents convey except red toolbox. 2017 manufactured home has 2 beds and 2 full bathrooms and a carport for two vehicles. Spacious yard provides endless opportunities for gardening, outdoor entertaining, or how about some chickens? Location is convenient to Hendersonville for grocery shopping and Wal-Mart (about 6 miles). Only 16 miles to the Asheville Regional Airport.
- Price:
- $599,000
- Size:
- 3,344 sq ft
- Contact:
- Sherri Holbert , Relocate828 LLC , +1 828.674.3649
83 Daybreak Ridge | $589,900

Jayne Buchanan
Jayne Buchanan
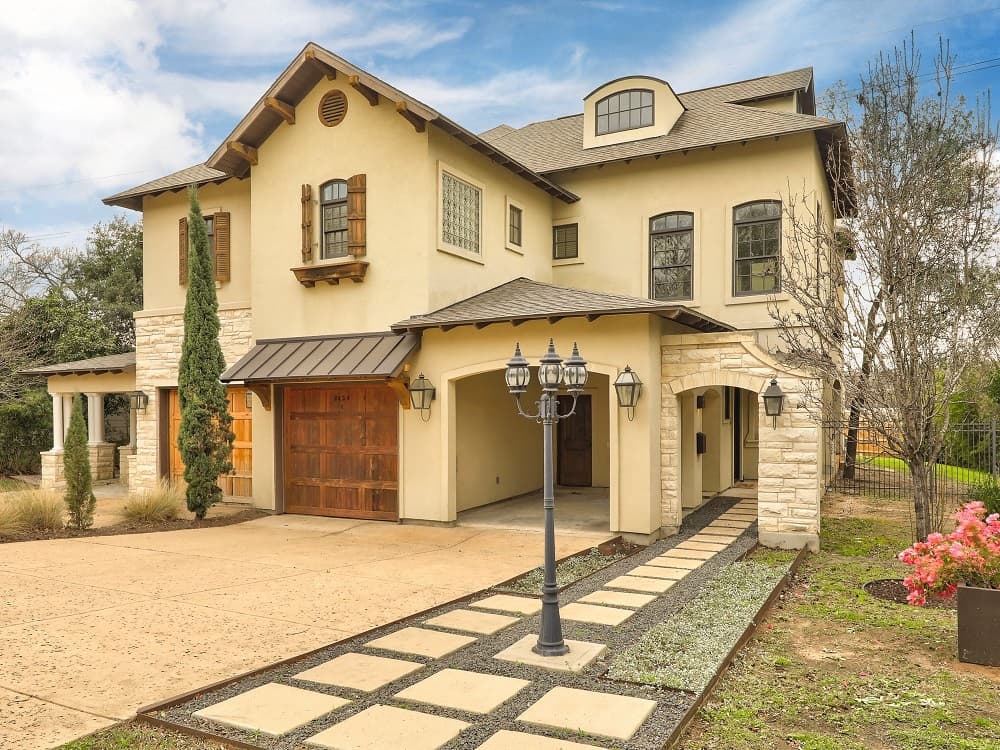
1st time on market! Well maintained real log cabin with paved access & mountain views conveniently located between Sylva & Waynesville. 3 bedrooms, 3 baths on 1.09 ac. Detailed accents in this home are wormy maple walls in primary bedroom, stone fireplaces.
Listing details: Rustic kitchen with wormy chestnut cabinets, island with Jenn Air cooktop, 4 seat bar area & pantry. Separate dining room off kitchen. Main level bedroom used as office/library. Bathroom updated in 2014 with bath fitter shower, vanity & flooring. Heat pump 2018 services main level & all of basement. Upstairs has 2 large bedrooms with walk in closets-1 is primary with updated full bath, double granite vanity, tile shower,& flooring. Stone WB fireplace in bedroom with wormy maple walls. Both bedrooms heated with electric baseboard. Front and rear of home have screened porches-handicap ramp on rear of home-Stone landscaping along driveway with mature shrubs,& perennial plantings. Private well-Metal storage building- Basement TV room has recessed lighting-surround sound- Covered parking-2024 new deck boards & railing. 9ft ceilings in most of main level with exposed beams. This home was well designed for comfort & enjoyment. Partially furnished.
- Price:
- $589,900
- Size:
- 2,948 sq ft
- Contact:
- Jayne Buchanan , Jackson County Realty, Inc. , +1 423.368.5197
9344 Honey Tree Lane NW | $569,000

Johnny Alan Mcwhirter
Johnny Alan Mcwhirter
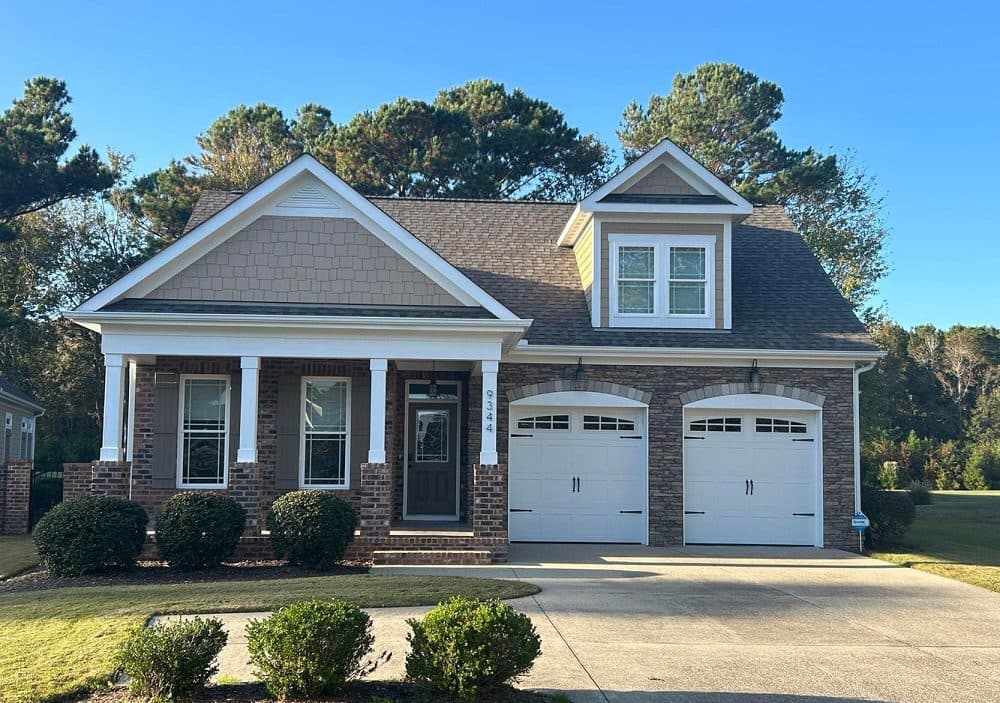
A wonderful opportunity to live in one of the most sought-after communities in Calabash, NC. This fabulous house is nestled in the Cottages of Crow Creek and provides outstanding views of the Crow Creek Golf Course. Offering over 2500 square feet of spacious living including a large Grand Room with vaulted ceilings. Adjacent to the Grand Room is a large 24×9 screened in porch that leads to an outside patio perfect for grilling.
Listing details: This 4-bedroom, 3-bathroom home has a Master Suite with vaulted ceilings and access to a private screened porch overlooking the fairway. The master bathroom features a tall double vanity sink, a large walk-in shower and walk in closet. This gorgeous home shows like new and is move in ready. Featuring an open floor plan, fresh paint, LVP flooring and Levolor blinds throughout. The large upstairs bedroom is multifunctional and has an ensuite bathroom. The front facing two car garage along with the floored attic provide plenty of storage. The home is partially furnished to include a dining room table and chairs, a large flat screen tv with a surround sound system and refrigerator. The spacious laundry room also include the washer and dryer. The exterior of this home is maintained by the HOA including lawn maintenance, irrigation, bush trimming, exterior painting and pest control. The home is conveniently located just minutes from Ocean Isle Beach, Sunset Beach and Little River, NC. If shopping, world class golf and the very best restaurants around are on your list, this is the home for you.
- Price:
- $569,000
- Size:
- 2,512 sq ft
- Contact:
- Johnny Alan Mcwhirter , Beachwalk Realty, LLC, +1 704.502.4770
Exquisite Turnkey Condominium | $559,000

Lori Bryan
Lori Bryan
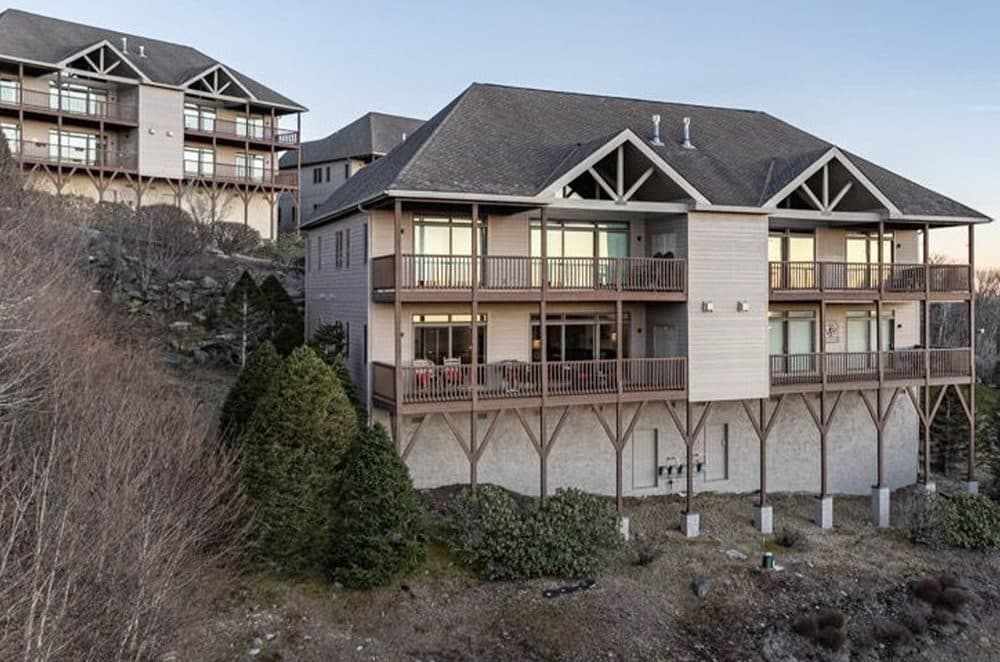
Nestled within one of Sugar Mountain’s premier communities, The Reserve, this exquisite TURNKEY condominium presents an unparalleled opportunity to own a mountain retreat with breathtaking, unobstructed views. From the iconic peaks of Mount Mitchell, Roan, and Beech Mountain to the expansive Tennessee Valley and beyond, the vistas are simply mesmerizing. Set against a serene nature reserve, this standalone condo promises a sanctuary with privacy and unparalleled natural beauty.
Listing details: Upon entering, you are greeted by a spacious and inviting great room, complete with a floor- to-ceiling stone gas log fireplace and leather furnishings, including a convenient pullout couch. The open, fully stocked kitchen provides ample space for culinary pursuits, making it a true haven for cooking enthusiasts. Expansive sliding glass doors in both the great room and the primary bedroom lead to a generous 300-square-foot covered deck, ideal for savoring sunsets and enjoying the surroundings.
- Price:
- $559,000
- Size:
- 1,272 sq ft
- Contact:
- Lori Bryan , Keller Williams High Country , +1 828.263.2773
215 S Jefferson Ave Unit 206 | $539,900

Beverly Greene
Beverly Greene
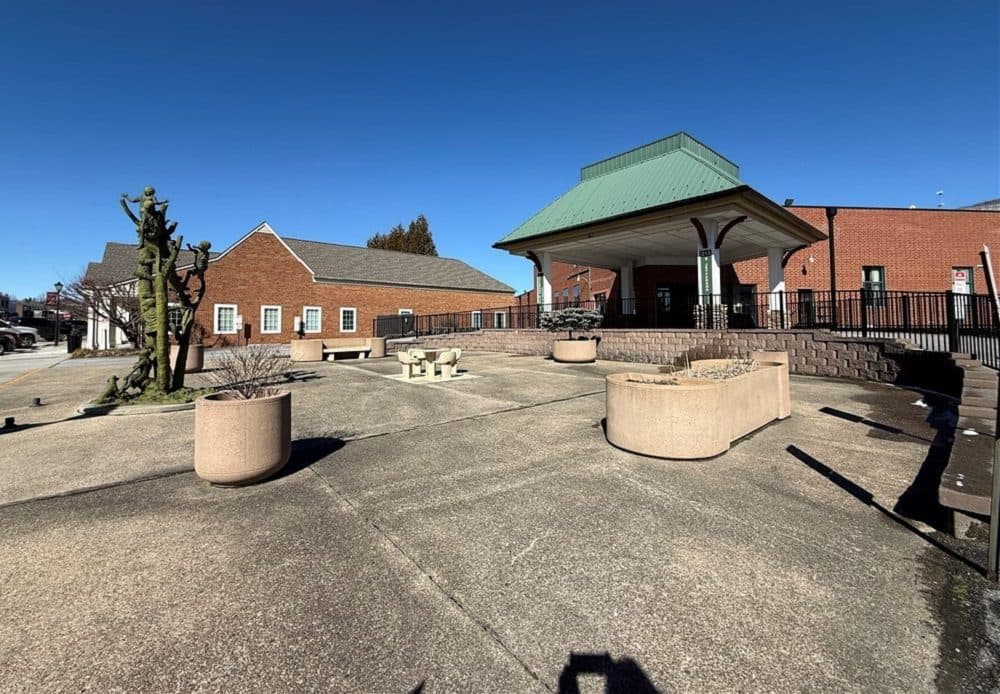
Experience convenient living! Situated within walking distance to the charming downtown area of West Jefferson, this condo boasts breathtaking high ceilings, an open kitchen concept with granite countertops, a large Great Room with a Fireplace, and a large open Dining Room.
Listing details: –
- Price:
- $539,900
- Size:
- 2,969 sq ft
- Contact:
- Beverly Greene , A-1 Mountain Realty, +1 828.406.7741












