
William Jess Laird
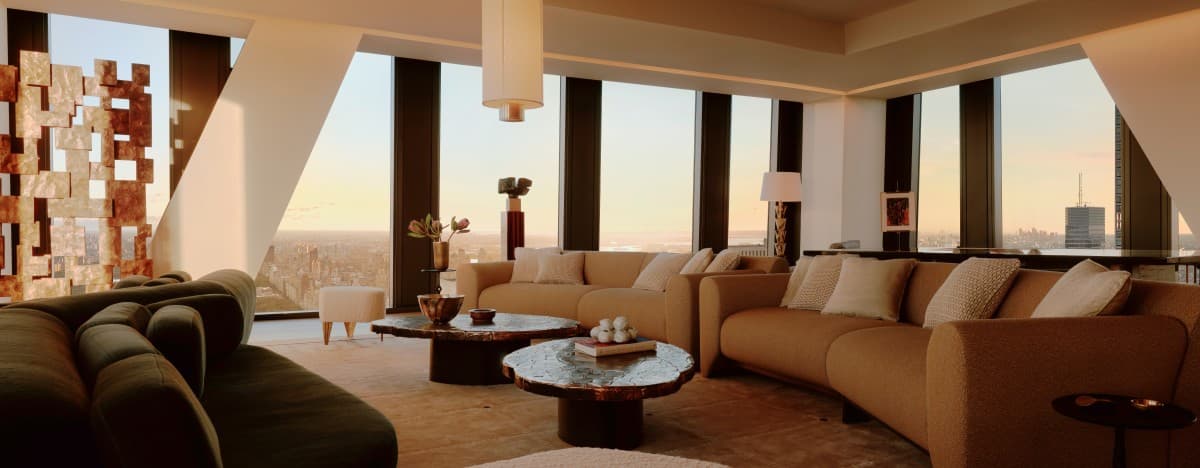
High above the Museum of Modern Art, Residence 69 at 53 West 53 brings a layered design perspective to one of Midtown Manhattan’s most recognizable residential towers. Set on the 69th floor of Pritzker Prize-winning French architect Jean Nouvel’s 1,050-foot skyscraper, the new model residence marks the New York debut of Monte Carlo-based design firm Humbert & Poyet.
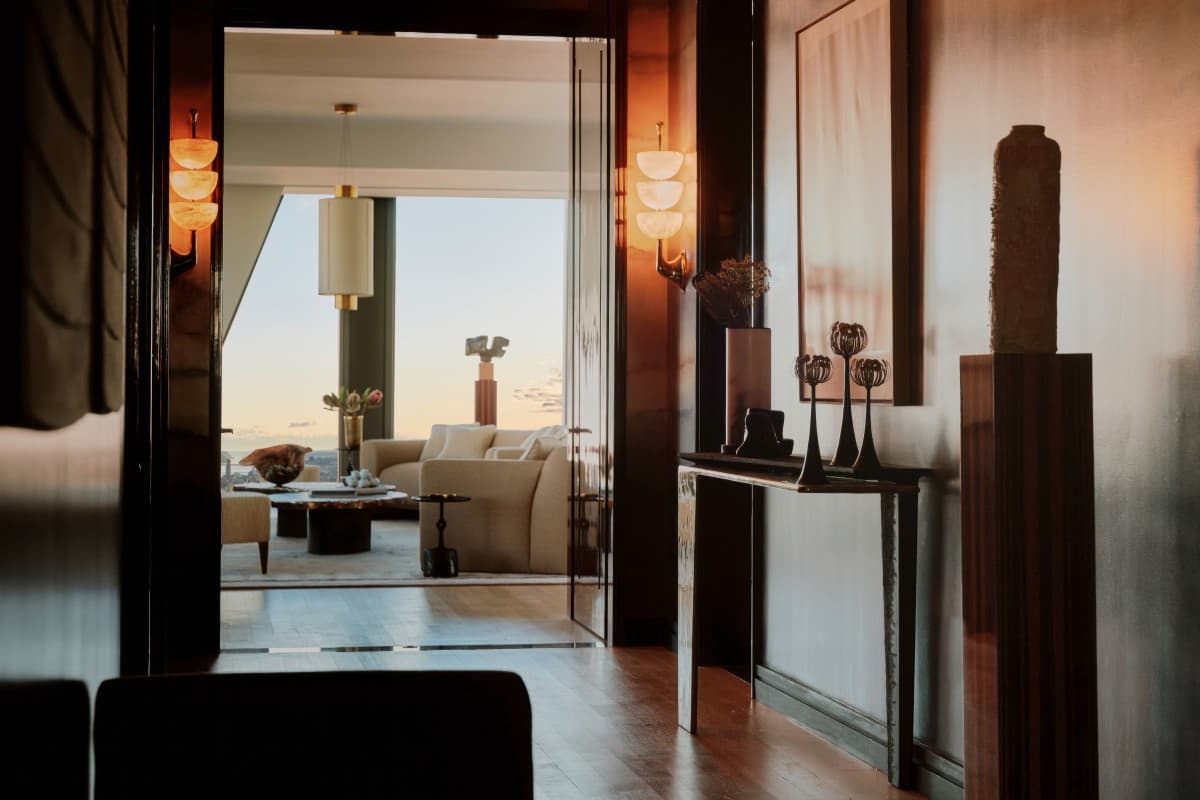
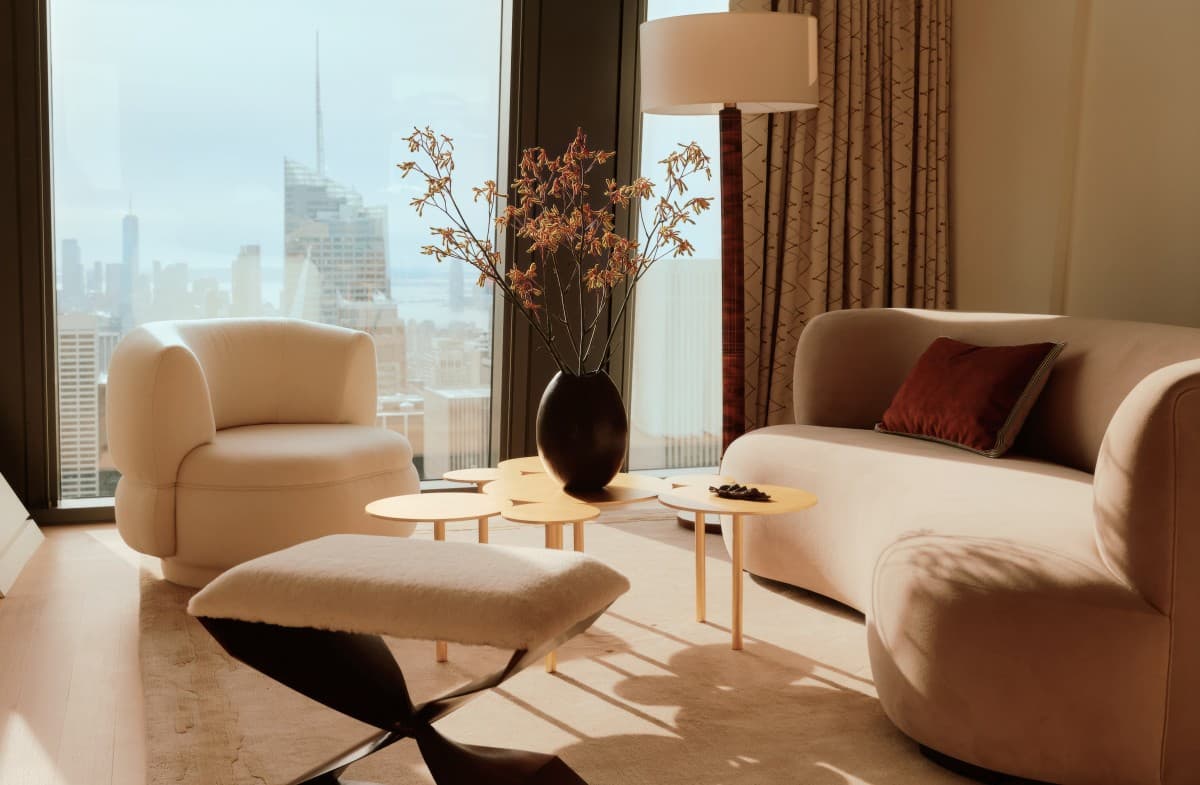
The four-bedroom, four-and-a-half-bathroom residence spans nearly 6,000 square feet, but its impact comes less from scale alone than from the way its interiors are composed. Humbert & Poyet approached the home as a series of connected spaces, using contrast, texture, and material detail to create a more layered sense of arrival. The entry hall is intentionally darker and more enclosed, setting up a transition into the brighter living areas beyond.
William Jess Laird
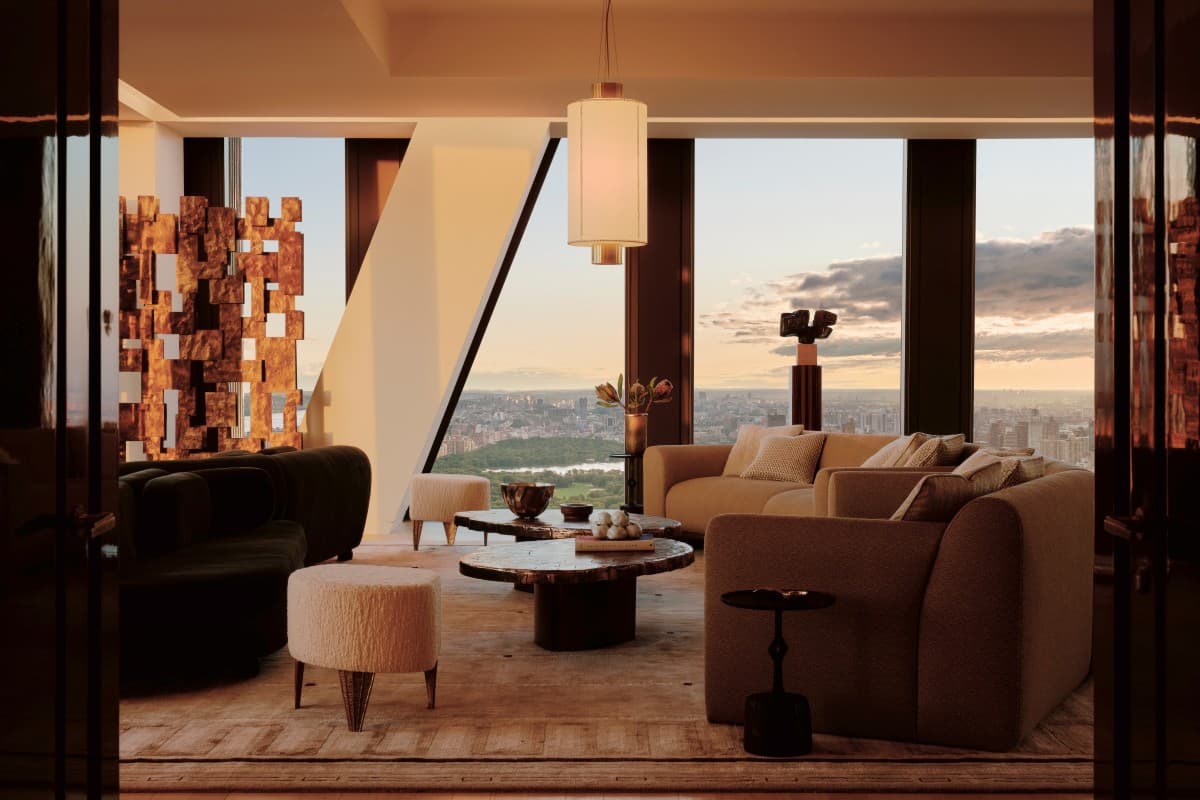
The residence is conceived as a collector’s home, with art, furnishings, and finishes given equal weight. A curated selection from Creative Art Partners includes work by American artist Jasper Johns. New York gallery Maison Gerard also contributed a selection of objects that add depth to the space.
William Jess Laird
SUBSCRIBE TO THE HAVEN MAILING LIST
Curated homes, market intelligence and design stories — a few emails a month.
No spam. Unsubscribe any time.
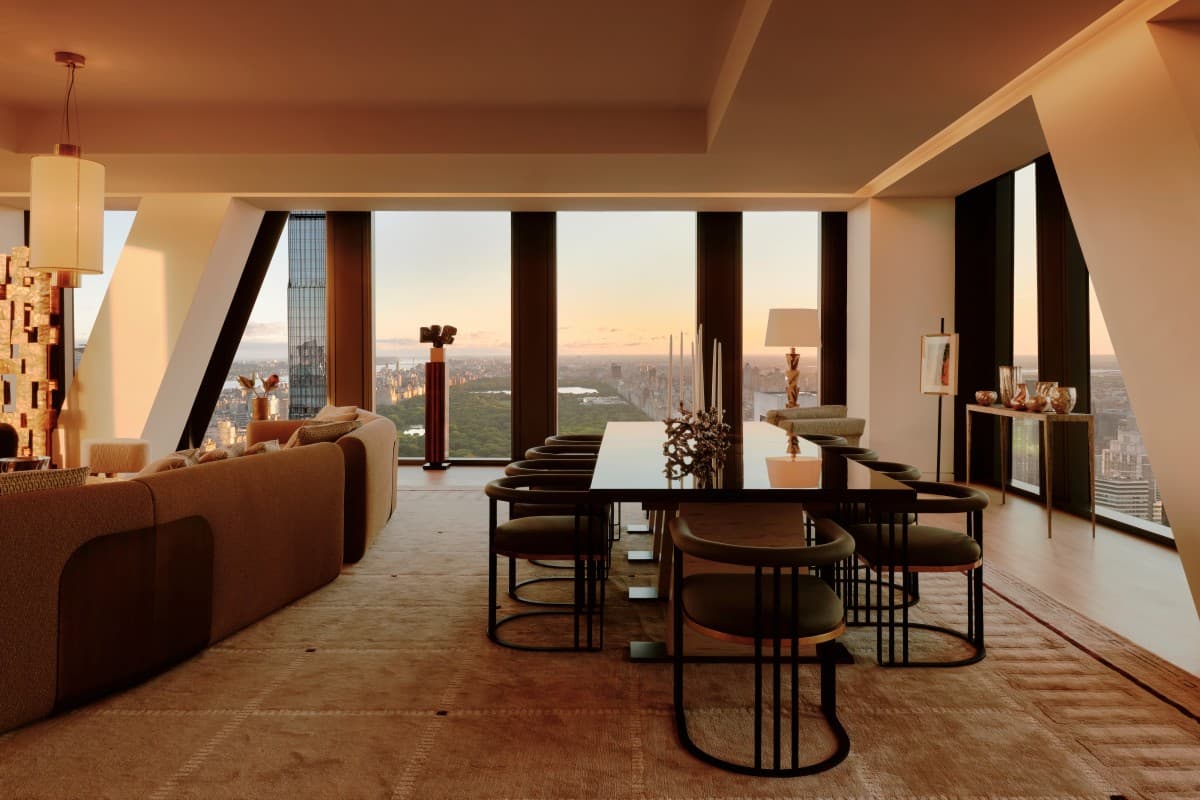
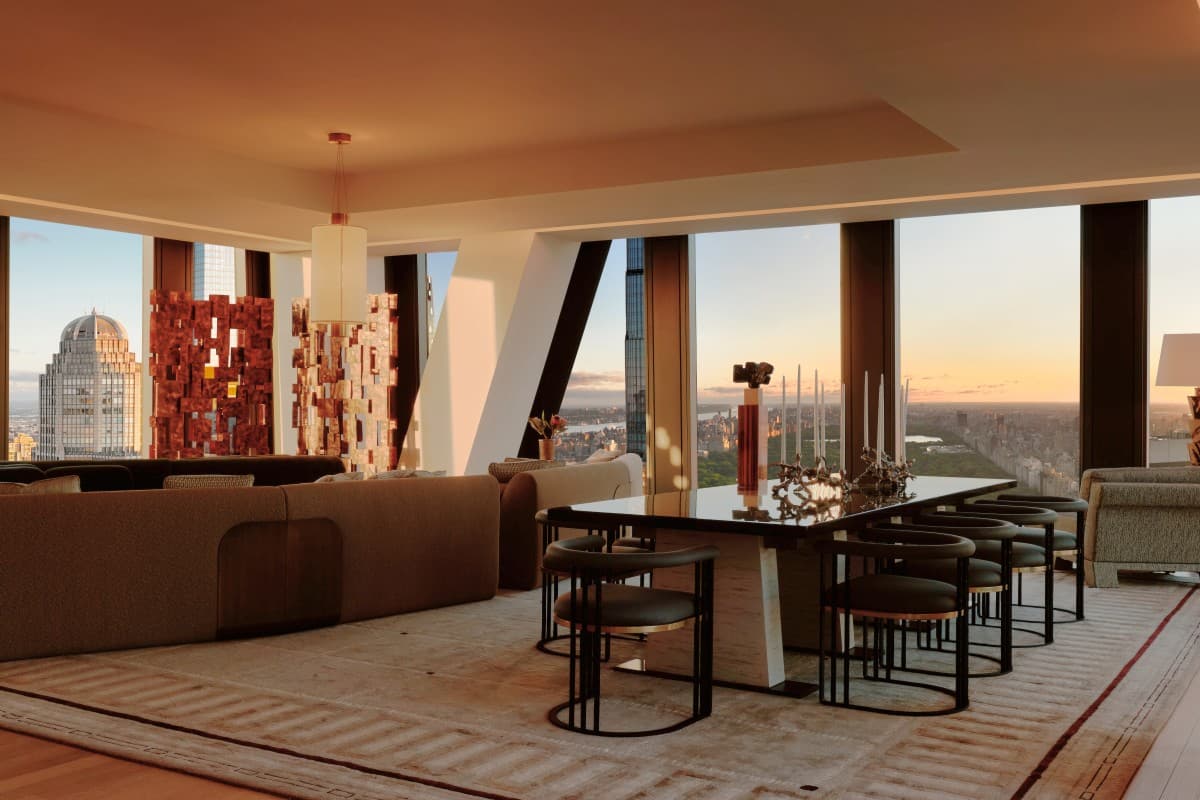
The main lounge and dining area are positioned at the north end of the residence, where Central Park and the Manhattan skyline become part of the interior experience. Open sightlines toward the glass façade reinforce the building’s architectural character, while adjacent spaces, including a bar area and library, bring a more intimate residential quality to the home.
William Jess Laird
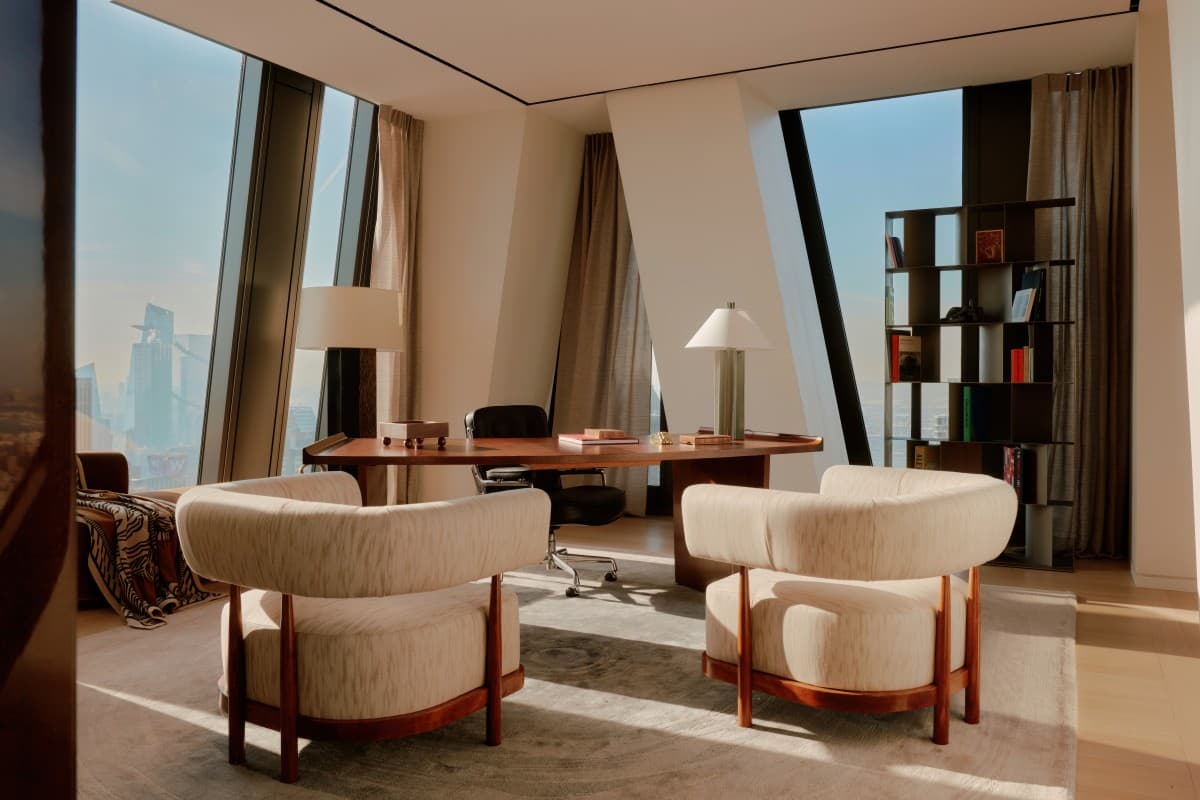
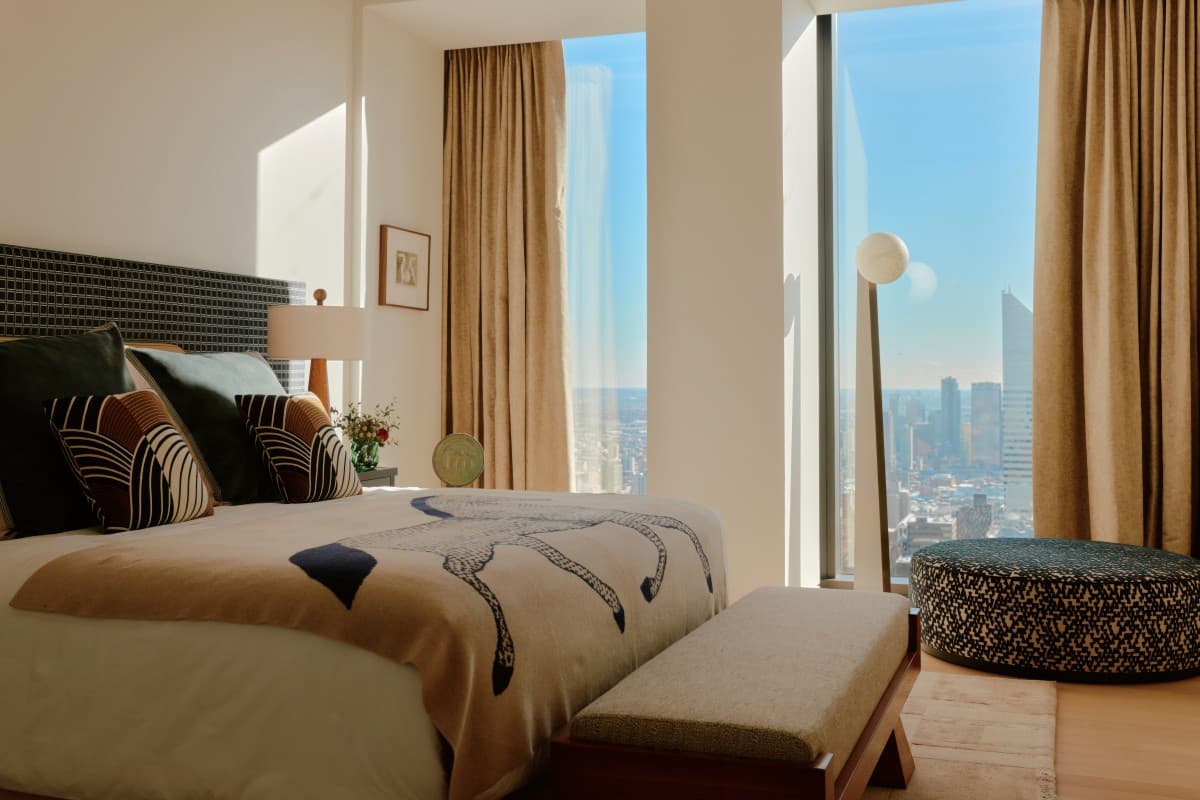
At the home’s southwest corner, a private office offers a quieter setting within the broader floor plan. Nearby, along the southern edge of the residence, the primary suite is designed as a spacious retreat with a sitting area, bathroom, and dressing areas. A custom headboard treatment crafted with layered plaster and fabric anchors the room, adding texture and a more tailored sense of detail.
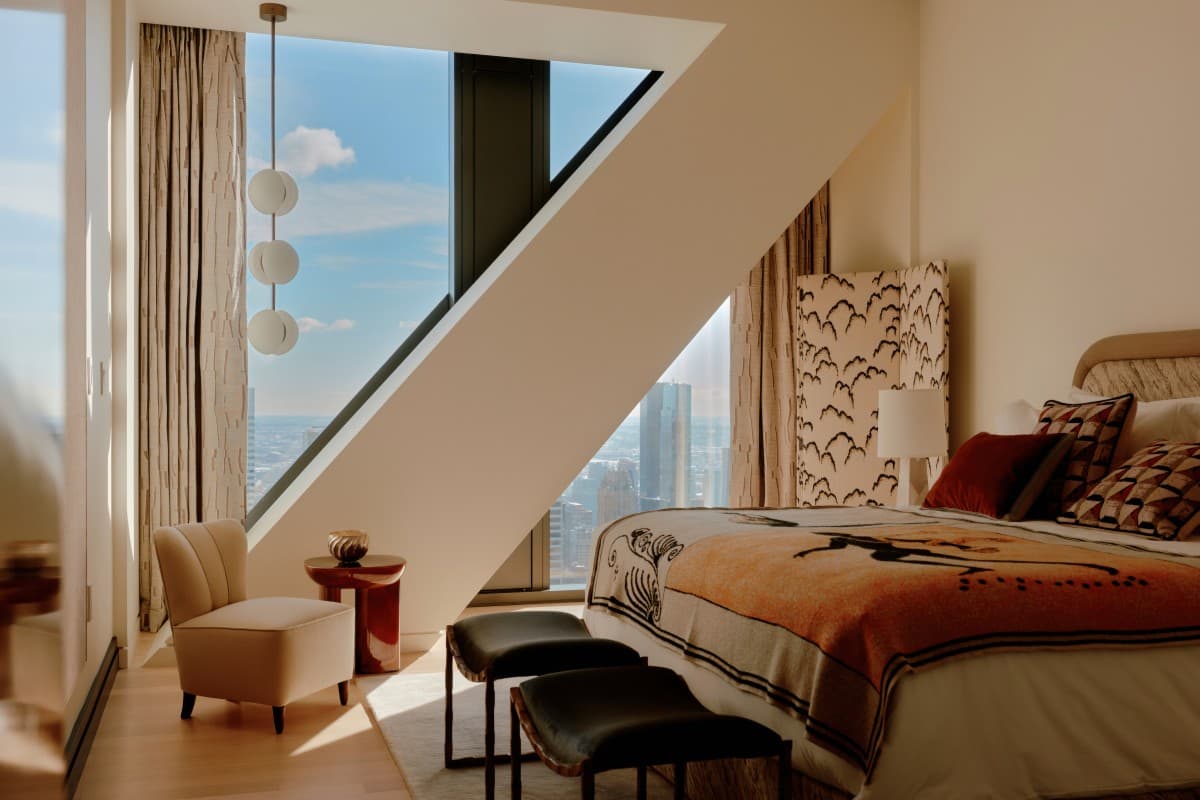
William Jess Laird
“Residence 69 was shaped by a shared vision and a strong spirit of collaboration. Together with Pontiac Land Group and Douglas Elliman, we were given the freedom and trust to conceive this residence as a singular and deeply considered interior; one that responds both to its architectural context and transforms living into an experience.”
— Humbert & Poyet
Residence 69 stands out for the way it brings together several distinct design perspectives. Jean Nouvel’s architecture provides the framework, with the tower’s angular form and diagrid structure shaping the building’s visual presence. Thierry Despont’s interiors established the broader residential language of 53 West 53, while Humbert & Poyet’s work adds a contemporary French design perspective to the model residence.
William Jess Laird
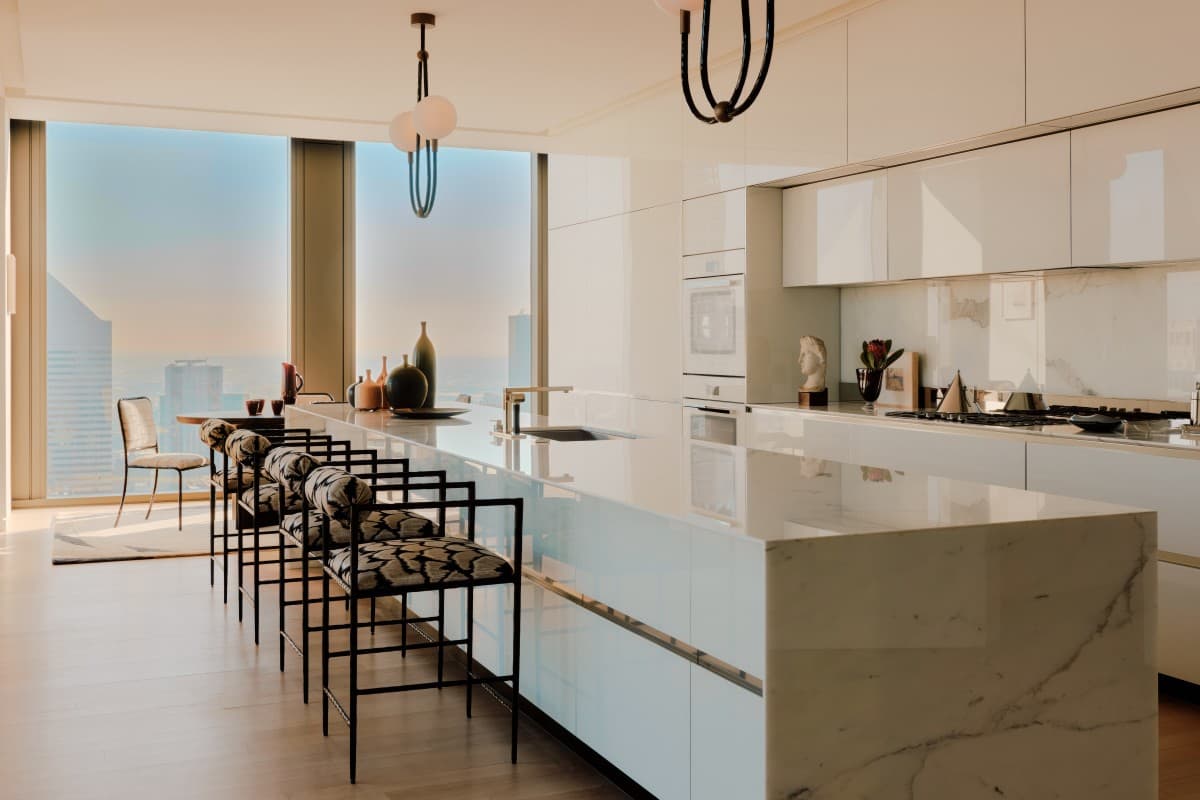
That layered approach is especially visible in the kitchen, where polished Statuary marble countertops and custom cabinetry give the space a tailored atmosphere. Other details were created specifically for the residence, including the living room sofa and dining table made with Philippe Hurel and made-to-measure rugs from Studio Galerie Diurne. Custom textiles were drawn from bespoke collections by Métaphores, Nobilis, and Pierre Frey.
William Jess Laird
The residence also includes custom finishes developed with Atelier de la Torre through a scraped-painting technique that creates a surface resembling enamelled ceramic, further emphasizing how the home brings work from a wide range of designers, artists, and ateliers into a single interior.
William Jess Laird
Residence 69 arrives as French design continues to have a visible presence in Manhattan’s luxury residential market. The home offers an alternative to the more neutral minimalism often associated with high-rise living, favoring warmth, material detail, and a stronger sense of personality.
William Jess Laird
The broader building includes 161 residences ranging from one to four bedrooms, along with 30,000 square feet of amenities. Residents also have access to 53, the on-premises restaurant from Altamarea Group, which offers dining both within the restaurant and through in-residence service.
William Jess Laird
With its combination of architecture, art, and interior design, Residence 69 presents a more curated vision of life above Midtown—one shaped by French influence, Manhattan views, and careful attention to how each space is experienced.












