

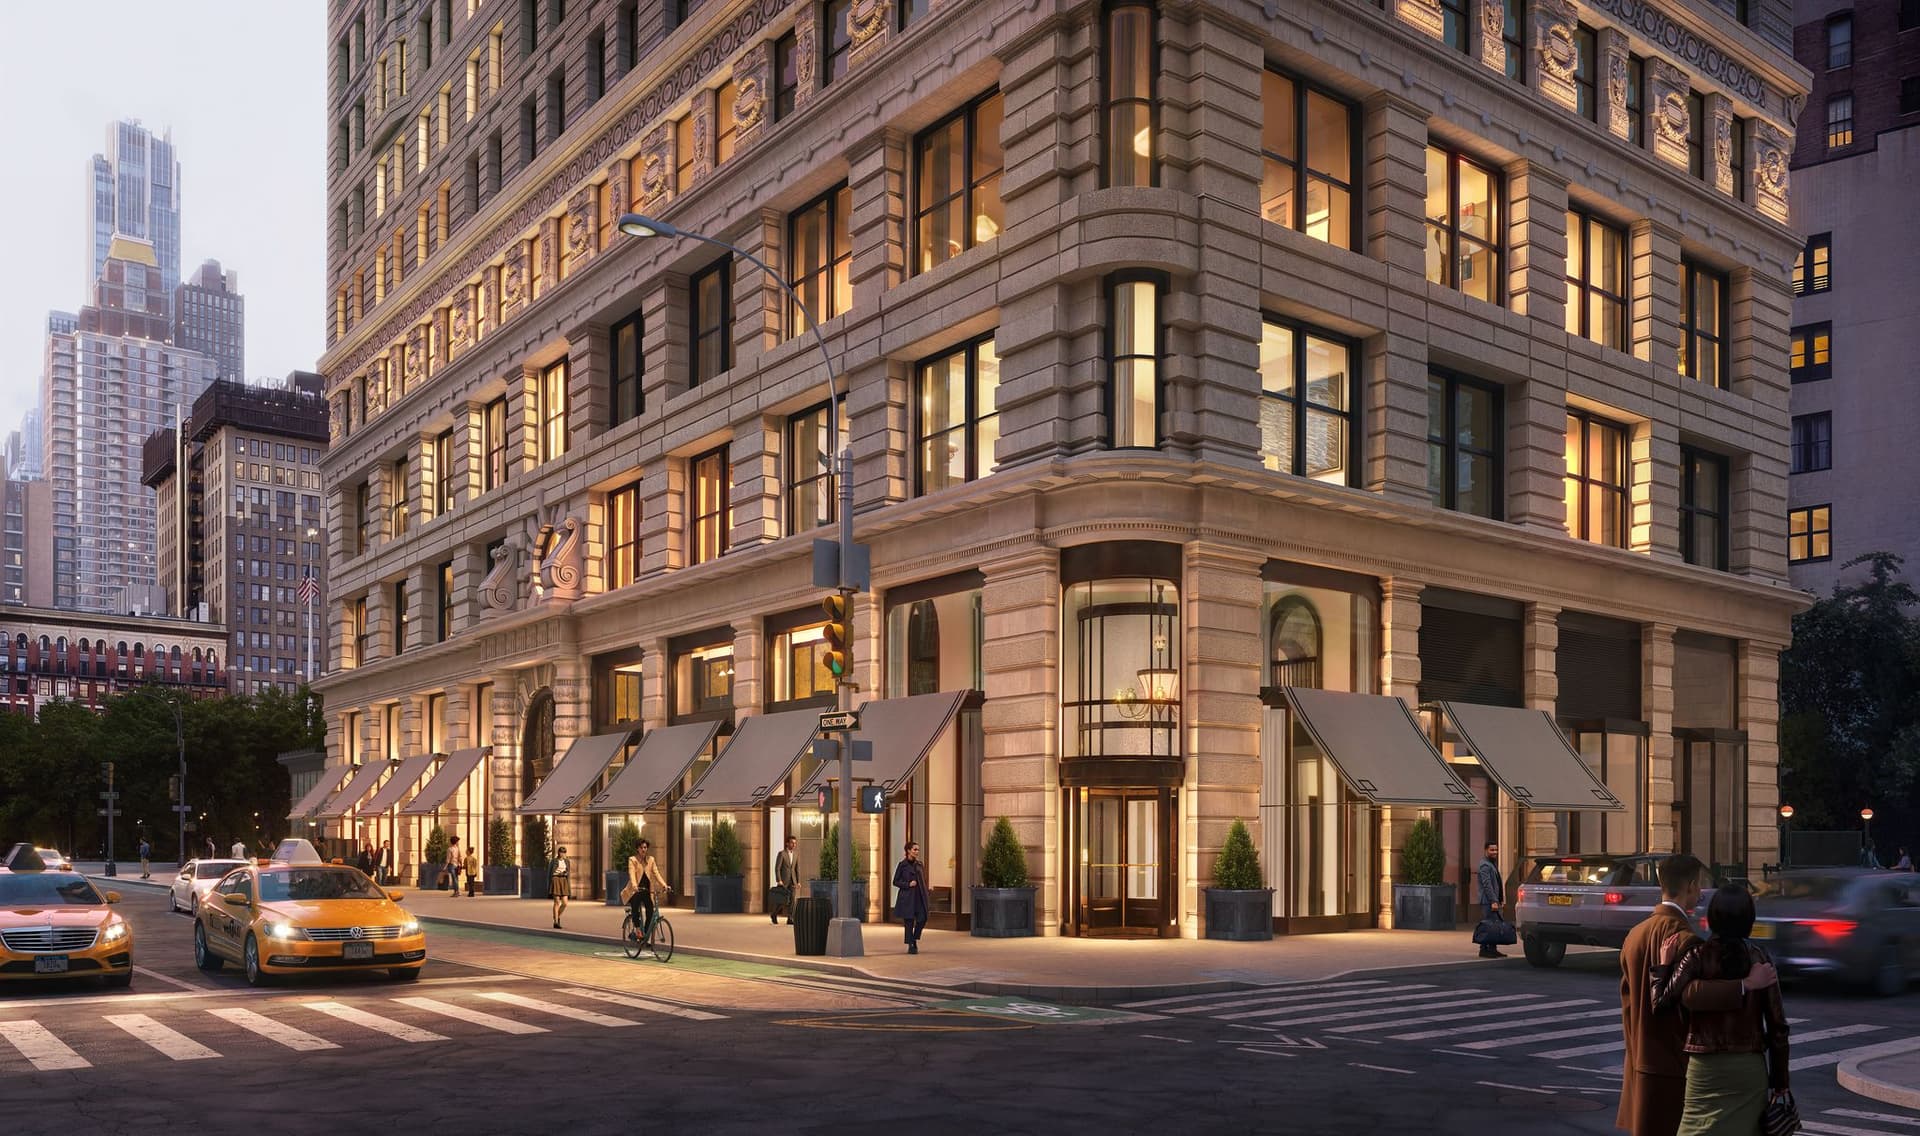
The Flatiron Building
For more than a century, the Flatiron Building has been part of New York’s commercial landscape, operating as office space inside one of the city’s most recognizable landmark structures. However, the building is now in the process of being converted into private residences, marking one of the most closely watched residential transformations in Manhattan. Unit 11 South, now listed for $16 million, is the first home to enter the market, offering an early look at how the historic building is being reintroduced as residential real estate.
The four-bedroom, four-bathroom residence spans approximately 3,828 square feet and is part of a planned collection of 38 residences. Interiors are designed by William Sofield, with the overall project focused on preserving the building’s historic character while introducing the systems and finishes expected in modern luxury housing. “We carefully considered what kind of design would honor the site’s integrity and its place in the city,” said William Sofield, Designer and Founder of Studio Sofield. “Every material, color palette, and detail in the reimagined interiors was chosen with that intention in mind.”
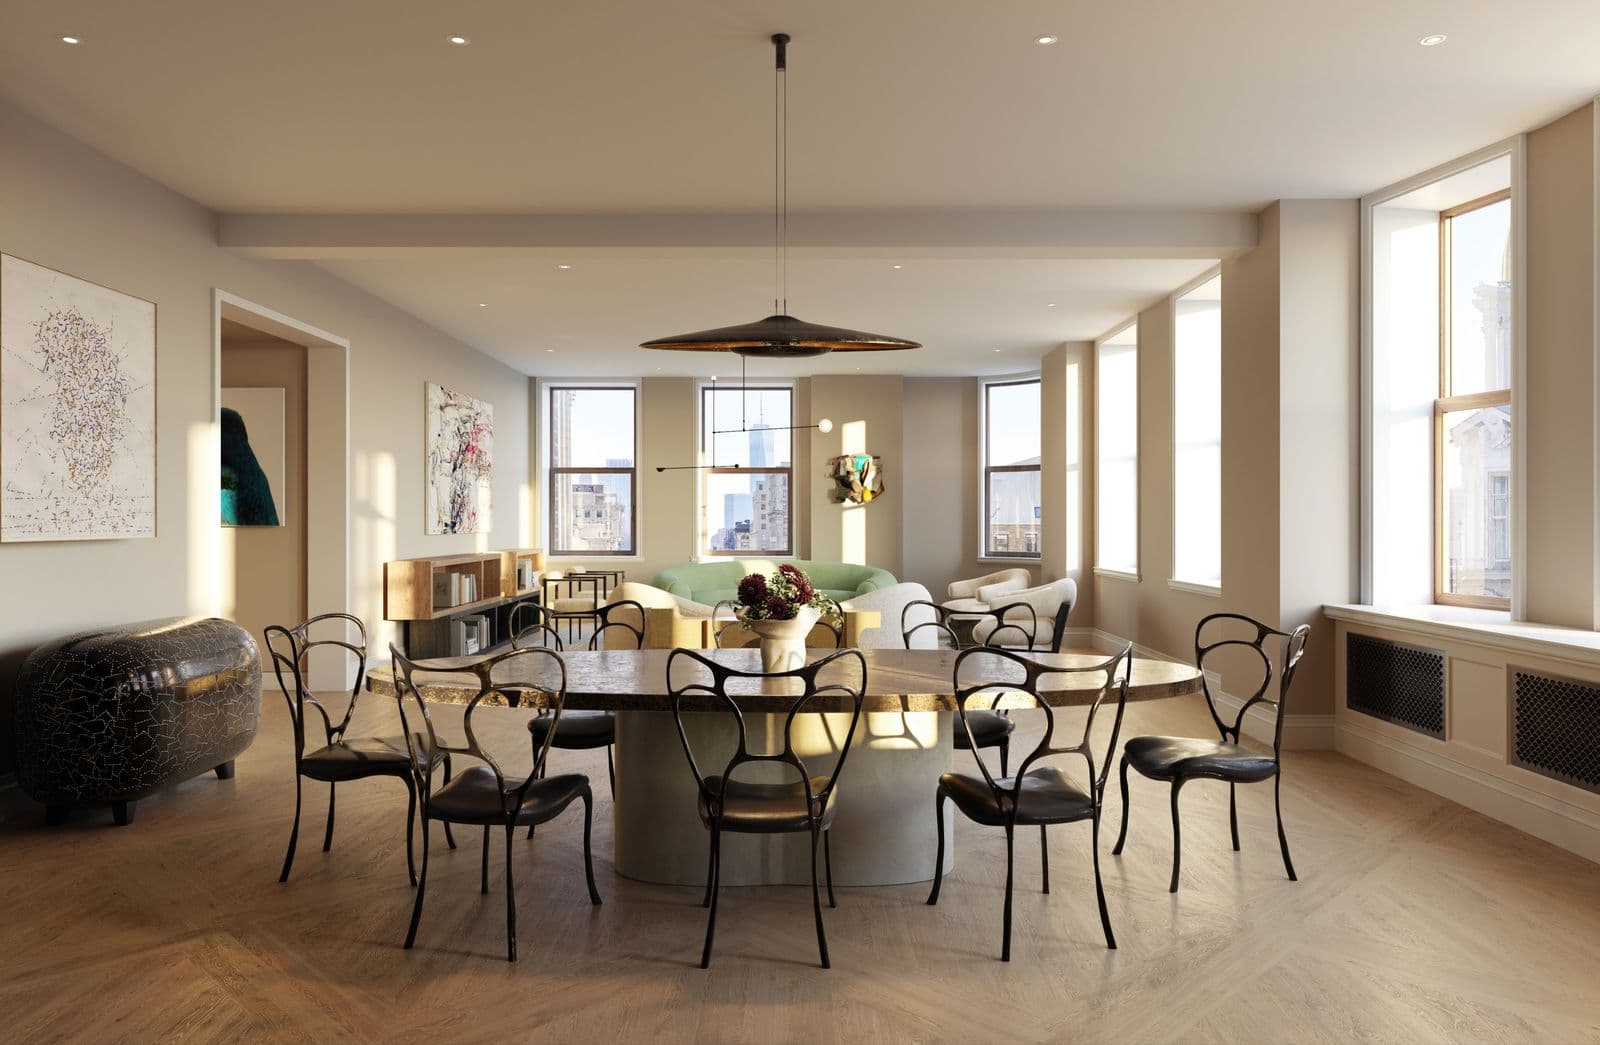
Residence great room
The home occupies two corners of the building’s triangular footprint, showcasing south, east, and west exposures. The main living space is anchored by a spacious great room with approximately 10-foot ceilings. Curved windows — tied directly to the building’s original architecture — frame views toward Fifth Avenue and the surrounding Ladies’ Mile Historic District.
SUBSCRIBE TO THE HAVEN MAILING LIST
Curated homes, market intelligence and design stories — a few emails a month.
No spam. Unsubscribe any time.
Residents enter through a private vestibule with direct elevator access. Windows throughout the home are designed to limit exterior noise while maintaining the building’s original scale and proportions.
“Very few buildings in the world elicit an emotional response like The Flatiron Building and reimagining this iconic landmark as residential homes has been an exciting and deeply meaningful experience; one we approach with great care and respect.”
– William Sofield, Designer and Founder of Studio Sofield
The kitchen features Poliform cabinetry paired with Gaggenau appliances, while the primary suite includes its own curved window exposure, a windowed walk-in closet, and a separate dressing area with built-in Poliform wardrobe storage. The primary bathroom includes dual vanities, a freestanding soaking tub, and a glass-enclosed shower. Three additional bedrooms each include en-suite bathrooms with radiant heated flooring.
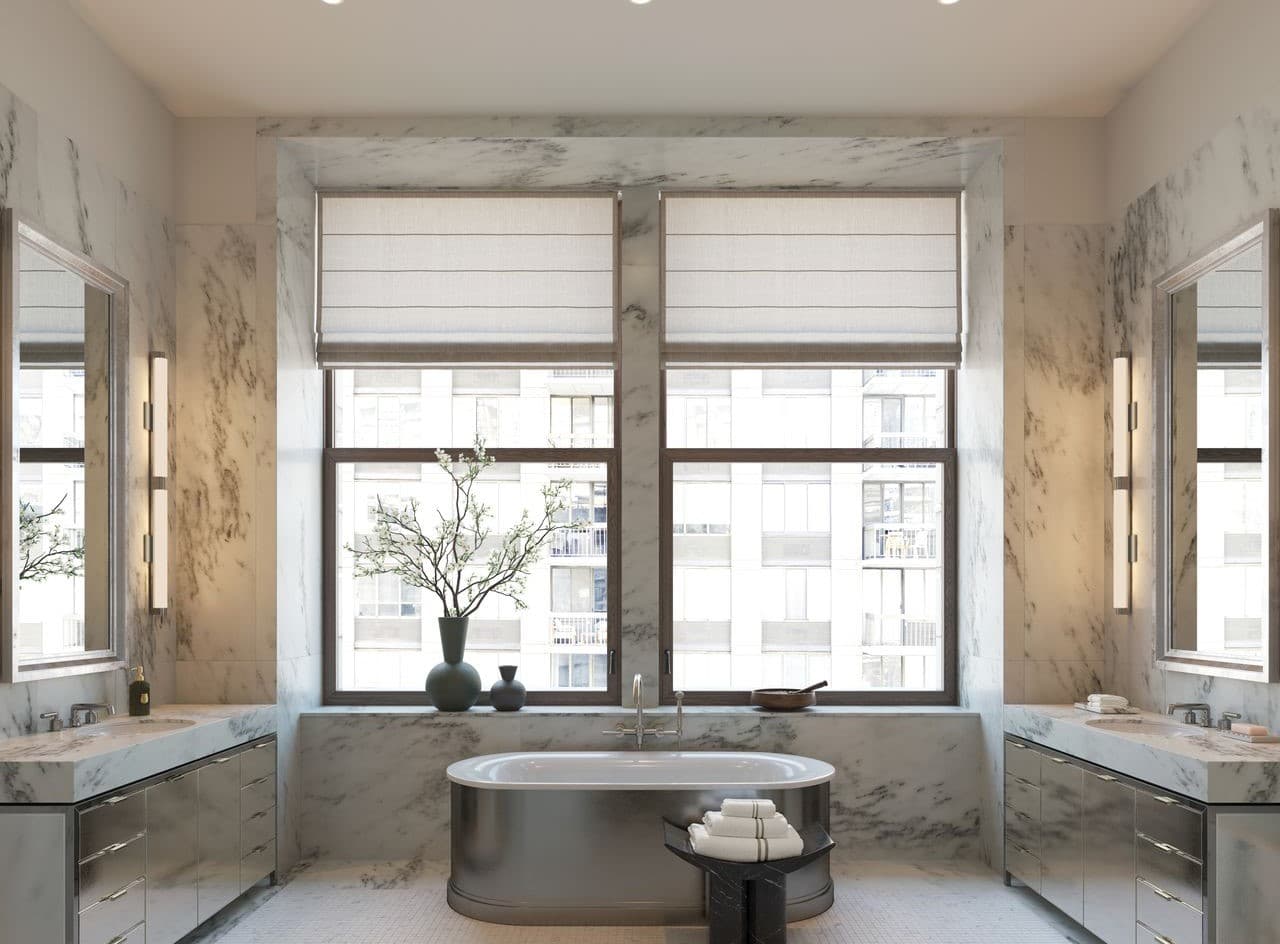
Residence primary bathroom
Lighting throughout the residence is controlled through a Ketra system by Lutron, allowing adjustment of brightness and color temperature throughout the day, including optional circadian lighting settings.
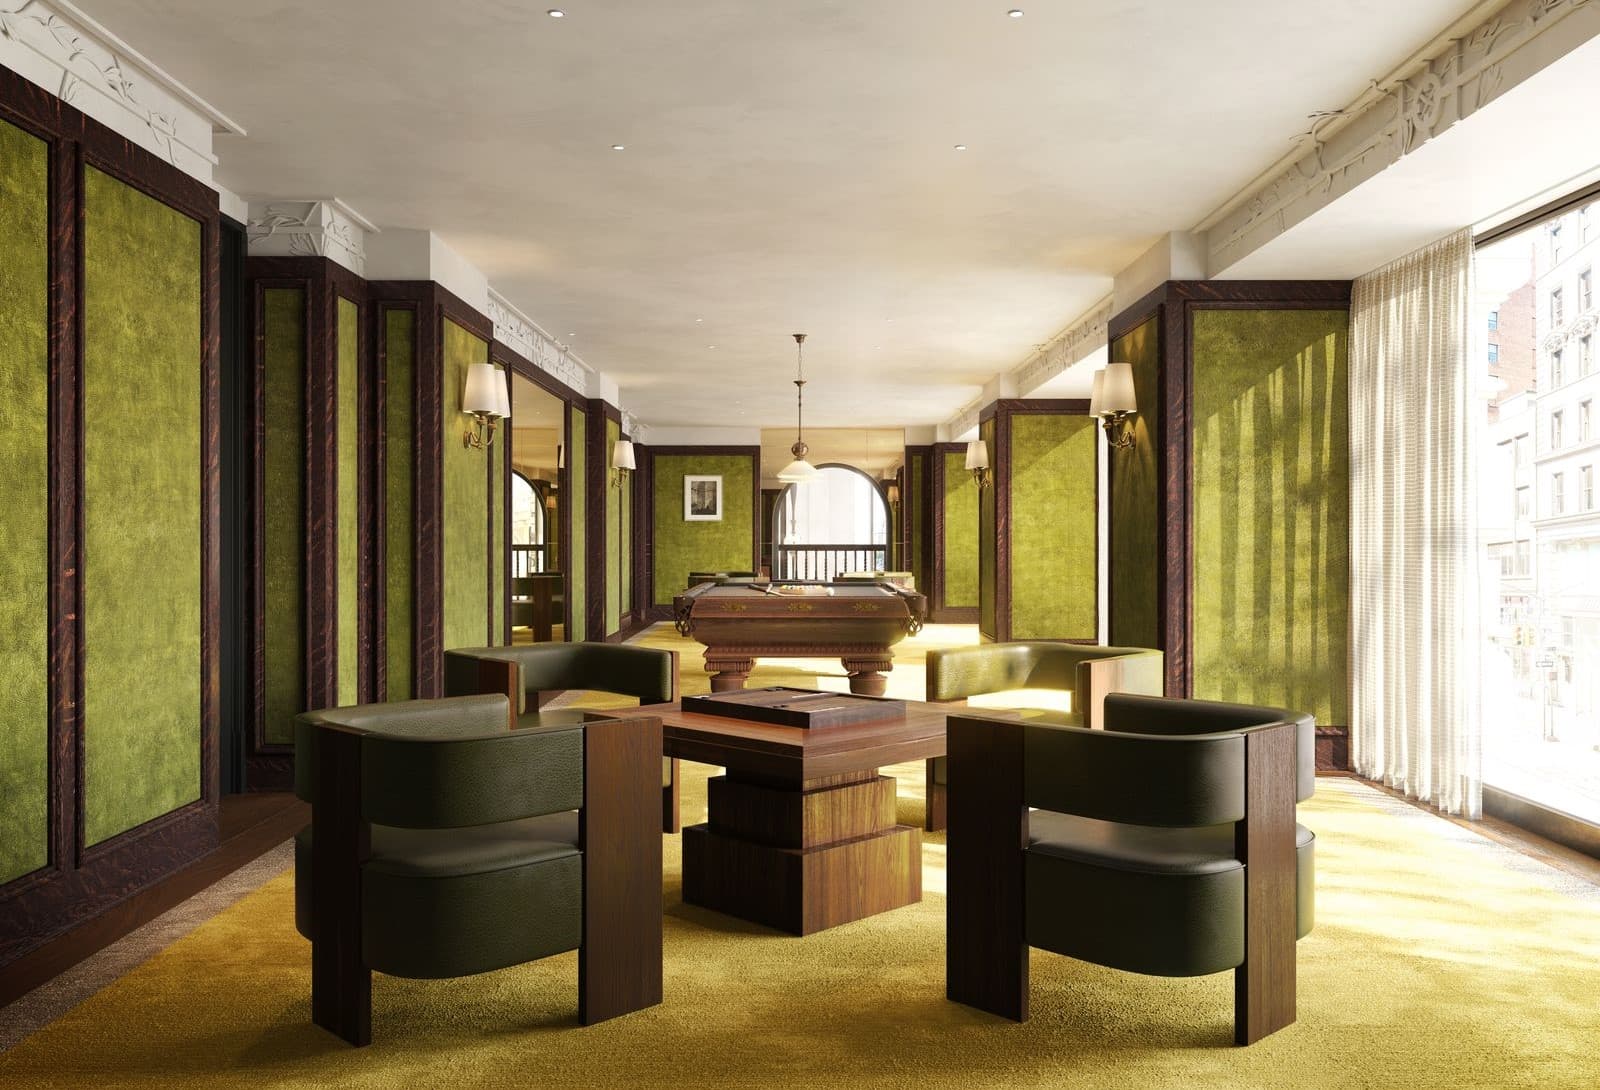
Mezzanine game room
Building amenities are being developed alongside the residential conversion and are expected to include a full fitness facility, training areas, a sports simulator, a lap pool, a cold plunge, and a sauna. Resident lounge spaces are planned along the mezzanine level overlooking Madison Square Park and Fifth Avenue. Private storage and wine storage will be available separately.
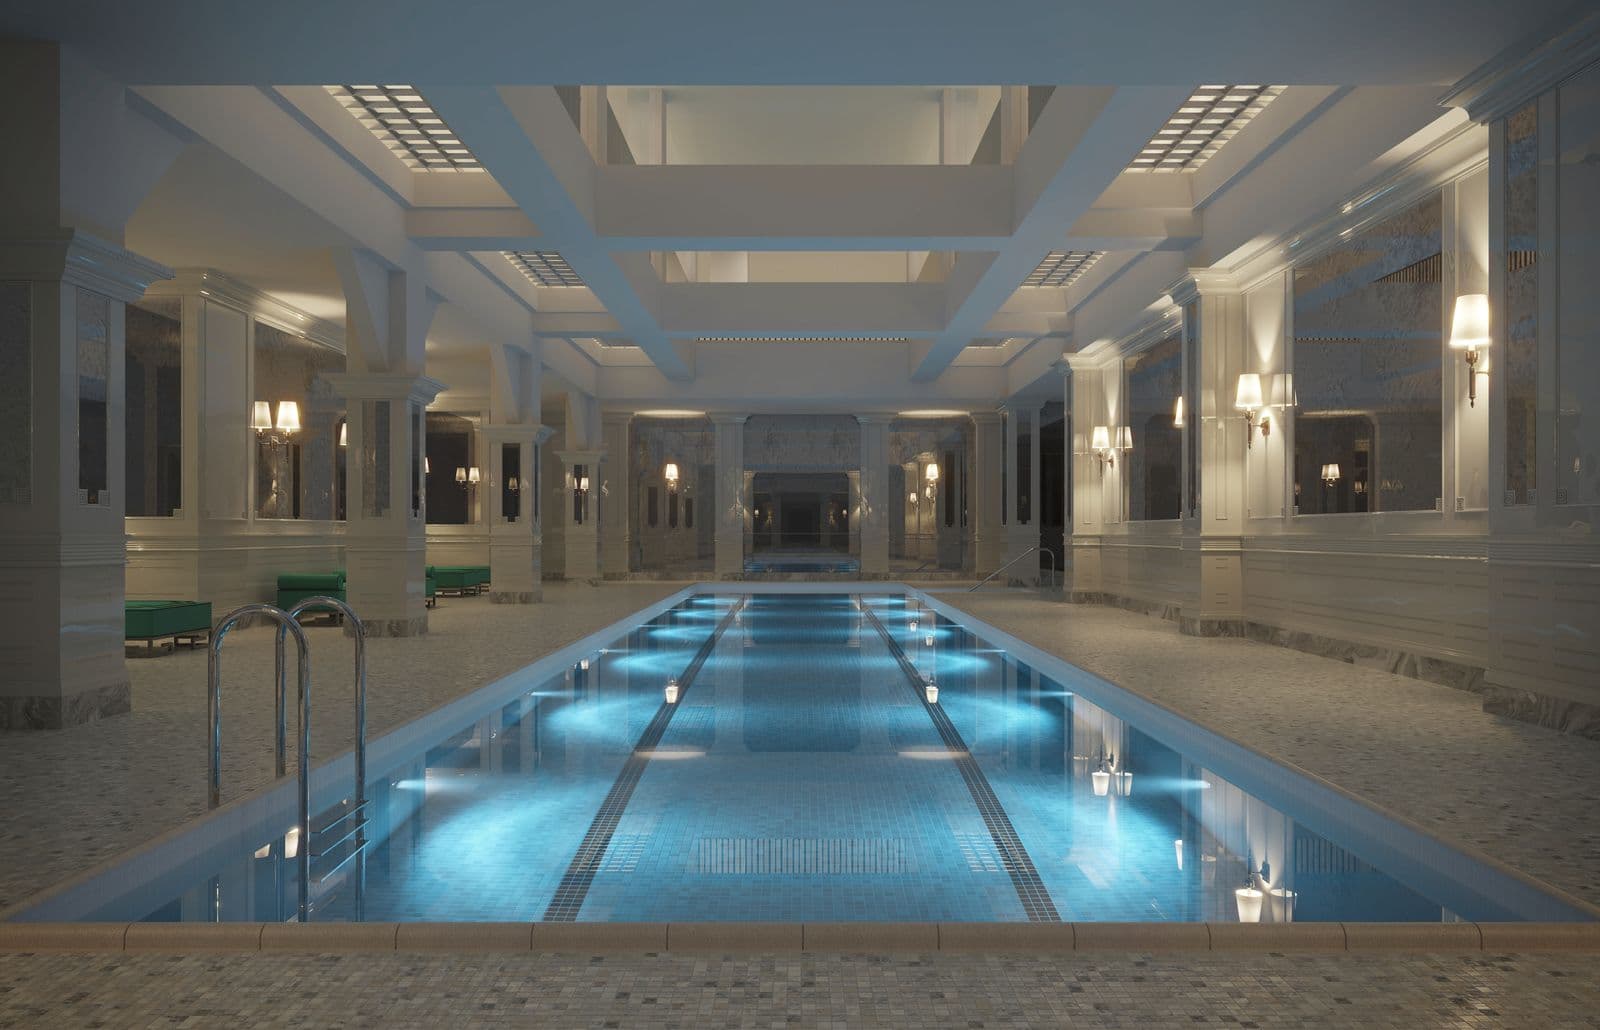
Lap pool












