

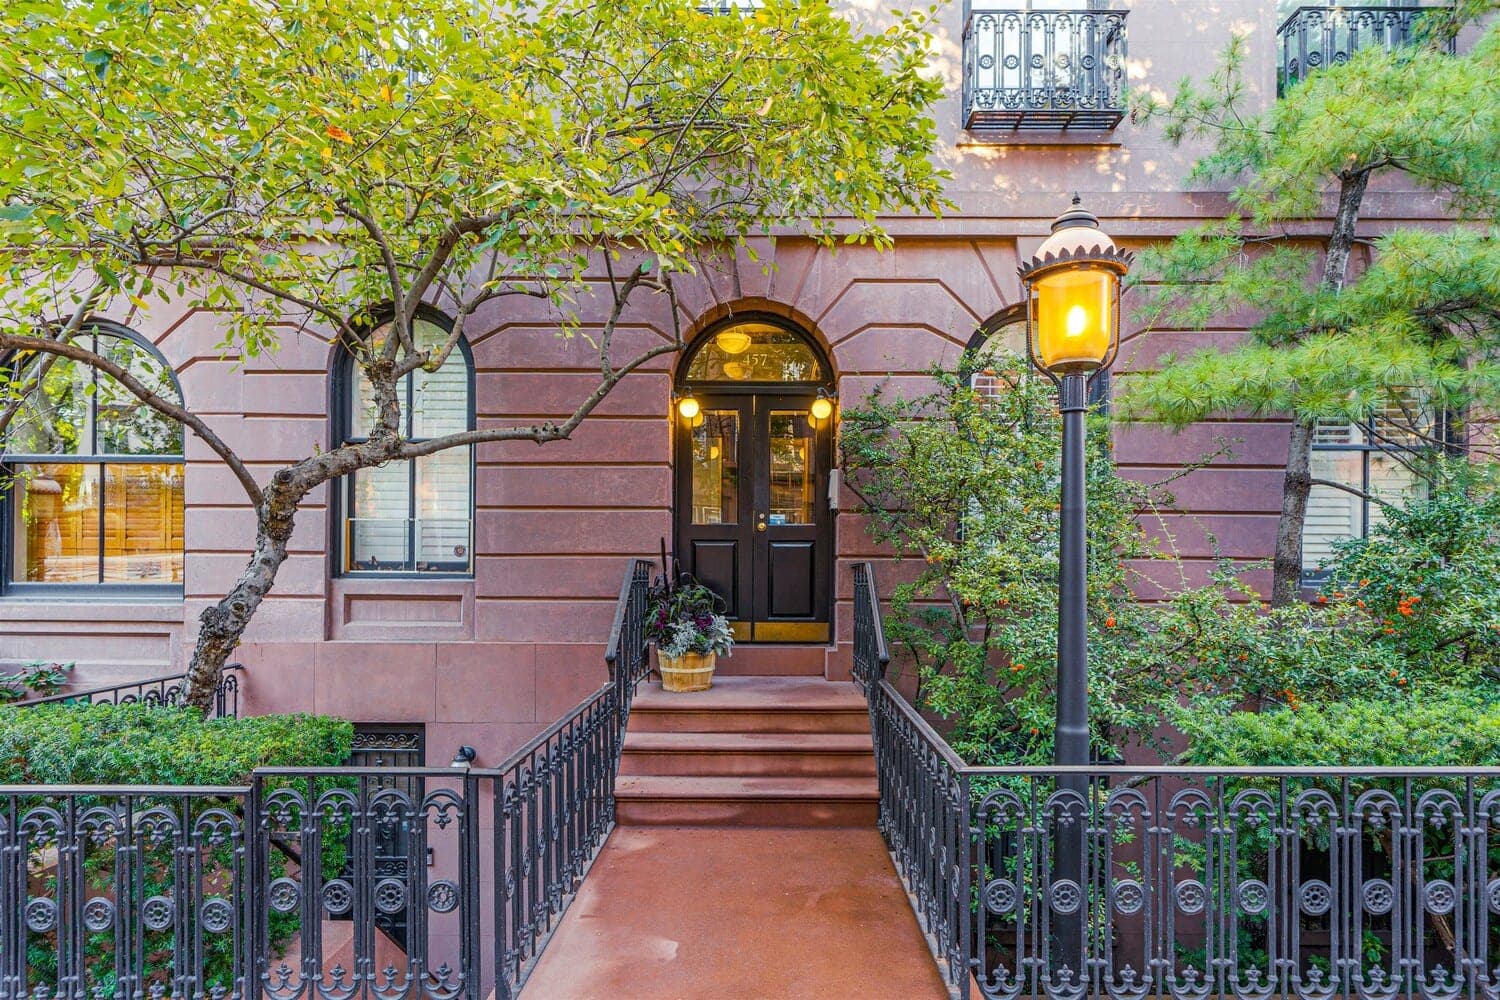
Set along West 22nd Street within the historic Fitzroy Townhouses, this penthouse-level duplex offers nearly 2,500 square feet across four bedrooms and three bathrooms. Overlooking Clement Clarke Moore Park and listed at $4.35 million, the residence reflects the design discipline of its owner, Genevieve Gorder—an interior designer known for more than two decades of work across Trading Spaces, HGTV, Bravo, and Netflix.
Light is one of the property’s most defining elements. Gorder describes it as the feature that shaped nearly every design decision: “Being on the top two floors means this home is filled with natural light, and for a brownstone, that’s rare. I added a ten-foot series of French mullioned windows to honor that light and frame the maple tree outside—it tells me the season every time I look north. With the garden below, the atmosphere becomes something quieter than you expect in New York.”
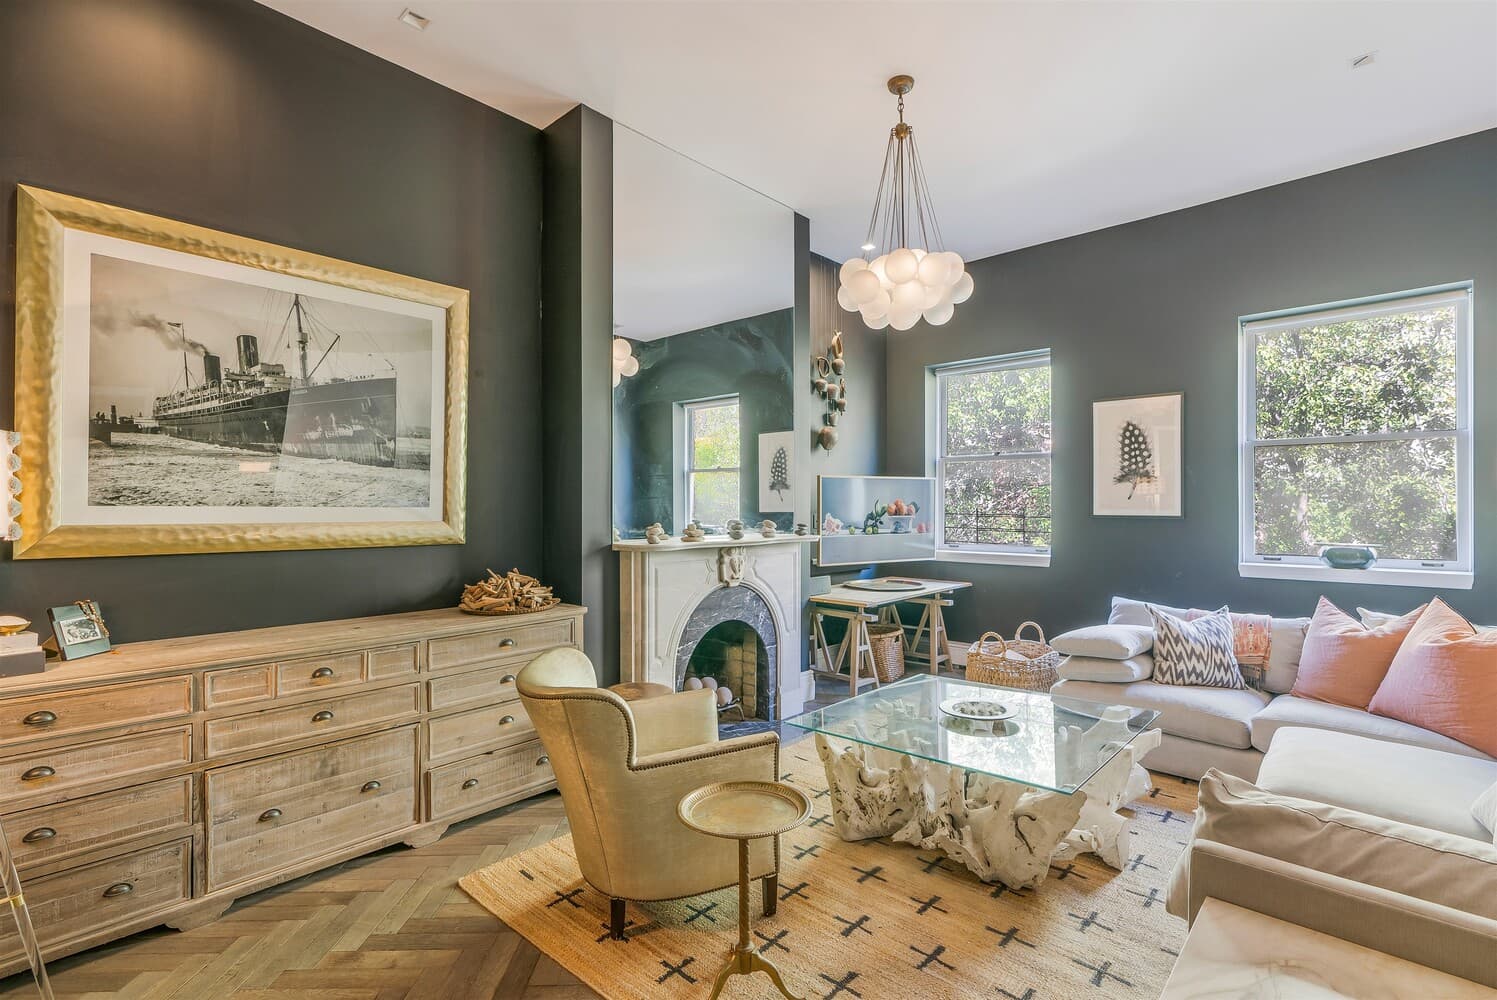
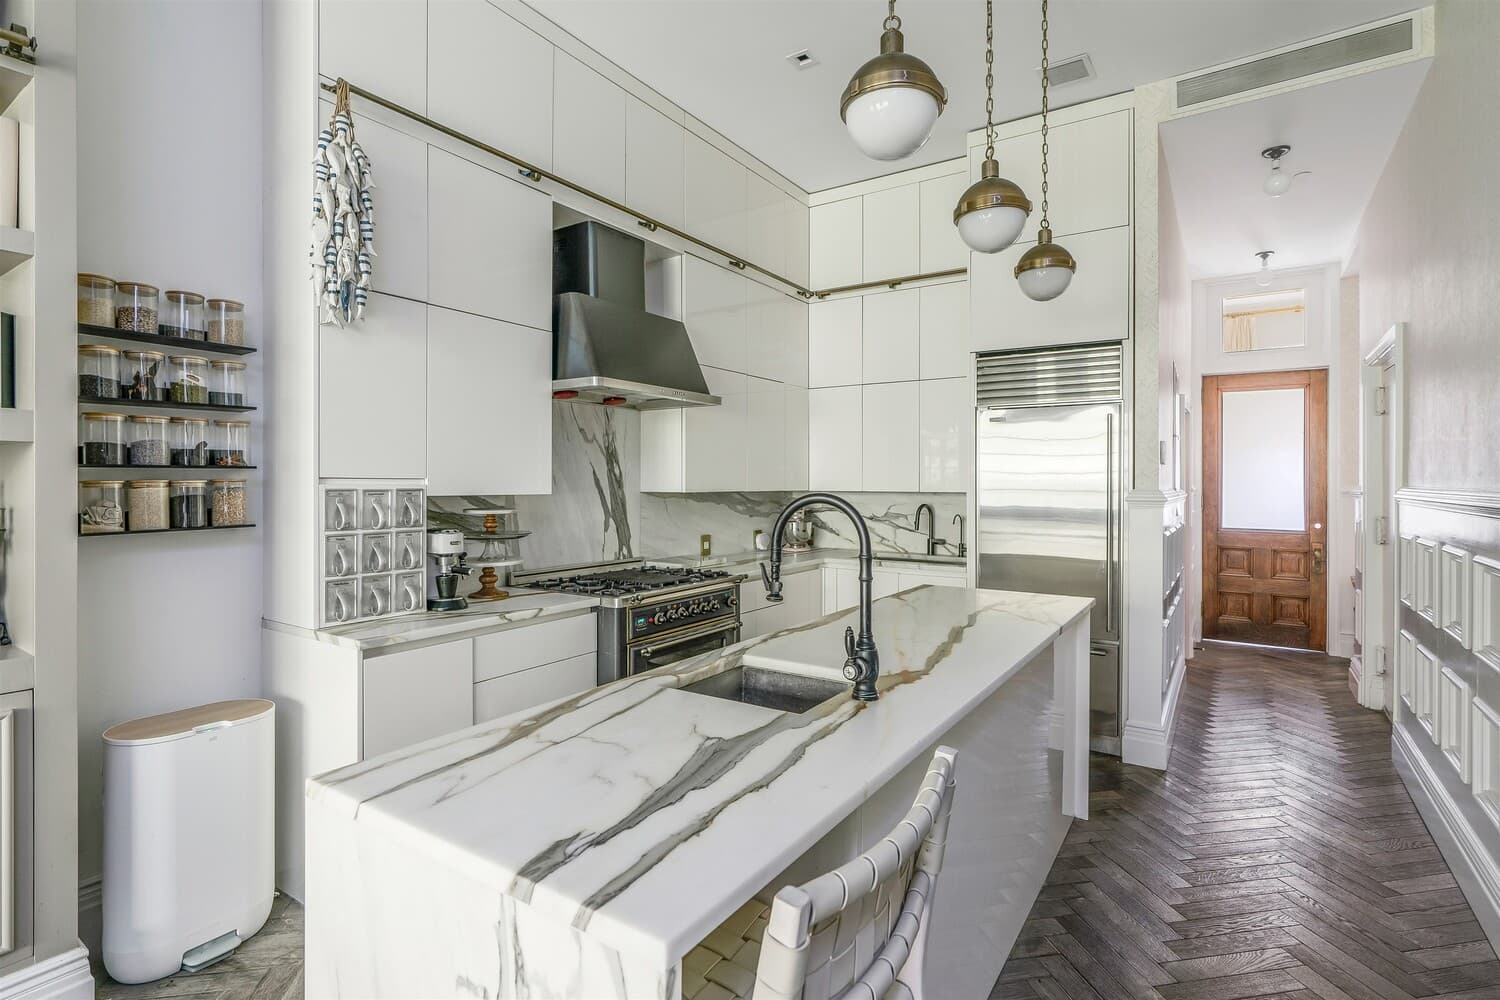
The great room anchors the residence with a wood-burning fireplace, tall custom built-ins, and an open flow into the dining area. The adjacent kitchen is finished in marble and designed with everyday use in mind, equipped with a Sub-Zero refrigerator, a gas range with grill, a deep stainless-steel sink, and a prep sink on the island. Floor-to-ceiling cabinetry with a rolling ladder expands storage without disrupting the room’s visual order.
SUBSCRIBE TO THE HAVEN MAILING LIST
Curated homes, market intelligence and design stories — a few emails a month.
No spam. Unsubscribe any time.
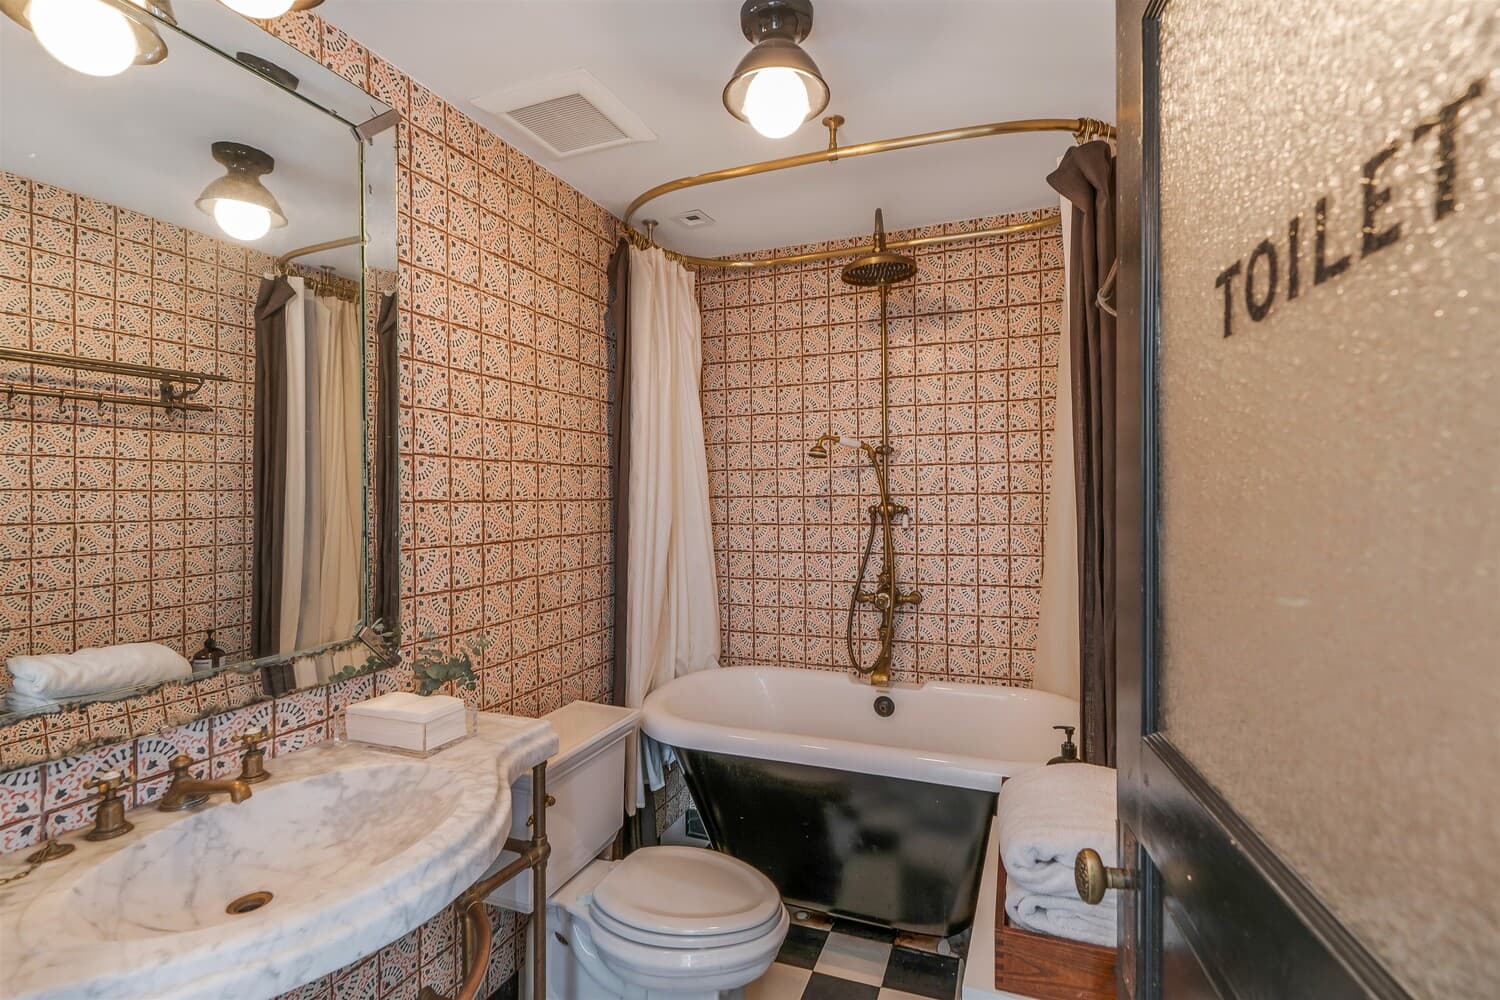
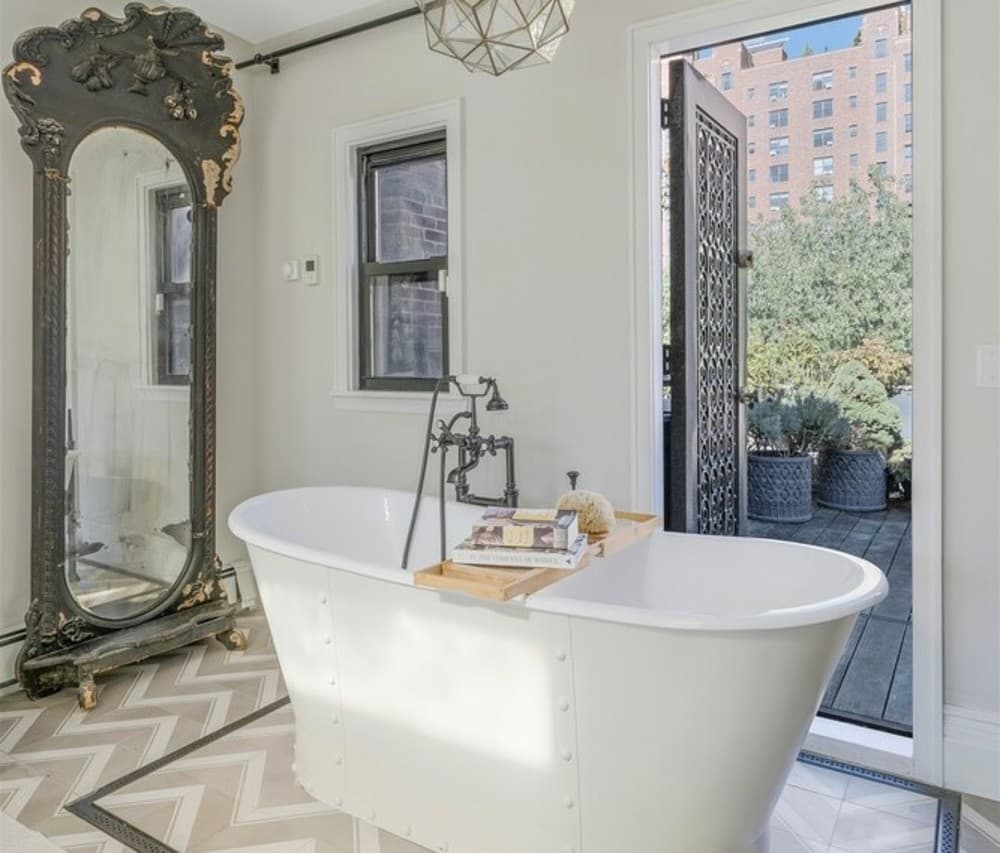
A formal living room off the great room can serve as an additional lounge or a first-floor primary suite, complete with a fireplace, a generous custom dressing closet, and a bathroom finished in understated materials. Two further bedrooms and a vintage-inspired bathroom complete the lower level, where tilework, brass fixtures, and a clawfoot tub reference the building’s 19th-century character.
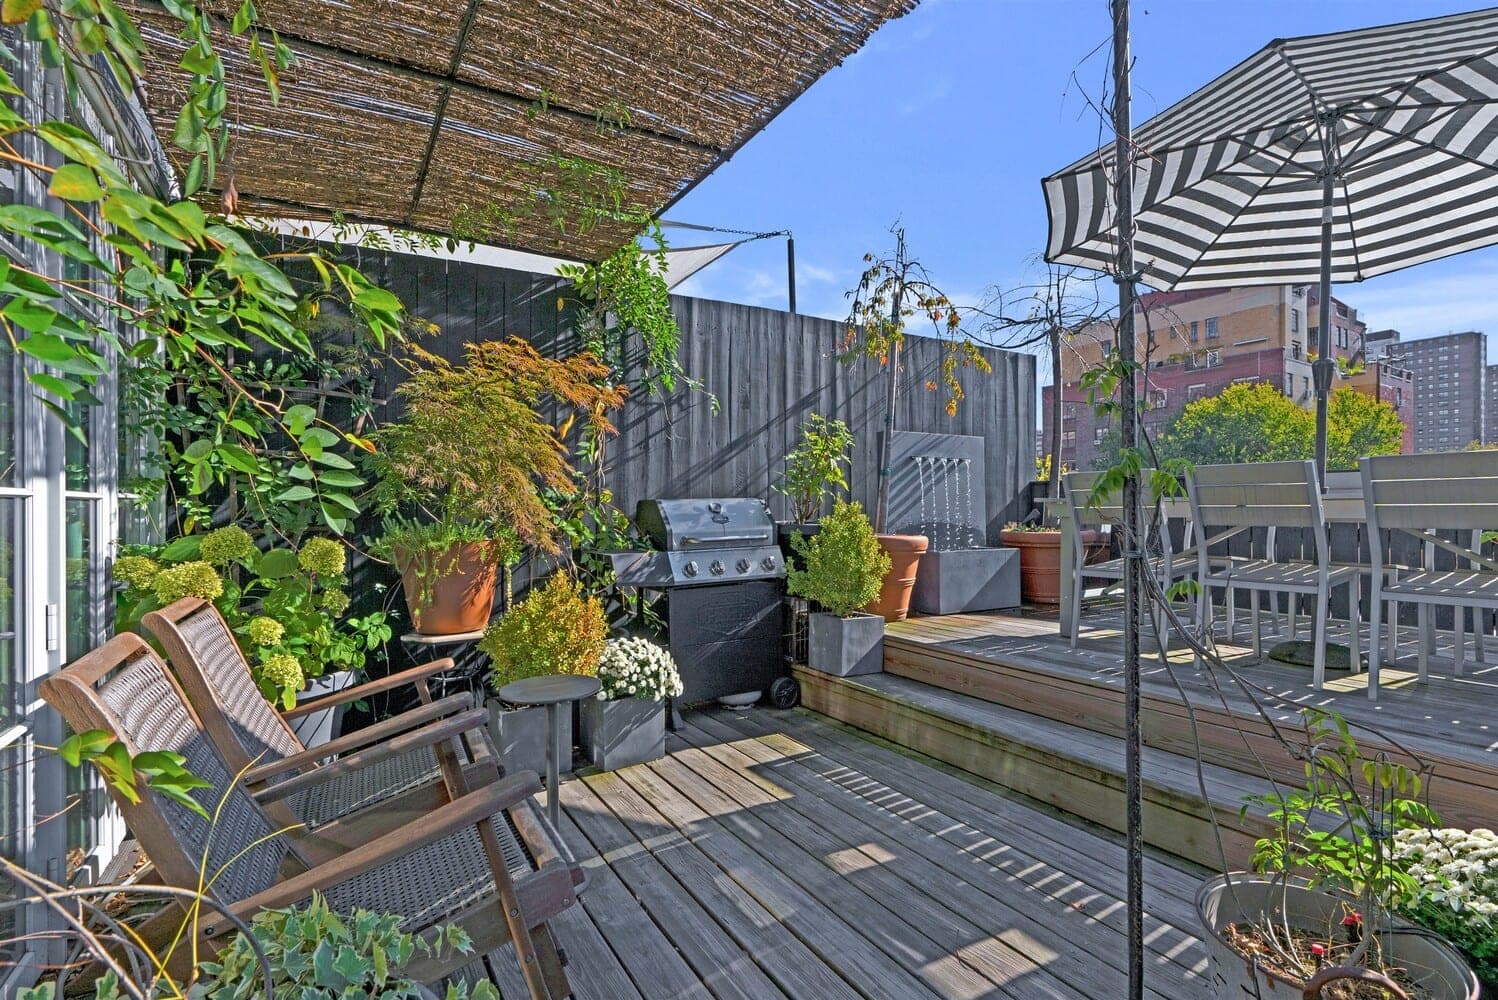
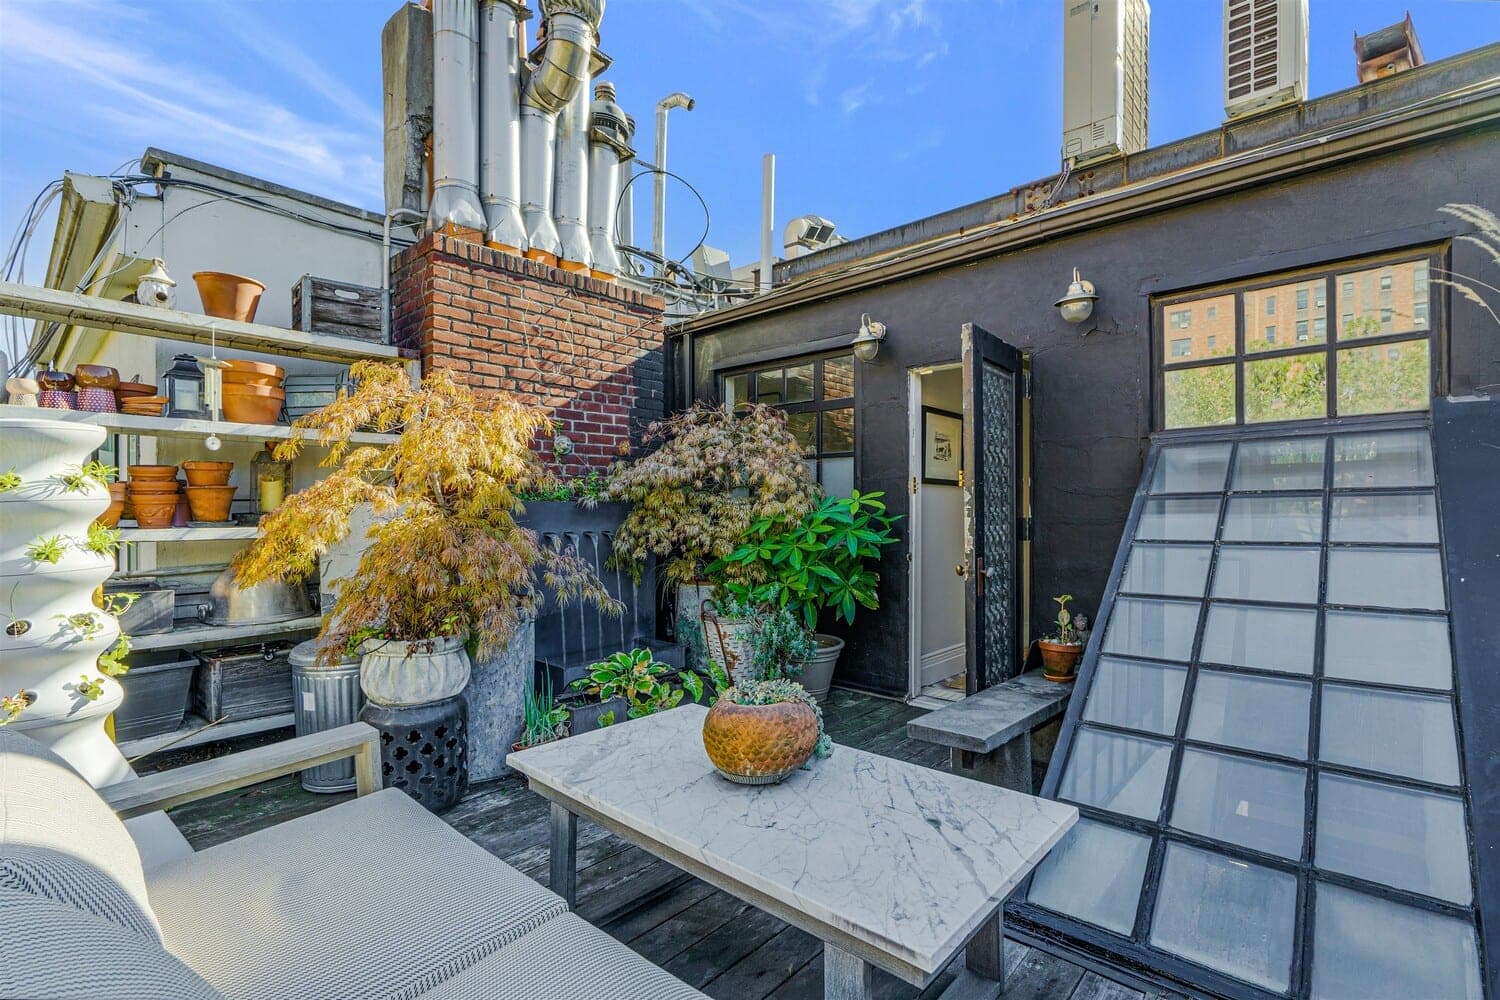
The home is abundant with outdoor spaces, with four terraces that Gorder notes are ideal for both entertaining and relaxing. Specifically, a floating staircase leads to two bedrooms opening onto private terraces—one north-facing, one south-facing—each designed as usable outdoor rooms with irrigation and water features. The upper-level primary suite also includes a soaking tub oriented toward its private patio.

Throughout the duplex, French white oak herringbone floors and detailed wood doors unify the spaces. Many of the doors were collected by Gorder from Morocco, France, and Minneapolis—elements from places tied to her life story.
The property includes modern necessities such as custom storage, a vented washer/dryer, HVAC, disposal, a vented gas range, and water filtration. The cooperative is financially stable, with no underlying mortgage and low maintenance. As Christie’s International Real Estate brokers Smitha Ramchandan and Christopher Stokes Moseley explain: “This home is not just designed—it’s curated. Every inch reflects Genevieve’s artistry and how she understands the way people truly live. Inside you have the craftsmanship and warmth of a design-driven home, and outside you have four terraces that feel lush and private. It’s an elevated living experience, but also a very livable one.”

Gorder was drawn to this block long before purchasing the home. Early in her career, she admired its prewar character, gas lamps, and scale. She often told herself that she would one day live on this street—and ultimately did, later combining two units to create the duplex that exists today.

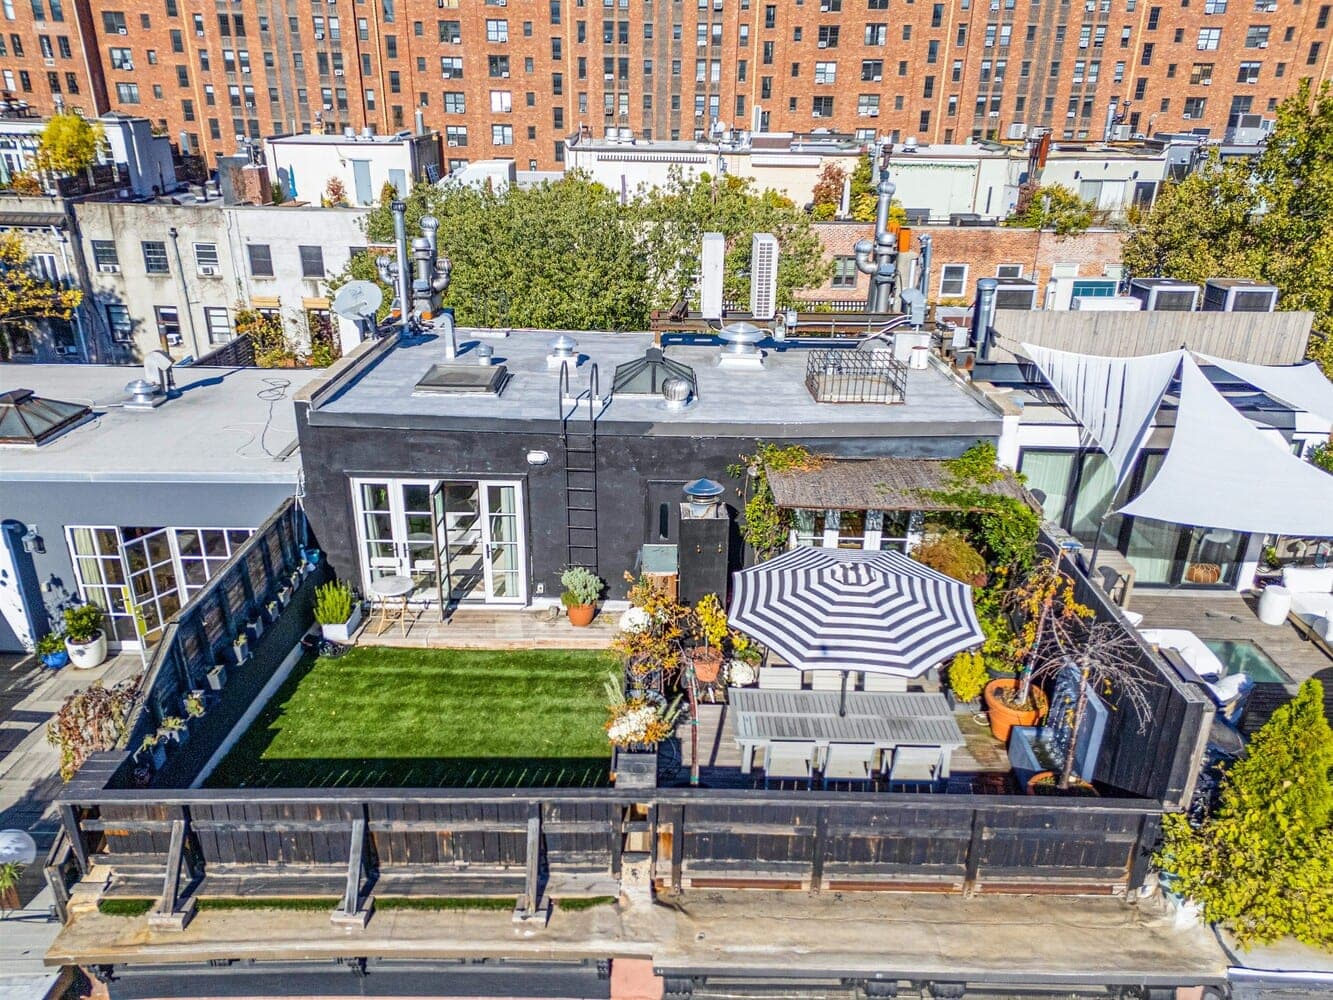
457 W 22nd Street, Unit EF, represents a measured intersection of historic architecture and elevated design. To learn more, contact Smitha Ramchandani at 973-953-7777 or Christopher Stokes Moseley at 212-203-8722.












