
Chicago’s real estate market showcases a range of homes, from luxurious modern builds to properties with timeless architectural charm. Ideal for buyers with diverse tastes. Find your perfect Chicago home—explore these exceptional listings today!
Resort Style Living|$150,000


Beth Kaim
Beth Kaim
Resort like living steps away from Edgewater Beach! This spectacular move-in-ready unit features hardwood flooring, an updated kitchen with stainless appliances, granite counters and 42 inch cabinetry. Building amenities include a newly renovated lobby, doorman, heated garage with valet or self-park options, stunning lake and city views from the rooftop deck and a fenced patio with gas grills and direct access to bike trails, park and Edgewater Beach!
Listing details: Enjoy this fantastic Edgewater location with public transportation right at your front door. Close to restaurants, shopping, banks, coffee shops, grocery stores and Loyola University. Come see 5757 N. Sheridan and experience city life!
- Price:
- $150,000
- Size:
- 850 sq ft
- Contact:
- Beth Kaim, Berkshire Hathaway, +1 847-452-1994
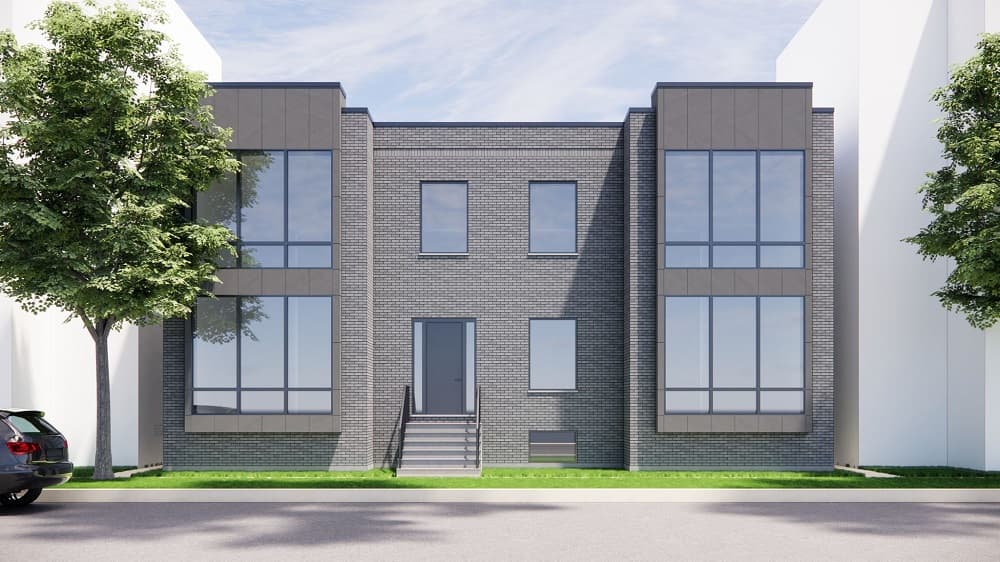
Discover Modern Living In Kenwood Introducing I-3 Homes – Where Contemporary Elegance Meets Historic Charm. | $899,000


Wilfredo Aguilar
Wilfredo Aguilar
These unique homes offer an extraordinary opportunity for new construction in the historic Kenwood neighborhood, known for its lush tree-lined streets and architectural legacy.
Listing details: Every residence includes 4 bedrooms 3.5 bathrooms, expansive windows, sky lights, soaring 10-foot ceilings on the main level, 9-foot ceilings on the second floor, and a fully finished lower level combining spaciousness with sophistication. Each home has a private yard, and effortless parking with 2 covered parking spaces.
- Price:
- $899,000
- Size:
- 2,400 sq ft
- Contact:
- Wilfredo Aguilar, Compass, +1 312.719.1221
Luxury Living With Amazing Views | $375,900


Reginald Price
Reginald Price
Immerse yourself in inspiration as you soak in the panoramic views of the iconic Chicago Skyline from every room, complemented by refreshing glimpses of the lake from your private balcony. This luxurious 3-bedroom, 2-bathroom features impressive 10-foot ceilings, resplendent hardwood floors, and an inviting open floor plan designed for seamless entertaining. The chef’s kitchen, adorned with modern stainless-steel appliances, showcases a chic brick and glass mosaic backsplash, and dimmable under-cabinet LED lighting. Unwind in the ambiance of the gas start/ wood-burning fireplace or bask in the serenity of one of two over-sized private balconies. The residence is adorned with custom-made blinds harmonizing with the window frames, elegant granite countertops, and the convenience of a personal washer and dryer.
Listing details: The master suite has its own private balcony. The on suite has a jacuzzi, body sprays, and heated flooring. Both front and back entrances are enclosed, providing secure protection from the elements. The property includes gated garage parking and a compact storage area at the rear. Step outside your front door, walk over the bridge, and find yourself at the lakefront on 39th Street beach within minutes.
- Price:
- $375,900
- Size:
- 1,800 sq ft
- Contact:
- Reginald Price, Exp Realty , +1 312.522.5702
Gorgeous Residence |$998,000

Shuguey Liu
Shuguey Liu
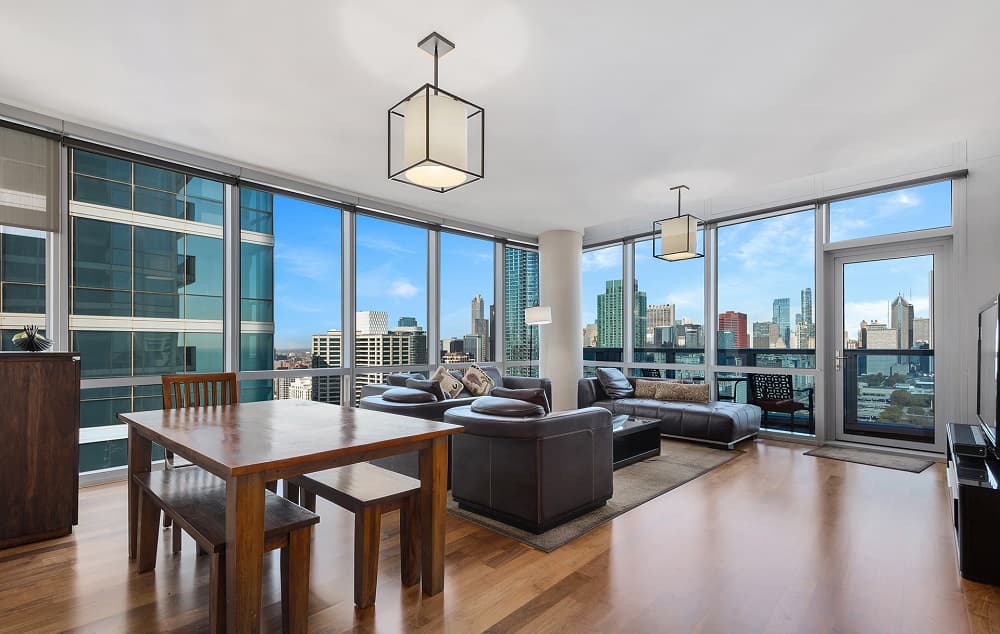
Located at One Museum Park East, this beautiful 3-bedroom 3-bathroom condo has north, west and south exposures. It offers spectacular views of Lake Michigan, Grant Park, Buckingham Fountain, the Chicago Skyline and Soldier Field. High ceiling with floor to ceiling windows in every room, provides ample sunlight and brightens every room. The spacious living room leads to a balcony where you can relax and enjoy the outdoors. Gourmet kitchen includes stainless steel appliances and granite countertop and breakfast area.
Listing details: Primary suite includes a walk-in closet with custom shelving and a spacious bathroom with double sinks, jetted tub and separate shower. The second en-suite provides privacy for family or guests. Amenities include indoor & outdoor pool, fitness center, outdoor grill station and patio for dining. Two party rooms can be reserved for private events. 24 hours door staff. Close to everything: Lake, Shops, CTA, Restaurants and Museum Campus, A tandem parking space for two cars is extra for $50K. Enjoy the best Chicago has to offer, with this luxurious lakefront condo!
- Price:
- $998,000
- Size:
- 2,105 sq ft
- Contact:
- Shuguey Liu, Elite Experts , +1 847-849-6168
727 S Dearborn St Apt 1012| $1,075,000

Susan Dickman
Susan Dickman
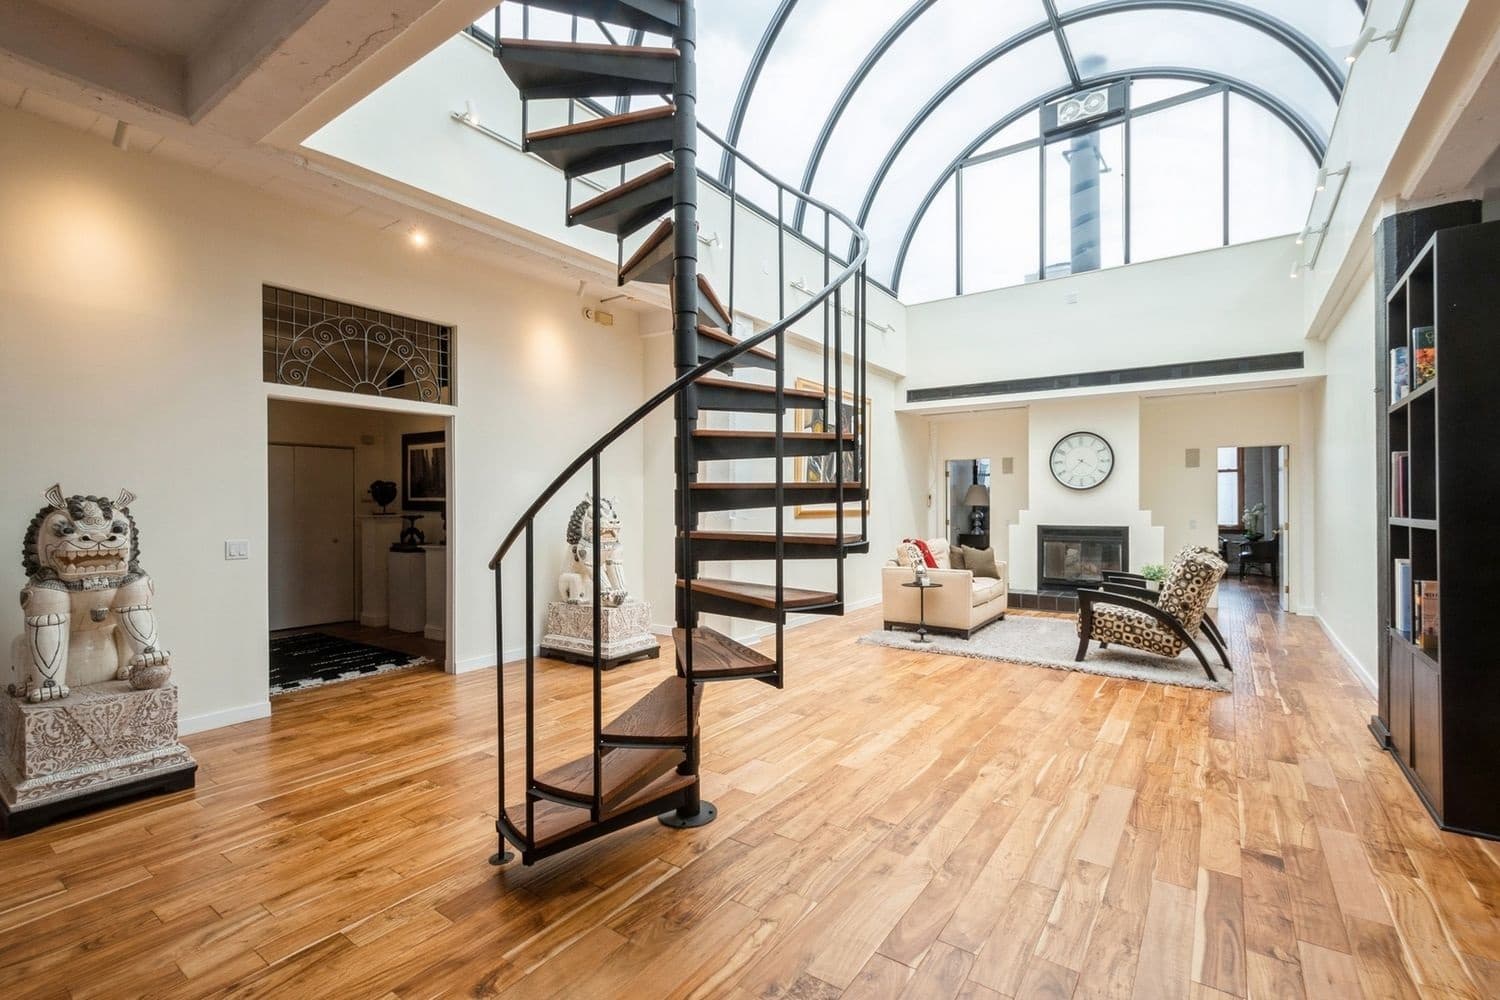
SPECTACULAR 3500 square foot 3 bedroom, 3 bath corner penthouse loft sits on Printers Row in the heart of the South Loop. This extraordinary dramatic space features a magnificent domed vaulted 40’ x 20’ skylight that casts tons of natural light from every direction, 11’ and 21’ ceilings, fireplace, exposed brick, hardwood floors, built-ins, walk-in closets, steam shower, motorized blinds, living room, family room, den/office, music room, library, formal dining room, extra storage and spiral staircase that leads to your very own PRIVATE and massive 67 x 47 (approx) roof top with end-to-end panoramic City views; flexible open concept inside and out offers unlimited possibilities. The domed skylight is one of a kind. Total tear off roof new in 2021. Only one of three units with outdoor space.
Listing details: The Donohue is a live/work building and is investor-friendly with NO rental cap. Strong reserves, exercise room, storage lockers, bike room. Central South Loop location. Close to Public Transportation, City Parks & Playgrounds, Highly sought after public and private school options: South Loop Elementary, British, Old St. Mary’s, Daystar and Jones College Prep schools. Walk to Loop, Target, Jewel, Mariano’s, Trader Joe’s, Whole Foods, Roosevelt Collection, shopping, Museums, Grant/Millennium Park & Lake Michigan. Easy access to all highways. Rental garage parking is offsite. *Roof top square feet and room dimensions are approx.
- Price:
- $1,075,000
- Size:
- 3,500 sq ft
- Contact:
- Susan Dickman, Berkshire Hathaway , +1 773.627.8176
Georgian Style In Hyde Park | $1,150,000

Carlas Prince
Carlas Prince
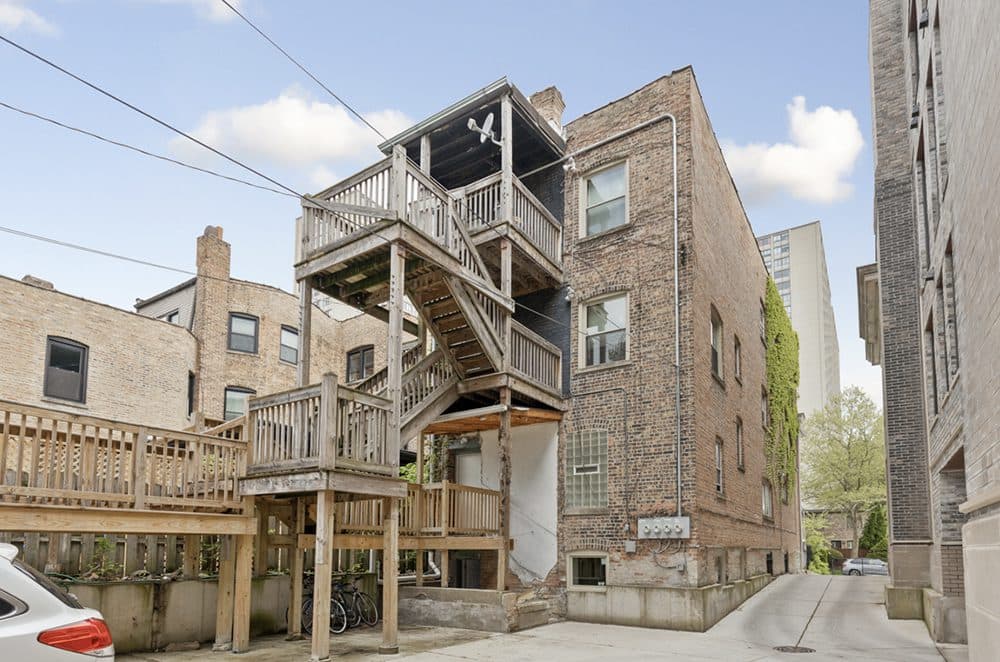
Stunning 3-Flat Georgian Style Multi-Family Building in Hyde Park, where historical elegance is seamlessly integrated with contemporary living. This rare gem has been updated to offer both classic charm and modern amenities perfect for short-term rentals generating great annual income. Step through the front portico (with 4 tall columns), and see how 3 units, (close to 1,300 ft on each floor) exude cozy living space with historic charm flooded with natural light from brand new windows, featuring many vintage details including solid mahogany doors, molding throughout, as well as oak and antiqued pine flooring.
Listing details: The 1st floor duplex unit has 1700+sf living space with various new updates including stainless steel appliances, cortz countertops, refurbished original hardwood floors, new fixtures, freshly painted and a fully height semi-finished basement, and so much more. This property is zoned as RM5 w/two city lots (25 ft x 200 ft), offering the new owner an opportunity for growth, with a shared driveway connected to a gated luxury townhome community, a new construction project converted from the original building constructed by the architect, Solon Spencer Beman. Don’t miss your chance to own a piece of history that caters to today’s lifestyle needs, and steps from Chicago’s Beautiful Lakefront and shuttle service to the University of Chicago. The building can be easily converted to a single family home.
- Price:
- $1,150,000
- Size:
- 4,200 sq ft
- Contact:
- Carlas Prince, Prince Realty Group, +1 773.329.6648
1753 N Fairfield | $$1,265,000

Mike Monier
Mike Monier
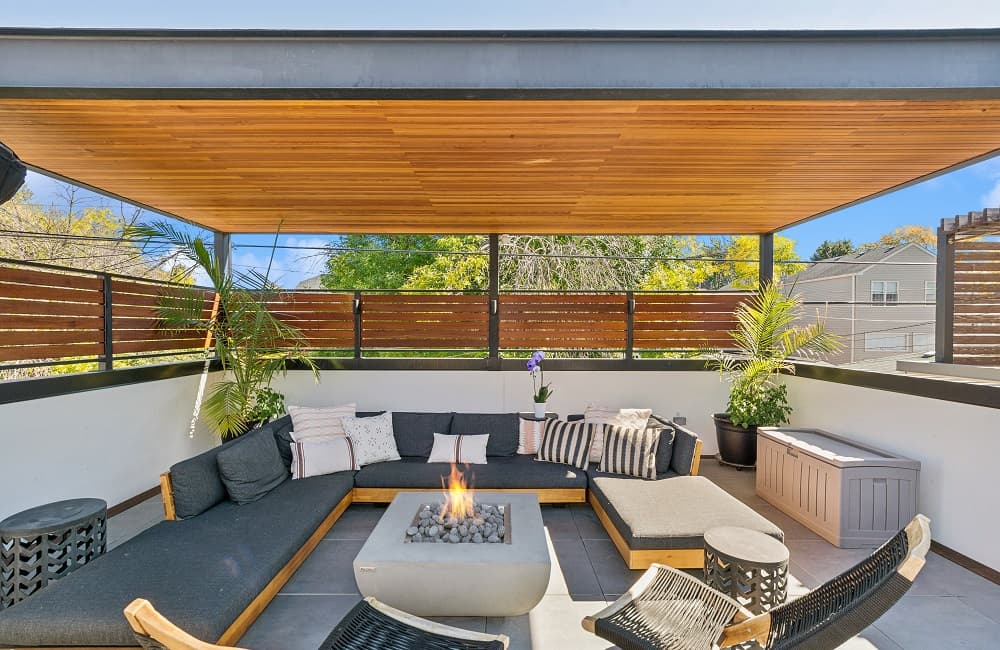
Discover your dream home at Fairfield and the 606 trail in Logan Square, recently voted by Time Out Magazine as one of the top-rated neighborhoods in the world! This stunning detached single-family residence boasts 4 spacious bedrooms (3 up, 1 down) and 3.1 luxurious baths. Enjoy an open floor plan enhanced by high-end kitchen appliances from Sub Zero, Wolf, and Miele, complemented by elegant wainscoting and beautiful hardwood floors. The sleek Carrara marble counters and high-end beverage coolers add a touch of sophistication, while new pendant lighting brightens the space. The primary suite features a generous walk-in closet, skylights with blackout shades, and an ensuite bathroom complete with a steam shower, jacuzzi tub, and dual vanity sink.
Size: – sf
Listing details: The lower level is perfect for entertaining, featuring a new NexiGo projector and an 8×5 ft screen, a wet bar, and a gas fireplace. Outside, relax on the STUNNING new garage roof deck complete with a steel frame pergola with Ipe ceiling and fencing, porcelain pavers, and a fire pit with a gas line. The lower level deck has a hot tub, under-mount lighting, and an Ipe deck skirt and stairs. The home also includes dual-zoned heating and a new security system to provide peace of mind. Just steps from the 606 trail. Some of the city’s best restaurants, bars, and coffee shops are in Logan Square consisting of Table Donkey and Stick, Middle Brow, Gretel, Lonesome Rose, Scofflaw, Giant, Electric Mud, Dayglow, Oromo Cafe, the “L” blue line, and Humboldt Park. This home offers the best of city living!
- Price:
- $1,265,000
- Contact:
- Mike Monier, Christie’s Real Estate , +1 309.712.6456
Vintage Charm + Modern Amenities$1,300,000

Stacie Mcglone
Stacie Mcglone
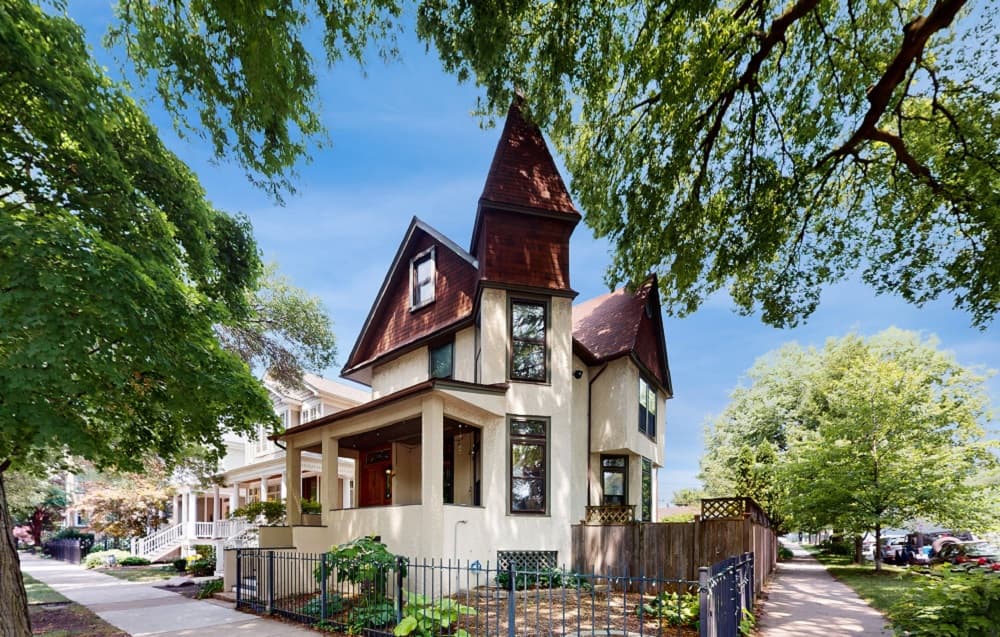
This vintage 5-bedroom house boasts four levels of living space, including a fully finished basement complete with a wine cellar. Upon entering, you’re greeted by a charming foyer featuring beautiful woodwork and stained glass accents that set the tone for the home’s character. The living room offers a cozy yet elegant atmosphere with a fireplace framed by intricate tile work and large windows that fill the space with natural light. Adjacent to the living room is a formal dining area perfect for hosting dinner parties or family gatherings. The kitchen is a blend of modern convenience and classic style, featuring custom cabinetry, stainless steel appliances, and a large center island that provides additional seating and workspace. Its design thoughtfully incorporates ample storage and counter space, making it ideal for culinary enthusiasts. Outside, the backyard is a serene retreat with a paved patio area, lush landscaping, and plenty of space for outdoor seating and entertaining.
Listing details: A detached three car garage adds to the practicality of the home. The lower level of the house is a standout feature, with a finished basement that includes a wine cellar, perfect for wine aficionados and entertaining guests. This additional living space offers versatility for a family room, home office, or recreational area. Overall, this house blends vintage charm with modern amenities, providing a warm and inviting home perfect for both everyday living and special occasions.
- Price:
- $1,300,000
- Size:
- 2,199 sq ft
- Contact:
- Stacie Mcglone , Always Home Real Estate, +1 773.213.1150
Stunningly Renovated Home |$1,325,000

Jaeh Korwitts
Jaeh Korwitts
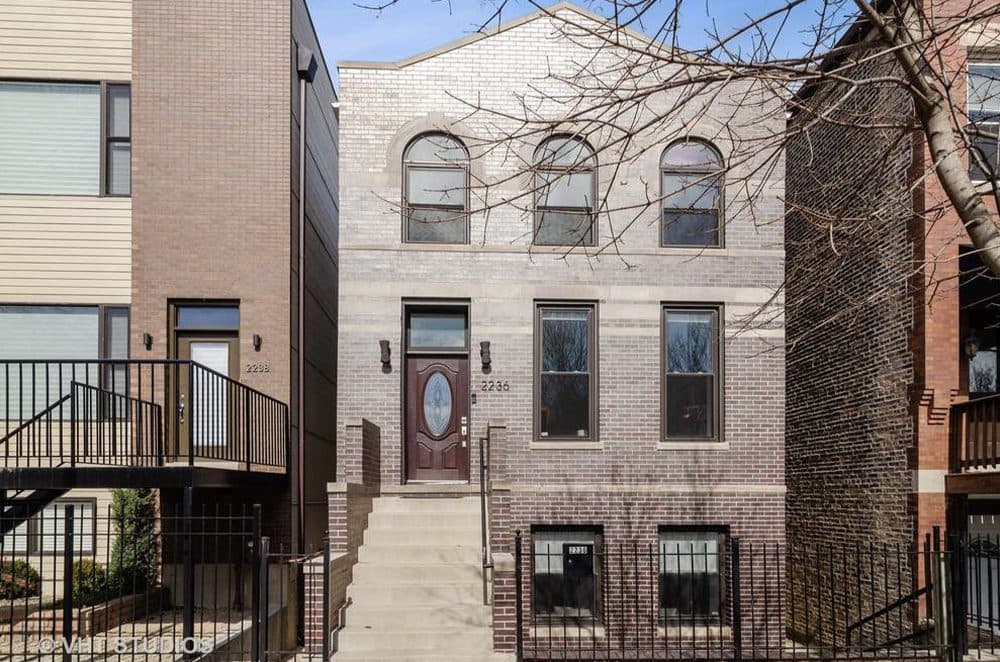
Welcome to this stunningly renovated home, perfectly situated in a premiere location of Bucktown which offers both serenity and convenience. Nestled on a quiet street, this residence provides a peaceful retreat while remaining easily accessible to nearby amenities and parks, including the free Holstein Park pool. The home has been meticulously updated featuring new engineered Hardwood Flooring (2022), Custom Cabinetry, new Paint Inside and Outside (2024) and additions to a peaceful Rooftop Deck. The spacious Family Room showcases exquisite Mahogany Custom Cabinetry, complemented by a gas ventless Fireplace. The Kitchen is a chef’s dream, fully remodeled with Mahogany Custom Cabinetry, a double waterfall edge Quartz island, Jenn-Air Appliances with a Bespoke Refrigerator.
Listing details: Enjoy the convenience of a Walk-In Pantry and Mud Room drop zone. The home’s layout is both functional and luxurious and the lower level is the perfect In-Law Suite. Included is a large 1-Bedroom space with a Full Kitchen, Full Bath, dedicated Washer and Dryer, large Family Room area and Dining Area. This home is ideally situated on a quiet, non-thoroughfare street, offering a serene living environment while remaining close to the local parks and community amenities.
- Price:
- $1,325,000
- Size:
- 3,600 sq ft
- Contact:
- Jaeh Korwitts, Compass, +1 630-430-9566
Outstanding Gold Coast Location, Stunning Full Floor Residence| $2,250,000


Rafael Murillo
Rafael Murillo
Stunning totally renovated 3 bedroom 3.1 bathroom condominium with 2 large terraces, in a full-service luxury condominium on Chicago’s coveted Gold Coast! This 3900+ sq ft full-floor residence, mere moments from Mag Mile and the lakefront, offers its own designated parking space in the attached heated garage, and picturesque city views capturing lovely St. James Chapel at Archbishop Quigley Center. The contemporary gem with a private elevator welcomes you and your guests home with a redesigned entry foyer featuring new custom-designed steel entry French doors with artisan glass, and new stone floors including marble honed tile with blooming leaf metal deco. A new guest closet for coat storage was added, in addition to luxury wall coverings, custom moldings, and custom painted trim and doors lending sophistication. Floor-to-ceiling southern windows invite in generous light and overlook beautiful parks & architecture, with 12’x24’ terraces on the east & west sides for outdoor pleasure.
Listing details: Elegant interiors are graced by 10’+ ceilings, refinished wood & new white oak floors, chic lighting, new motorized Lutron shades, new custom casement door trim & oil- rubbed bronze hardware/hinges, plus other high-end finishes. Expansive living/entertaining spaces afford an open flow & ideal backdrop for hosting guests. The chef will love preparing meals in the custom modern kitchen redesigned with new stained alder solid wood cabinetry, new island cabinets in a painted custom finish, custom Vicostone Saguaro polished quarts countertops, Black Marinace Brazilian granite in a leathered finish topping the island, backsplash with Heavy Rain Mosaic in a custom vertical pattern, and new 12’x24” Savannah Gray honed marble flooring. The primary suite is a divine retreat with a walk-in closet & spa bath with soaking tub.
- Price:
- $2,250,000
- Size:
- 3,904 sq ft
- Contact:
- Rafael Murillo, Luxury Group , +1 312.375.4199
Welcome To Chicago’s Best Address|$3,150,000
Rafael Murillo
Rafael Murillo
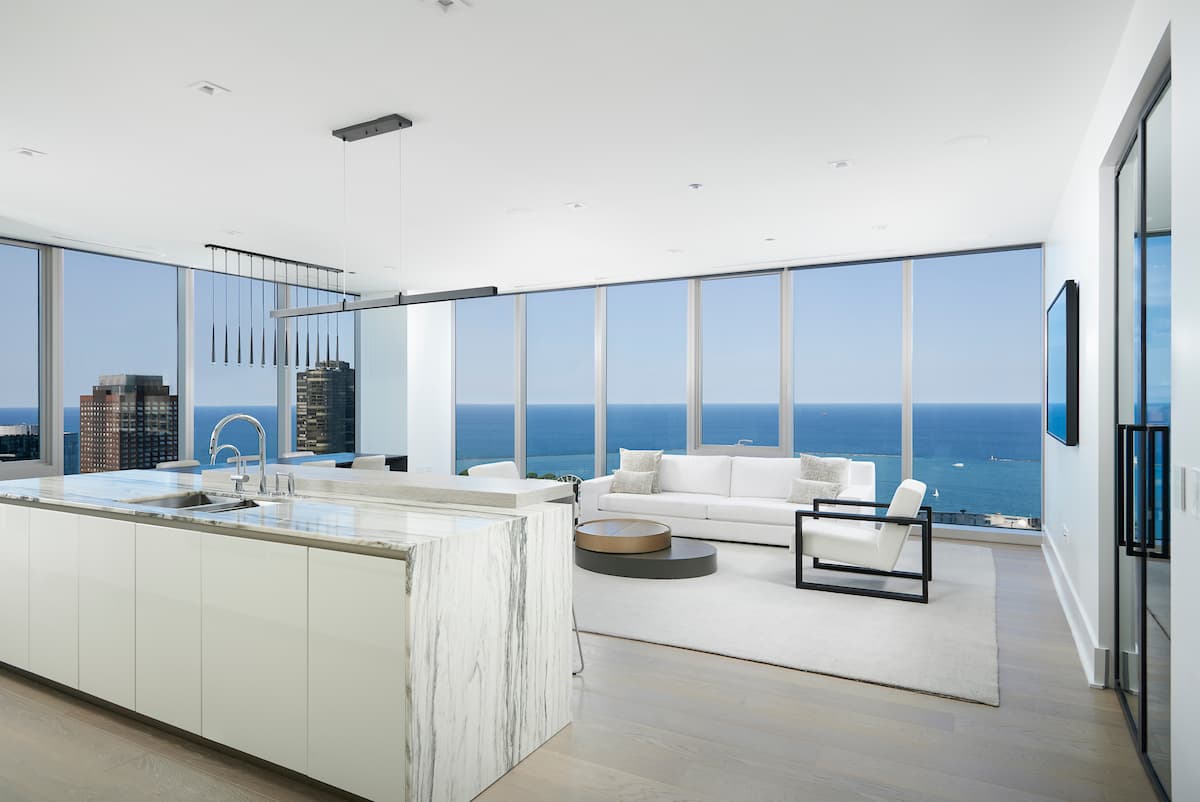
Designed by award-winning architect Jeanne Gang of Studio Gang, the tower’s crystalline form was inspired by the facets of a shimmering gem. The St. Regis Residences, nestled in the coveted Lakeshore East neighborhood, invites you to experience the epitome of luxury living. Step into this exquisitely finished high-floor NE corner 3-bedroom plus den, 2.5-bathroom residence with a private balcony, redefining the art of city dwelling. Prepare to be captivated as extravagance and meticulous artistry merge seamlessly throughout. The open-concept living and dining area, bathed in natural light through floor-to-ceiling windows, transforms into a living masterpiece with stunning views of the city skyline, Chicago River, and Lake Michigan. The versatile den offers flexibility, seamlessly transitioning from a home office to a family room. At the heart of this residence lies a culinary sanctuary, adorned with the finest Gaggenau and Thermador appliances, sleek Snaidero cabinetry, and cantilever countertops. Wide plank hardwood flooring adds warmth and refinement throughout. Indulge in the opulent bathrooms, featuring full-height stone walls and Robern medicine cabinets, creating a serene spa-like ambiance for relaxation and rejuvenation. The Residences at The St. RegisDesigned by award-winning architect Jeanne Gang of Studio Gang, the tower’s crystalline form was inspired by the facets of a shimmering gem. The St. Regis Residences, nestled in the coveted Lakeshore East neighborhood, invites you to experience the epitome of luxury living. Step into this exquisitely finished high-floor NE corner 3-bedroom plus den, 2.5-bathroom residence with a private balcony, redefining the art of city dwelling. Prepare to be captivated as extravagance and meticulous artistry merge seamlessly throughout. The open-concept living and dining area, bathed in natural light through floor-to-ceiling windows, transforms into a living masterpiece with stunning views of the city skyline, Chicago River, and Lake Michigan. The versatile den offers flexibility, seamlessly transitioning from a home office to a family room.
Listing details: At the heart of this residence lies a culinary sanctuary, adorned with the finest Gaggenau and Thermador appliances, sleek Snaidero cabinetry, and cantilever countertops. Wide plank hardwood flooring adds warmth and refinement throughout. Indulge in the opulent bathrooms, featuring full-height stone walls and Robern medicine cabinets, creating a serene spa-like ambiance for relaxation and rejuvenation. The Residences at The St. Regis Chicago extend the pampering beyond your doorstep. This iconic skyscraper, perched at the juncture of the Chicago River and Lake Michigan, boasts a premier location close to the city’s finest attractions. Explore magnificent parks, embark on leisurely strolls along the lakefront, indulge in shopping along the renowned Magnificent Mile, and immerse yourself in the countless museums and galleries that adorn the city. In the world of luxury living, The St. Regis Residences Chicago stands unrivaled, offering an experience beyond compare.
- Price:
- $3,150,000
- Size:
- 2,546 sq ft
- Contact:
- Rafael Murillo, Luxury Group, +1 312.375.4199












