
Architectural masterpieces in Illinois showcase luxury living with exceptional craftsmanship, grand designs, and upscale amenities. Perfect for buyers seeking extraordinary homes. Experience these luxurious properties—explore them today!
Natural & Well Designed Home| $469,000

Beverly Smith
Beverly Smith
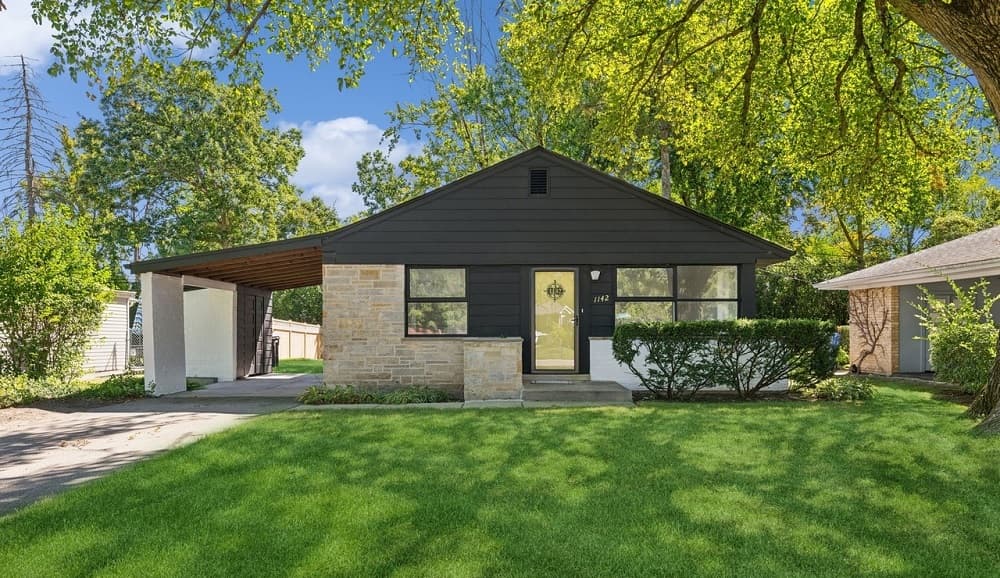
THIS HOME ABUTS FOREST PRESERVE AND HAS FULL BASEMENT. Larger than meets the eye, this well designed home has natural flow. 3 bedroom cozy brick ranch with newly finished hardwood floors offers effortless living. Located on a private and quiet 7500 square foot lot that abuts the forest preserve, the home blends into the wooded environment.
Listing details: Full basement with high ceilings offers space for office or 4th bedroom. Light pours in windows of this freshly painted home. Ask for the long and impressive list of improvements. Situated in a quiet area but with close proximity to schools, shopping and entertainment. District 28 grammar schools and Glenbrook North High School.
- Price:
- $469,000
- Size:
- 1,068 sq ft
- Contact:
- Beverly Smith, Christie’s Real Estate , +1 847.732.3199
WELCOME HOME – (21W716 BUCKINGHAM RD) |$500,000


Kristina Brantner
Kristina Brantner
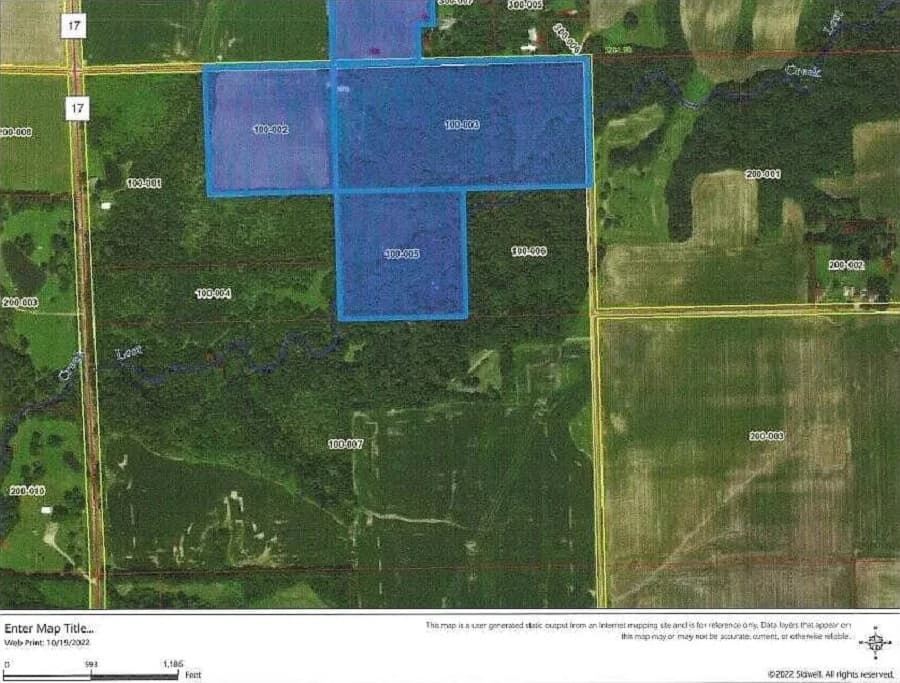
Step into this picturesque 4 bed, 3 bath split level boasting large light filled windows leading out to the cedar deck overlooking the lush fenced in yard. The walk out basement has been fully renovated with new flooring, lighting and fresh paint.
Listing details: The ensuite master bathroom has been recently updated along with the guest bathroom with the highest quality materials and modern design. White 6 panel doors have been installed throughout the home with modern hardware to complete this move-in ready home.
- Price:
- $500,000
- Size:
- 2,139 sq ft
- Contact:
- Kristina Brantner, Coldwell Banker, +1 815.341.2667
Beautiful Oak Creek Club Townhouse| $725,000

Colleen Mccormack
Colleen Mccormack
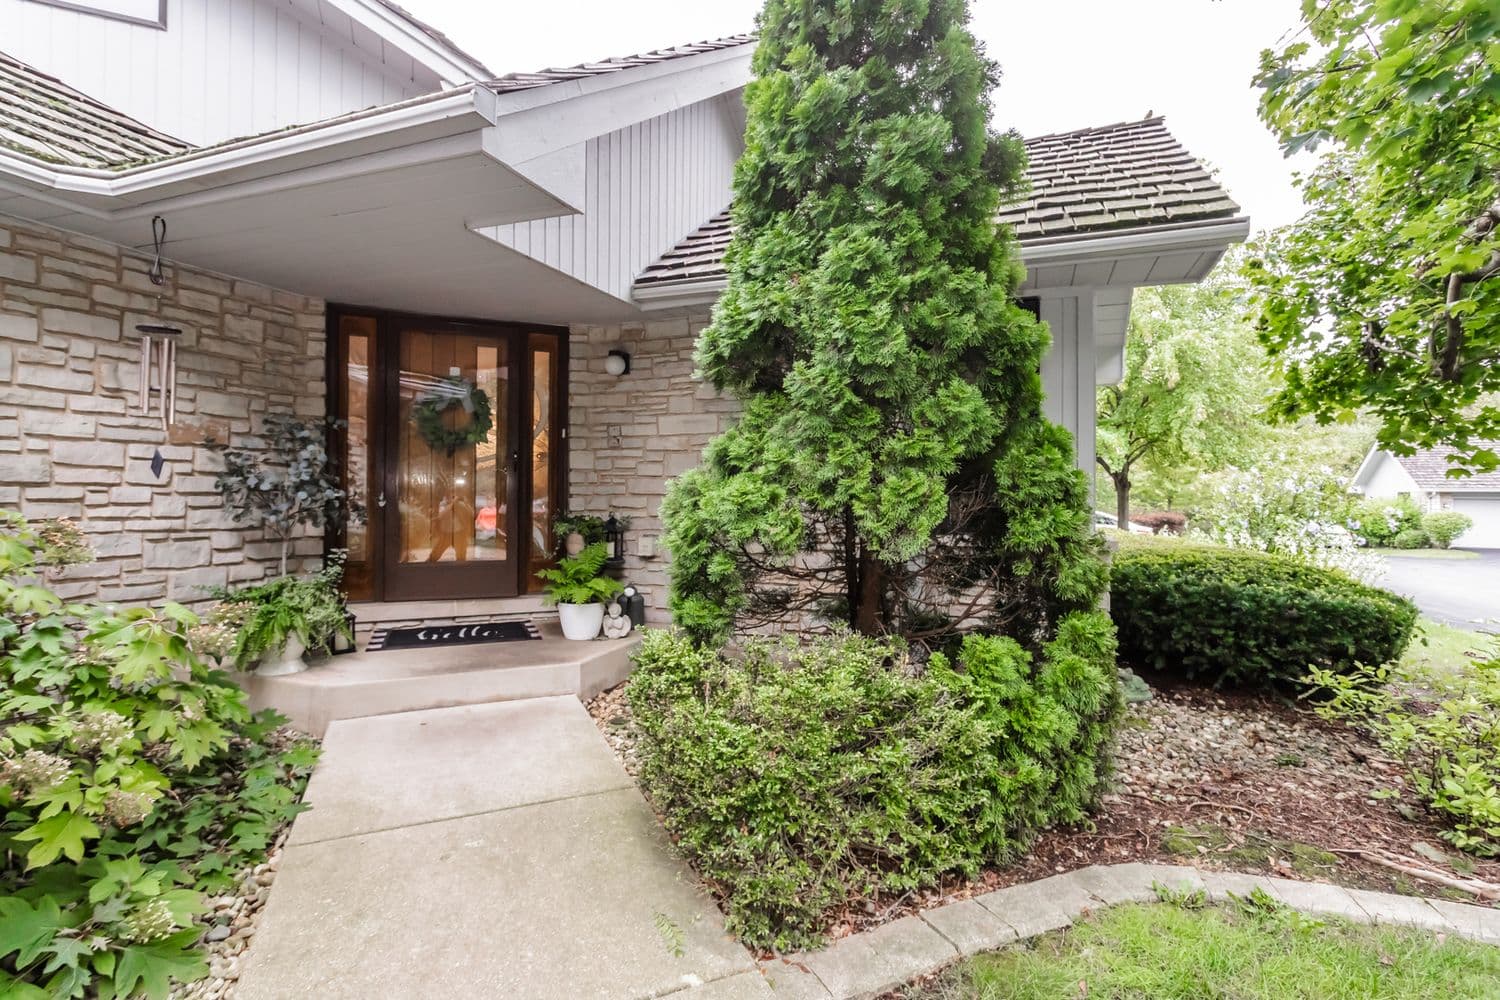
Beautiful townhouse in sought after Oak Creek Club!! Prime wooded setting with serene views. Gated community for extra security. The entrance is spectacular with circular stairway, very impressive. Living room features a two story stone fireplace and adjacent dining room. The owner added hardwood flooring and added new counters. New carpeting. First floor master with spacious bathroom. Downsizing in style and space, 4 bedrooms (2 suites on the first floor) and 4 bath with finished English basement.
Listing details: Recreation at it’s best!! Huge stone fireplace and large bedroom with full bath. 21×21 storage room on LL is tiled and has a large cedar closet & lots of built-in shelving. DBL oven, 2023; dishwasher 2021; carpeting replaced 2024, one new AC 2023. Extensive Trek deck. Great location near Burr Ridge Center, restaurants and shops and I55.
- Price:
- $725,000
- Size:
- 4,000 sq ft
- Contact:
- Colleen Mccormack, Coldwell Banker, +1 630.881.8889
23131 Jackson Branch Ct|$799,000
Sheri Prodehl & Jake Roberts
Sheri Prodehl & Jake Roberts
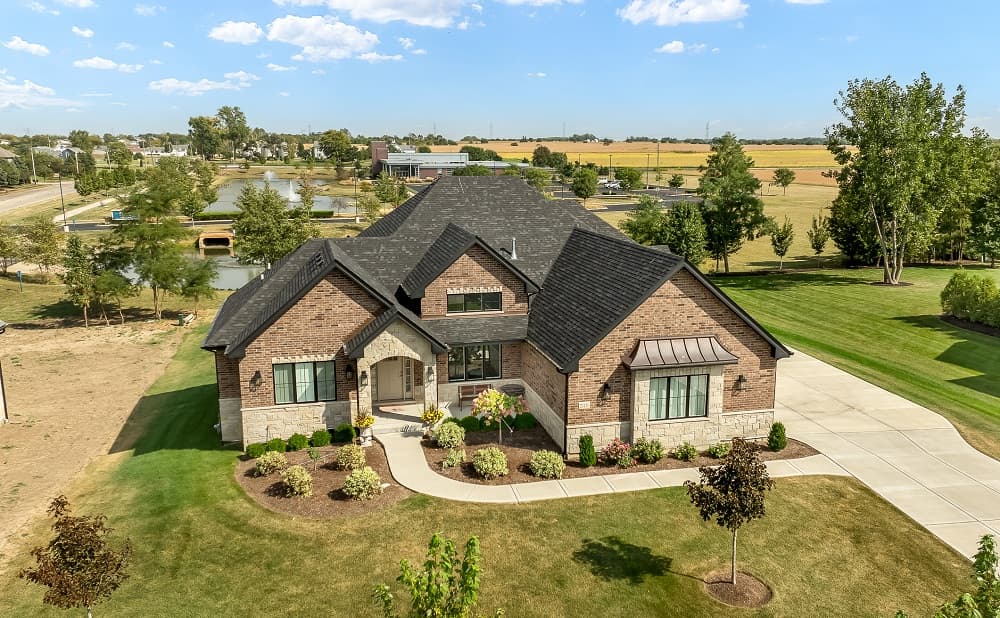
Welcome to this beautifully upgraded 3 bedroom, 2.5-bath- room ranch-style home, perfectly situated on an expansive, professionally landscaped lot complete with a state-of-the-art irrigation system. Every detail of this property has been meticulously upgraded to provide the perfect blend of modern elegance and comfort. As you enter, you’ll be greeted by gorgeous hardwood floors that flow seamlessly throughout the entire home. The spacious living areas boast upgraded fixtures, offering a sophisticated ambiance, while the large windows invite in an abundance of natural light, creating a warm and inviting atmosphere.
Listing details: The gourmet kitchen, equipped with high-end appliances and sleek finishes, opens to a generous dining space, perfect for entertaining or everyday meals. Step outside to the upgraded deck, an ideal spot for outdoor gatherings, overlooking the lush yard—a true backyard retreat. This home also features a heated garage for year-round convenience, and a whole-house generator to ensure peace of mind. Every element has been thoughtfully designed, making this home a rare gem in today’s market. Don’t miss your opportunity to own this luxurious ranch home that combines modern living with the charm of a beautifully landscaped yard. Schedule your private showing today!
- Price:
- $799,000
- Size:
- 4,370 sq ft
- Contact:
- Sheri Prodehl & Jake Roberts, Coldwell Banker, +1 815.592.1261, 815-735-8730
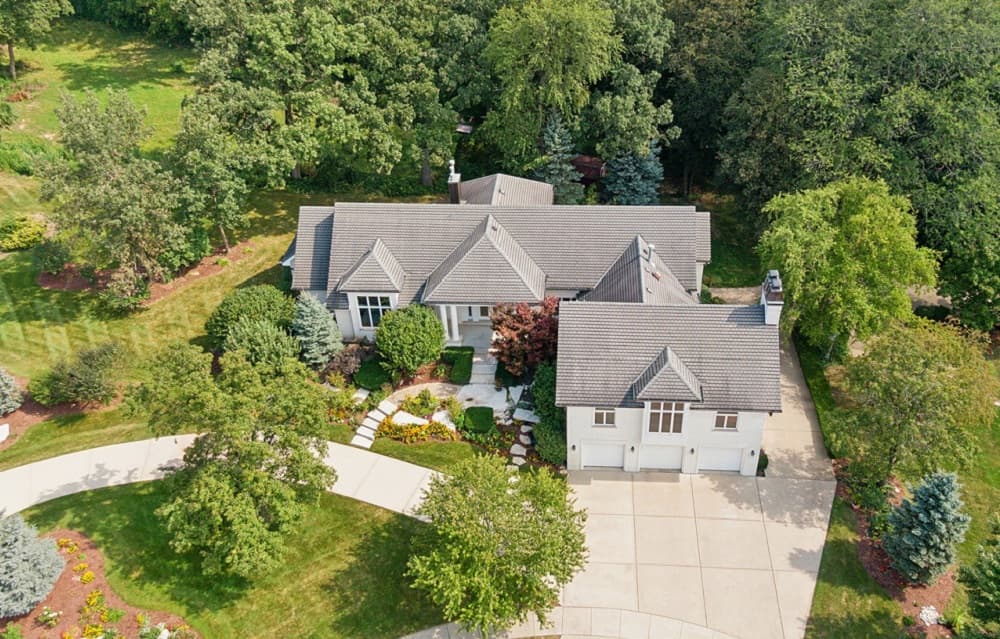
Custom Built Estate| $899,900

Pamela Jeanes
Pamela Jeanes
Custom built all brick estate surrounded by abundant greenery and professional landscaping that includes Fond du Lac Outcropping in the front and a “Sound Garden” with a wrap around Koi pond with dual waterfalls in the back. The stunning entry is enhanced with custom columns on the front stoop and opens into rooms that look out to a private, lush setting from every window. There are two Primary Suites on the main level, on either side of the home. The Kitchen and Seating Area are perfect for holidays and family dinners. The sunlit rooms boast abundant windows flooding the space with natural light. Every room on the first floor accesses the private back deck….which is perfect for serene mornings or entertaining under the stars.
Listing details: There are 3 staircases from the main floor to the paver patios below. The entire lower level has Hot Water heat in the floor to warm those cold night. The walk-out lower level has a Summer Kitchen, Family Room, 2 Bedrooms, Game Room and Full Bath…….Enjoy the generous room sizes and waterfalls while entertaining in the lower, walk-out level. The 3-car garage has Epoxy floor and a 2nd laundry room. On the extra landscaped lot, there is a firepit with a paver patio for those chilly night bonfires. Many more extras in this one of a kind home. This is a must see if you are looking for a unique, secluded oasis to call home!
Contact: Pamela Jeanes, Home Smart , +1 630.686.7427
- Price:
- $899,900
- Size:
- 3,601 sq ft
- Contact:
- Pamela Jeanes, Home Smart , +1 630.686.7427 [/vc_column_text] [/vc_column][/vc_row][vc_row el_id=”posttext”][vc_column animation=”animation bottom-to-top”]
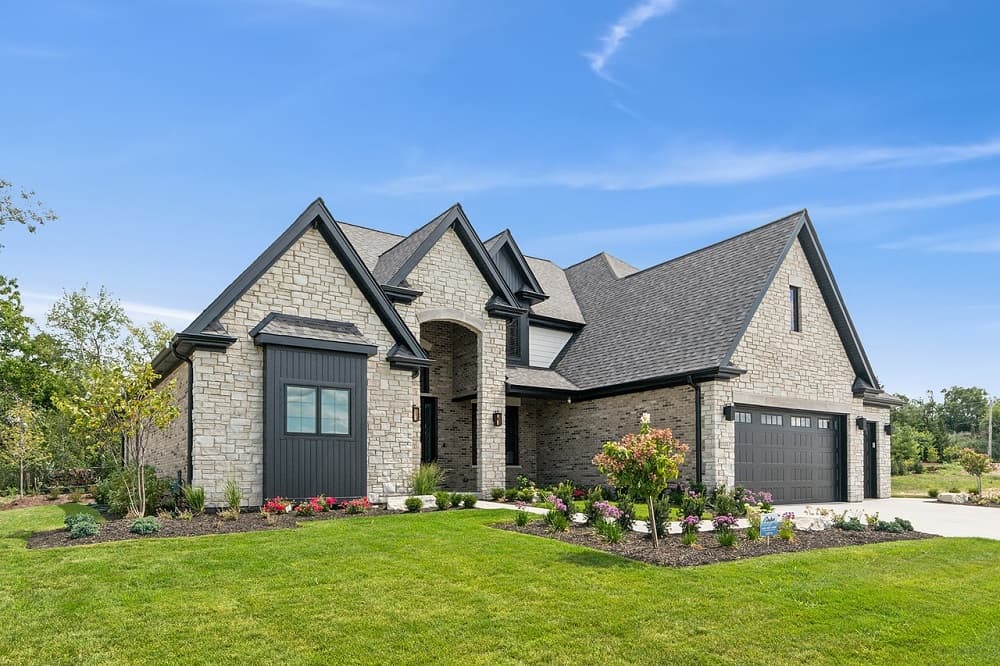
Luxury Lifestyle| $1,575,000
Pamela Jeanes
Pamela Jeanes
Welcome to 15217 Penrose Court, at WATERFORD POINT, Orland Park’s newest Premier Subdivision. THE TRAMORE is a beautiful collaboration of the areas finest Workmanship and Design lifestyle implementation. This home boasts 3200 Sq Ft of Classic Midwestern Style and the casual flow of modern, low maintenance Luxury Living. It has 4 spacious Bedrooms, 3 on the 1st floor, and an extra Bedroom w/Bath on the 2nd floor, all with walk-in Closets.
Listing details: This home boasts a 3-car Garage, w/gas for future heater & electric for car charger, separate Laundry Room, Mudroom, Office/Den, Full Basement with roughed-in plumbing for a future Bath and a Covered Patio w/gas piping for future outdoor Kitchen. This home is a must see if you are looking for…. Luxury….Lifestyle….Living
- Price:
- $1,575,000
- Size:
- 3,200 sq ft
- Contact:
- Pamela Jeanes, Home Smart , +1 630.686.7427
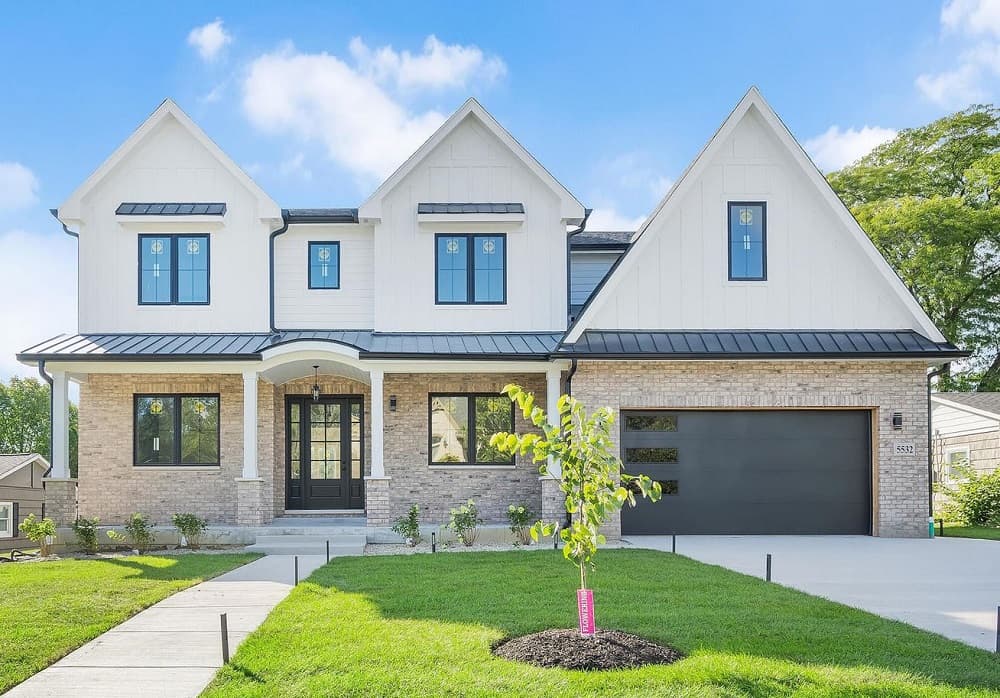
Stunning New Construction In Hinsdale Luxury Redefined| $1,699,900

Kathy Meyer
Kathy Meyer
Prepare to be enchanted by this perfect blend of architectural superiority and exquisite finishes, located in the highly coveted Golfview Hills lake community. The vision of this home is beyond sensational. Every nuance cleverly thought out. 4 bedrooms (OPTIONAL 5th in basement), main floor office, 5 baths, 3 fireplaces, 10ft. ceilings, walls of windows, extensive millwork, and best of all a dream kitchen that surpasses every culinary desire. Custom floor to ceiling cabinetry, massive island, quartz countertops, premier professional grade stainless steel appliances, immense cabinet and counter space, insanely large walk-in pantry…every aspect intricately designed. Captivating family room, formal open concept dining room, finished mudroom with built-in cubbies, spacious primary bedroom retreat featuring enormous his and hers closets with premiere custom organizers, designer bath ensuite featuring oversized shower, dual sink vanity, soaking tub, and heated floors, plus an attached flex room to be used for whatever fits your lifestyle.
Listing details: But there’s more….3 additional second floor bedrooms, full bath and Jack and Jill bath, a massive finished basement with 10ft ceilings, a family room/ recreation area with designer grade fireplace, wet bar/kitchenette with all of the bells and whistles, and another custom full bath. Internet cable and Wi-Fi centers throughout, high end York dual zoned furnace and A/C, premium grade Pella 250 series windows and doors, underground sprinkler system, not to mention a huge 75 X 151 foot lot with custom outdoor brick wood burning fireplace. Over 5,200 sq ft. of superior finishes. Highly acclaimed schools, including a few short minutes to Hinsdale Central HS. Ruth Lake Country Club just down the street, with downtown Hinsdale a few minutes away. Golf view Hills is a vibrant lake community. Enjoy sailing, paddle boarding, kayaking, ice skating, and a host of social events. It’s not just a home it’s a lifestyle!!
- Price:
- $1,699,900
- Size:
- 5,259 sq ft
- Contact:
- Kathy Meyer , Realty Executives , +1 630.202.5260
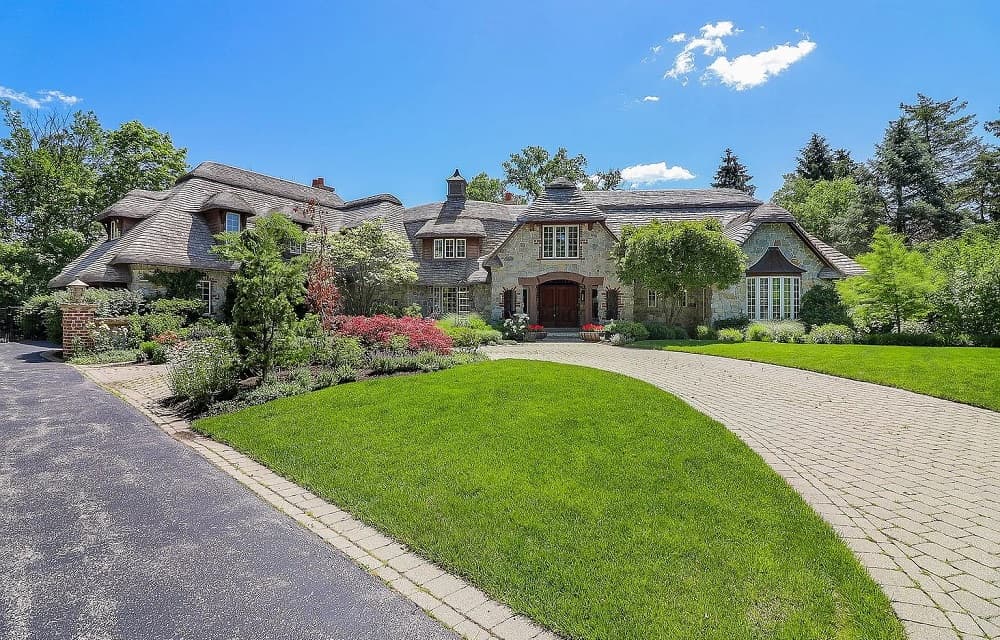
Incredible Masterpiece | $2,250,000

Elaine Pagels & Brita Pagels
Elaine Pagels & Brita Pagels
5317 Turvey Ct. is a stunning home offering luxury, privacy, and exceptional design in the prestigious Denburn Woods neighborhood, just blocks from downtown Downers Grove. Set between two cul-de-sacs, this nearly 9,500 sq. ft. masterpiece features 4 bedrooms (with a design for 6), 4.2 bathrooms, and multiple fireplaces, making it perfect for single-level living or multi-generational households. Inspired by English Cotswold cottages, the home boasts unique architectural details, such as heated Jerusalem Stone flooring, 100-year-old hewn timbers, and undulating rooflines. The Main Level showcases a grand foyer, two- story Great Room, Chef’s Kitchen, and a four-season Sun Room. The second floor offers two bedroom suites, one with a private living area.
Listing details: The walk-out Lower Level includes a European-inspired pub, spa-quality steam room, and large recreation room, with space for additional bedrooms. Outside, blue stone terraces, mature trees, and hundreds of flower varieties create a beautiful landscape. A two-story heated Coach House adds space for hobbies, entertaining, or specialty cars. This home is ideal for anyone seeking unparalleled comfort, privacy, and convenience near top schools and Metra access to Chicago.
- Price:
- $2,250,000
- Size:
- 8,346 sq ft
- Contact:
- Elaine Pagels & Brita Pagels, Berkshire Hathaway , +1 630.640.2002, 630.640.6200
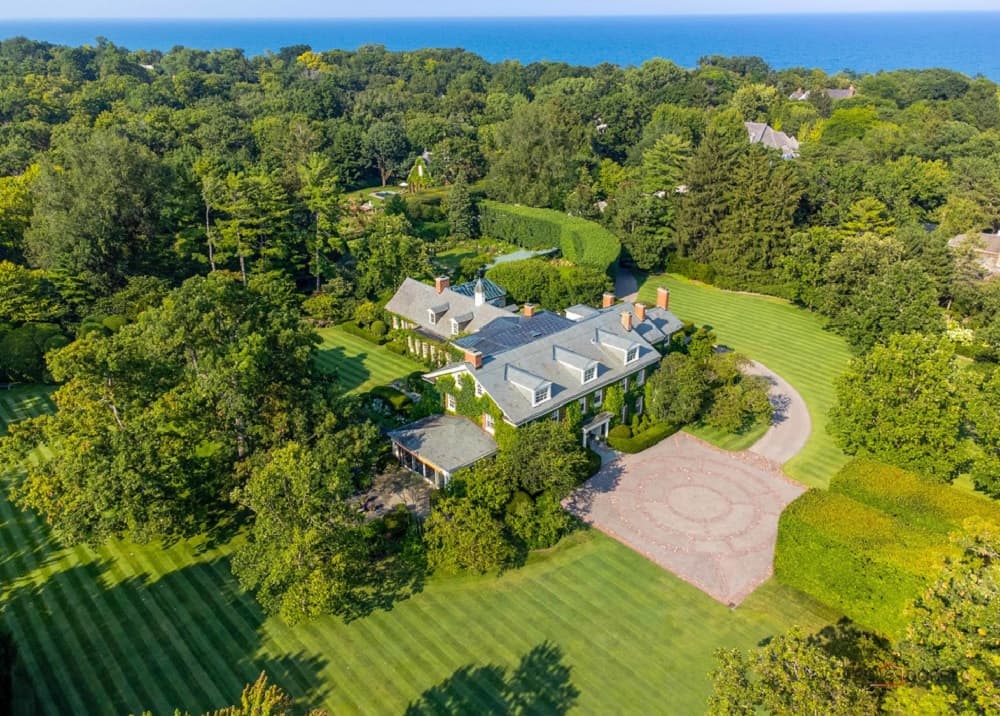
930 Rosemary Road | $14,975,000

Ann Lyon
Ann Lyon
Once in a lifetime opportunity to own one of the most coveted estates in the Midwest with a main house, attached coach house, guest house, pool, pool house, conservatory, and awe-inspiring gardens with 21 “rooms” spanning almost 9 acres, near Lake Michigan! This magnificent brick Georgian home was designed by noted architect Benjamin H. Marshall in 1904. He was an influential Chicago architect of the roaring 20’s, most remembered for designing the Drake Hotel. The house was built for Mr. and Mrs. John T. Pirie. Mr. Pirie was president and heir to Carson, Pirie Scott & Company. The current owners purchased the estate from Laurance H. Armour, Jr. in 1988. The facade of the house reflects the Prairie School of architecture, with its row of wide windows, portico and three-story gable, with an Italianate influence featuring Tuscan columns and bowed windows. The spectacular landscape was designed in the 1920’s by Rose Standish Nichols. This fabulous estate includes a breathtaking expanse of bent grass lawns, majestic trees and a series of 21 awe-inspiring outdoor “rooms,” most of which were created by the current owners who engaged prominent landscape architects throughout the development of the gardens. After the current homeowners took possession in 1988, they proceeded with a decade long house and garden renovation and expansion of remarkable stewardship enhancing the property to its current state of splendor. In the mid 90’s two neighboring properties on Mayflower were purchased allowing for the expansion of the gardens and the addition of the pool house, pool and guest house.
Listing details: They extended the gardens well beyond the historic landscape plan employing the highest quality and nationally recognized architectural and landscape professionals, preserving its historical character and recreating a classic Lake Forest estate. The expansion was the most important event in the history of local country places in 60 years and significantly elevated the architectural quality of this section of Mayflower Road. There is elevator access to all four levels of the main house. The landscape is the collaboration of many including Tom and Kirsten Beeby, New York Garden Estate Landscape Architect & Designer Deborah Nevins, and local landscape architects Frank Mariani, Craig Bergmann, and P. Clifford Miller. The most important influence was the owner’s passion and creative talent for gardening, as well as their love of nature that was the driving force behind this extraordinary estate.
- Price:
- $14,975,000
- Size:
- 11,787 sq ft
- Contact:
- Ann Lyon, Christie’s Real Estate , +1 847.828.9991












