
Light-filled interiors, generous volume, and the ease that comes with meaningful updates. A Downers Grove renovation with major system improvements, a pre-inspected Elburn builder’s model ranch, and a Plainfield home with key replacements and refinished hardwoods all underscore confidence in condition. In Chicago, a northeast corner penthouse pairs an updated kitchen with a brand-new HVAC. Across the four, entertaining spaces—from wet bars to walkout lower levels and balconies—take center stage.
4740 Douglas Rd | Contact for pricing

Nick Chiaramonte
Nick Chiaramonte
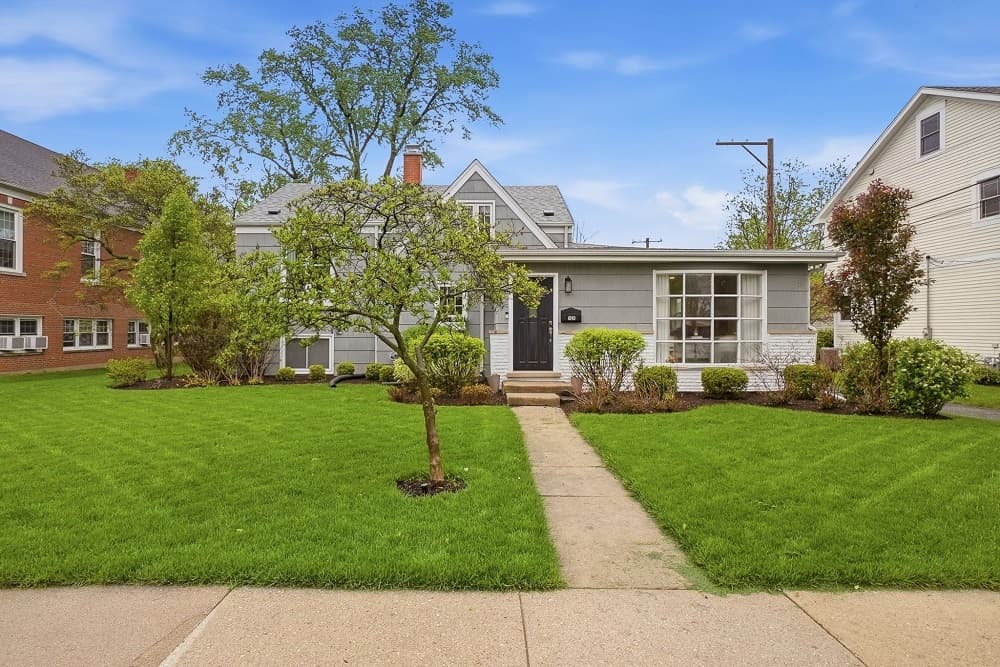
On a residential street in Downers Grove, 4740 Douglas Rd pairs a thoughtful 2020 rehab with more recent updates that keep the interiors feeling current. The main level opens with wide-plank wood flooring, designer lighting, custom trim, and generous windows. At the center, the kitchen brings quartz countertops, high-end stainless steel appliances, a 36″ Thermador range, 42″ white Shaker cabinetry, pantry storage, and an island with seating, flowing into a dining room accented by a custom wet bar with wine storage. An expansive living room connects to newly finished space (2024) with vaulted ceilings and French doors, while a refreshed full bath offers an oversized glass shower and a built-in bookshelf adds character. Upstairs, the primary suite features two walk-in closets. Outside, a professionally landscaped backyard and Trex deck invite easy evenings, with Lester Elementary, Hummer Park, the Metra, and downtown close by.
Price: Contact for pricing
- Size:
- 2,190 sq ft
- Contact:
- Nick Chiaramonte, Northwest Real Estate Group, 847.567.1497

Ranch Style Home | Contact for pricing

Bruce Meyer
Bruce Meyer
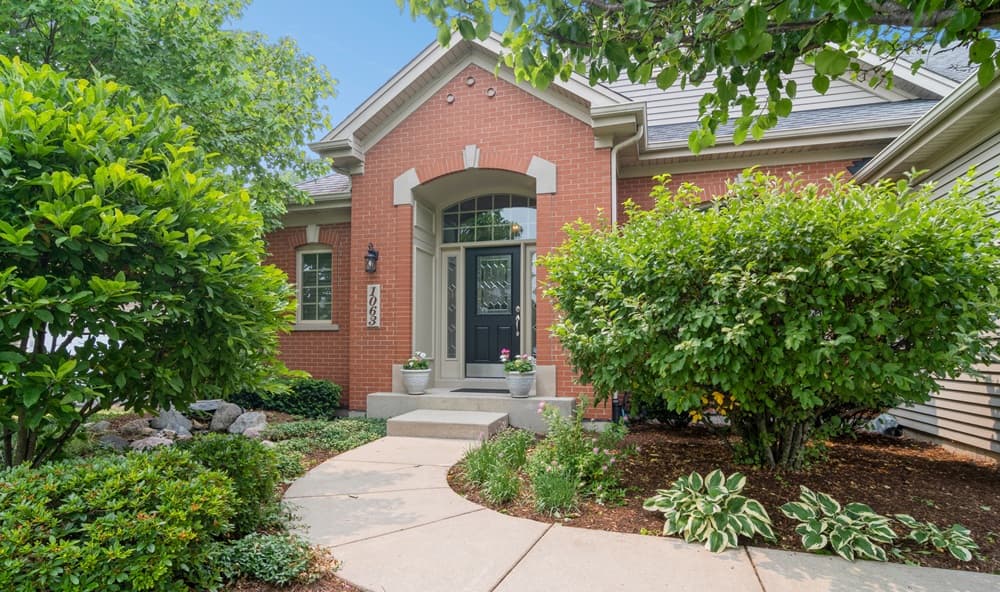
Set in Blackberry Creek in Elburn, this J Carl custom-built ranch—originally the builder’s model—pairs thoughtful design with impressive trim. Soaring volume ceilings and hardwood floors carry through the main level, where the living room centers on a floor-to-ceiling gas log fireplace. The kitchen is tailored for everyday ease, with maple cabinets, granite countertops, stainless steel appliances, a breakfast bar, separate eating area, and a walk-in pantry. A dining room, powder room, and a luxurious primary suite with separate shower, jetted tub, and double vanity complete the flow, while two additional bedrooms share a full bath. Downstairs, a deep-pour finished walkout English basement adds heated floors, a full bath, kitchenette, den/office, wall of cabinetry, and a second gas log fireplace. Outside, unwind on the maintenance-free deck or brick paver patio overlooking a professionally landscaped, fenced backyard, with community ponds, walking trails, and a playground nearby.
Price: Contact for pricing
- Size:
- 4,222 sq ft
- Contact:
- Bruce Meyer, Coldwell Banker Real Estate Group, 630.220.9297
Northside Living | Contact for pricing
Bruce Meyer
Bruce Meyer
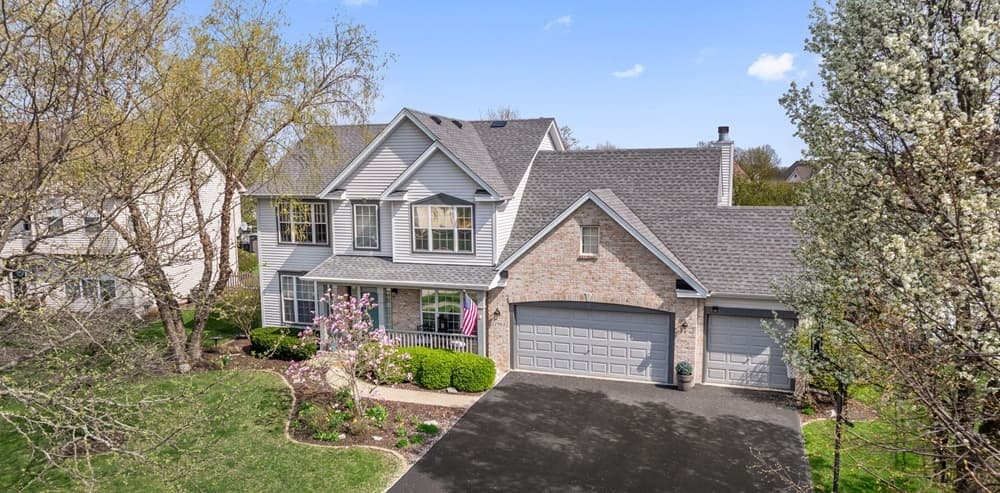
Clean lines meet everyday comfort in The Ponds subdivision on the north side of Plainfield. A covered front porch opens to a two-story entry and newly refinished hardwood floors spanning the first level. The traditional layout flows from living and dining rooms into a kitchen appointed with dark wood raised-panel cabinetry, stainless-steel appliances, and an eat-in breakfast area, all open to a family room with a volume ceiling and a wood-burning fireplace with gas starter. A first-floor office with double glass doors lends itself naturally to remote work or flexible use. Upstairs, four spacious bedrooms pair with two full baths. Downstairs, a partially finished basement adds recreation space with a lounge area, pool table/table tennis, bar, workout room, and storage. Outside, a fenced yard, brick paver patio, firepit, gazebo, shed, and established landscaping create a private, lived-in retreat.
Price: Contact for pricing
- Size:
- 2,529 sq ft
- Contact:
- Bruce Meyer, Coldwell Banker Real Estate Group, 630.220.9297
1516 S Wabash Ave 1102 | $439,000

Cecil Sabu & Olivia Nivison
Cecil Sabu & Olivia Nivison
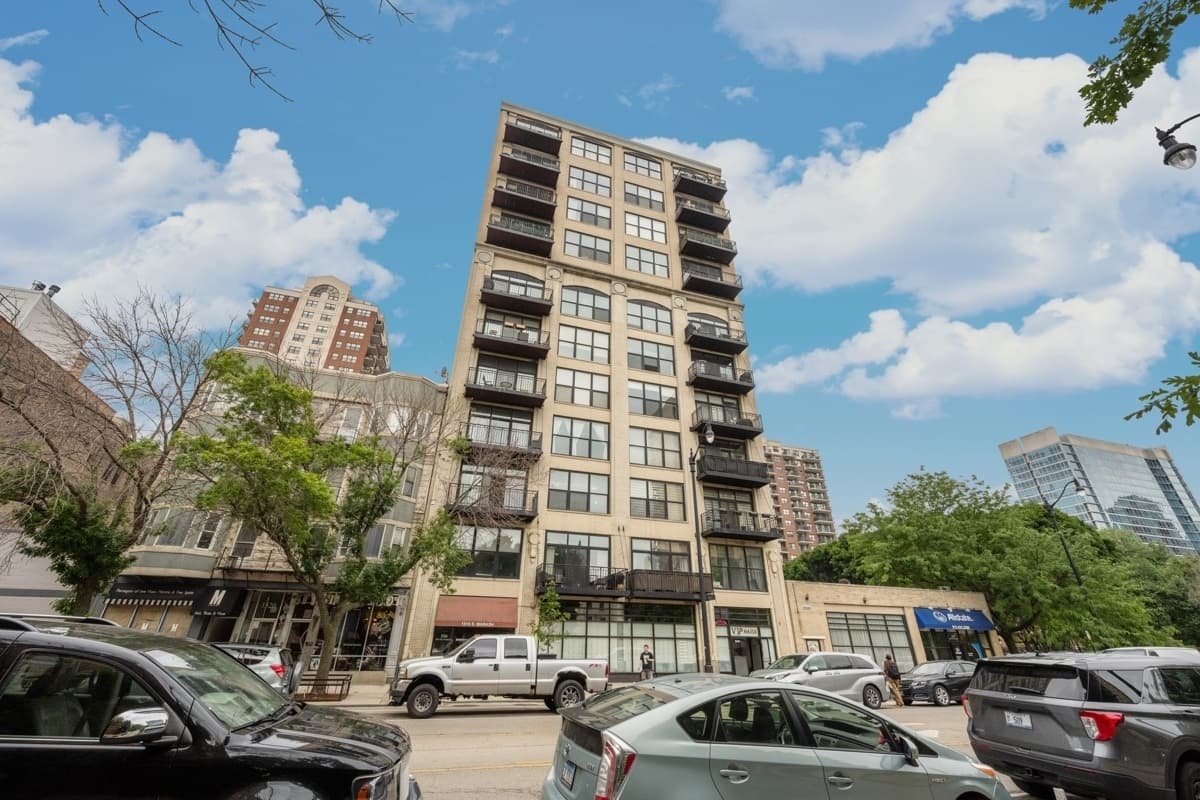
In the heart of the South Loop, this rarely available northeast corner penthouse at Landmark Lofts frames Lake Michigan, Soldier Field, Museum Campus, and the Chicago skyline in one sweeping panorama. With no neighbors above, the updated 2-bedroom, 2-bath layout offers a welcome sense of privacy alongside authentic loft character. Floor-to-ceiling windows draw in sunrise light, playing against soaring 12-foot concrete ceilings and wide-plank hardwood floors to create a bright, dramatic living space. The remodeled kitchen pairs white shaker cabinetry and quartz countertops with a large center island, glass tile backsplash, and newer Frigidaire Gallery appliances. A spacious primary suite features a custom walk-in closet and private bath, while the second bedroom flexes easily for guests or a home office. Outside, a private balcony sets the scene for coffee, grilling, and skyline evenings.
- Price:
- $439,000
- Size:
- 1,500 sq ft
- Contact:
- Cecil Sabu & Olivia Nivison, ALLURE Real Estate, 312.772.2820 , 615.887.3528












