
Luxury that feels inseparable from its setting. From wooded-and-water vistas in Lincolnshire and lake-adjacent living on Lake Zurich’s promenade to a gated five-acre retreat in New Lenox and a 154-acre Driftless Region sanctuary near Elizabeth, nature becomes part of daily routine. Each home also leans into flexibility, with multigenerational-ready layouts and generous entertaining spaces. Distinctive architecture, from Wilmette’s stained-glass volume to contemporary, high-finish updates, completes the common thread.
Welcome Home | $1,999,057

Jonathon Spradling & Jason Roberts
Jonathon Spradling & Jason Roberts
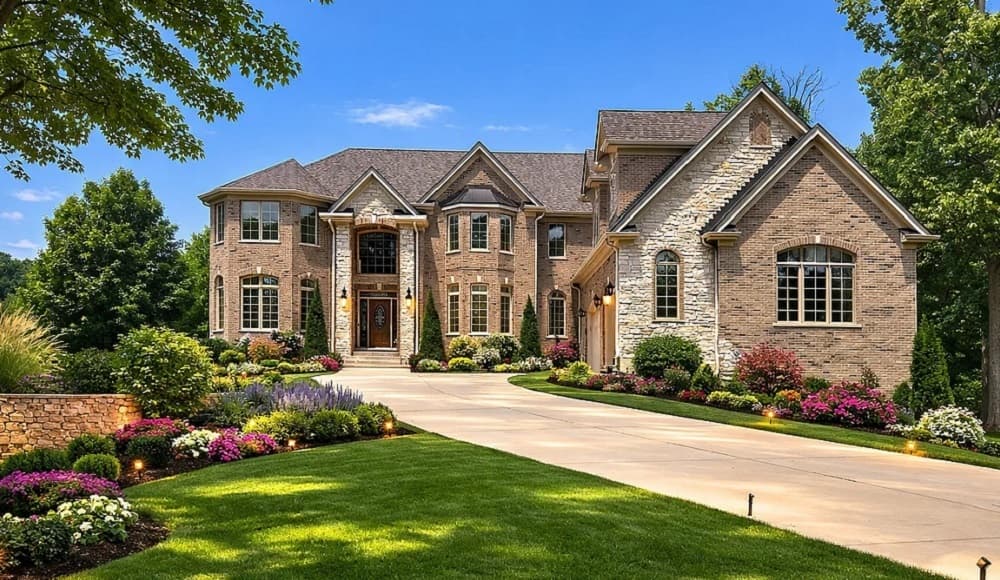
Clean lines of contemporary living meet classic craft in this all-brick and stone custom residence, set on a quiet cul-de-sac in Lincolnshire. Inside, soaring 10-foot ceilings, intricate trim and molding, and an open-concept layout invite natural light to move easily from room to room. The gourmet kitchen is designed for real cooking and effortless hosting, with a 6-burner stove, double ovens, and built-in refrigerator/freezer units. Six generously sized bedrooms each offer an en-suite bath, including a main-level mother-in-law suite. The primary suite feels like a private retreat, with vaulted ceilings, a cozy fireplace, a spa-like bath featuring a soaking tub and custom walk-in shower, a spacious walk-in closet, and a private balcony overlooking wooded and water views. Near highways, parks, and District 103 schools plus Stevenson High School, daily life here stays beautifully connected.
- Price:
- $1,999,057
- Size:
- 8,460 sq ft
- Contact:
- Jonathon Spradling & Jason Roberts, @properties Christie’s International Real Estate, 312.888.6197 , 312.513.3344


1010 Sheridan Rd | $1,749,000

Tim Gallagher
Tim Gallagher
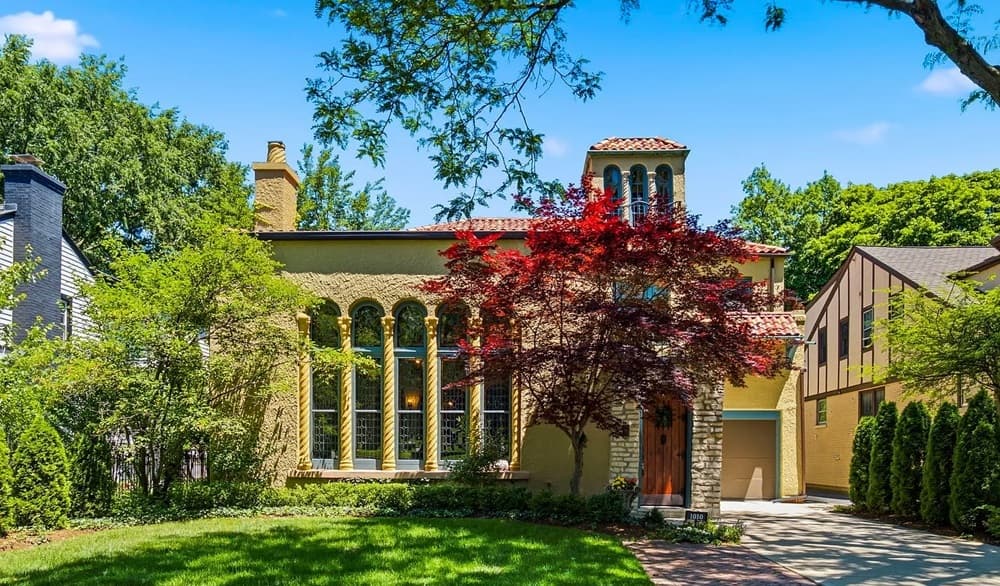
A study in contemporary comfort layered with the elegance of a bygone era, this two-story residence balances dramatic volume with everyday ease in Wilmette. The grand family room is defined by floor-to-vaulted-ceiling stained-glass windows, with a musician’s balcony poised for intimate performances and lively gatherings. Entertaining continues in a formal dining room sized for holiday traditions, then flows into a beautifully updated kitchen finished with granite counters and a generous island, alongside an inviting eat-in area for quieter mornings. The main level also includes a full bath, a bedroom, and a more relaxed family room that opens to a lovely outdoor space and garden. Upstairs, four bedrooms and two full baths include a spacious primary suite with its own private bath. A lower-level family room, bedroom, and bath offer flexible space for extended family or teens, while a heated one-car garage, four exterior parking spaces, and an electric charger round out daily convenience.
- Price:
- $1,749,000
- Size:
- 3,576 sq ft
- Contact:
- Tim Gallagher, @properties Christie’s International Real Estate, 773-505-2698
Beautiful Property | $1,500,000

Scott Ettleman
Scott Ettleman
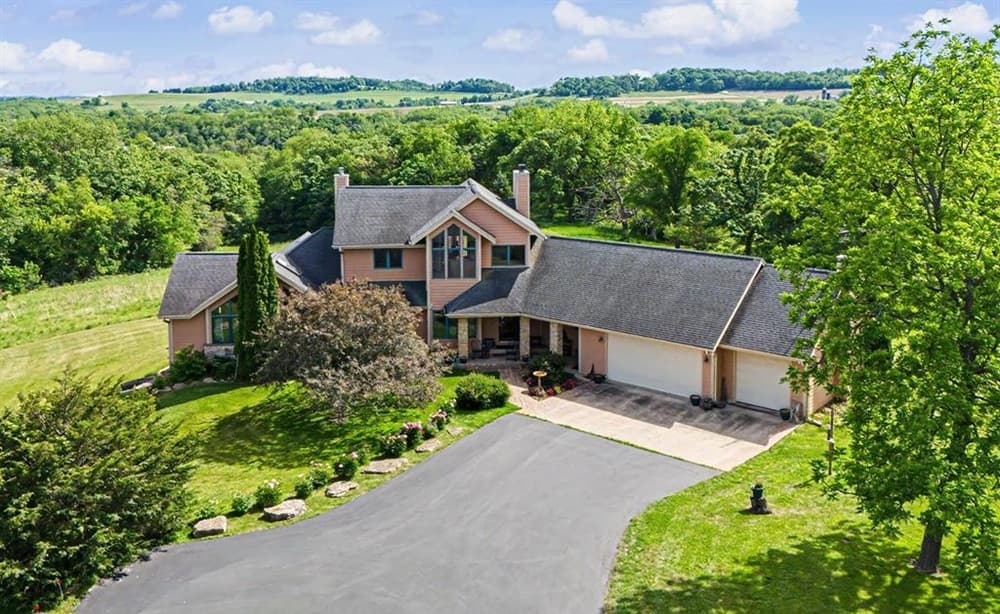
Surrounded by approximately 154 acres in Northwest Illinois’ Driftless Region, this private estate balances conservation and comfortable living. Roughly 134 acres are protected by a Conservation Right and Easement with the Jo Daviess Conservation Foundation, with about 20 acres zoned agricultural, and a designated 1.8-acre building envelope set within prairie to capture panoramic countryside views. The land unfolds across mature hardwood and conifer forest, native prairie, and savanna grasslands, with trails for hiking, wildlife viewing, hunting, and utility vehicle access; deer, turkey, and more than 127 documented bird species share the setting. Inside, the custom-built residence offers an open-concept, light-filled layout framed by expansive windows and patio doors. A stone wood-burning fireplace anchors the living room, while a three-season room extends the dining area. Solid oak cabinetry, a center island, stamped concrete patios, and a fire pit complete the daily rhythm outdoors.
- Price:
- $1,500,000
- Size:
- 3,086 sq ft
- Contact:
- Scott Ettleman, Choice Realty, 815-541-0975
217 W Main Street | $1,499,999

Jacqueline Lo Galbo
Jacqueline Lo Galbo
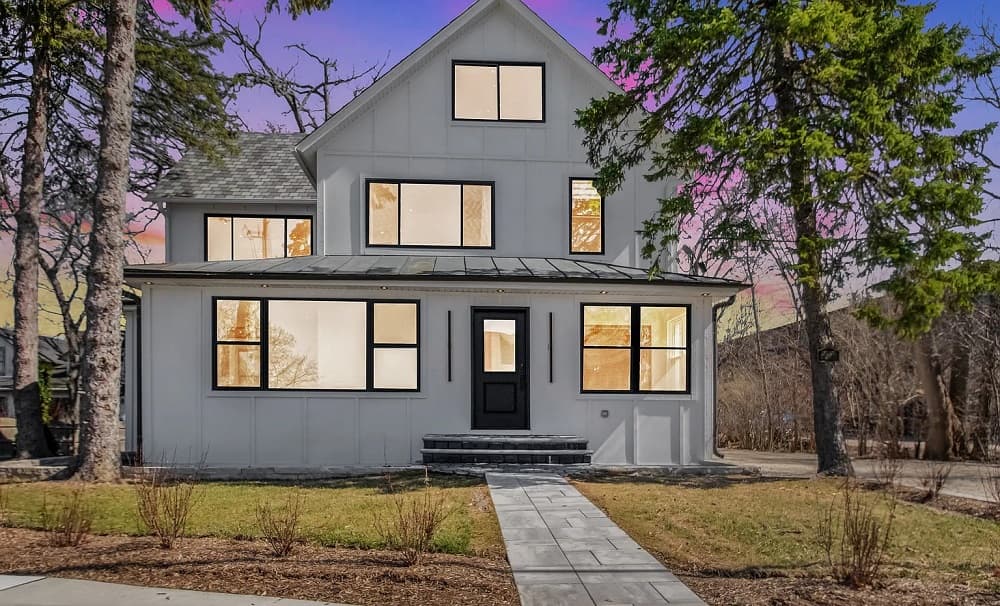
Steps from the shoreline, 217 W Main Street places you directly across from Lake Zurich, with immediate access to the promenade and Bill’s Boats marina—where sunsets can become part of the daily rhythm. Fully rebuilt and permit-approved for 2026, the residence is designed for multigenerational living and income potential, configured as two fully independent units with dual kitchens, laundry, and systems, or easily converted to a single-family layout. Inside, quartz kitchens, spa-level baths, premium finishes, and a custom oak upper suite with lake views bring a considered, elevated feel to everyday life. Outdoors, a copper-accented designer roof, Hardie siding, and curated landscaping add a tailored sense of arrival. With “walk to everything” convenience and a rare built-out shoreline setting, life here naturally slows to the pace of the water.
- Price:
- $1,499,999
- Size:
- 3,435 sq ft
- Contact:
- Jacqueline Lo Galbo, Results Realty USA, nan
19840 S Schoolhouse Road | $1,260,000

John Olivieri
John Olivieri
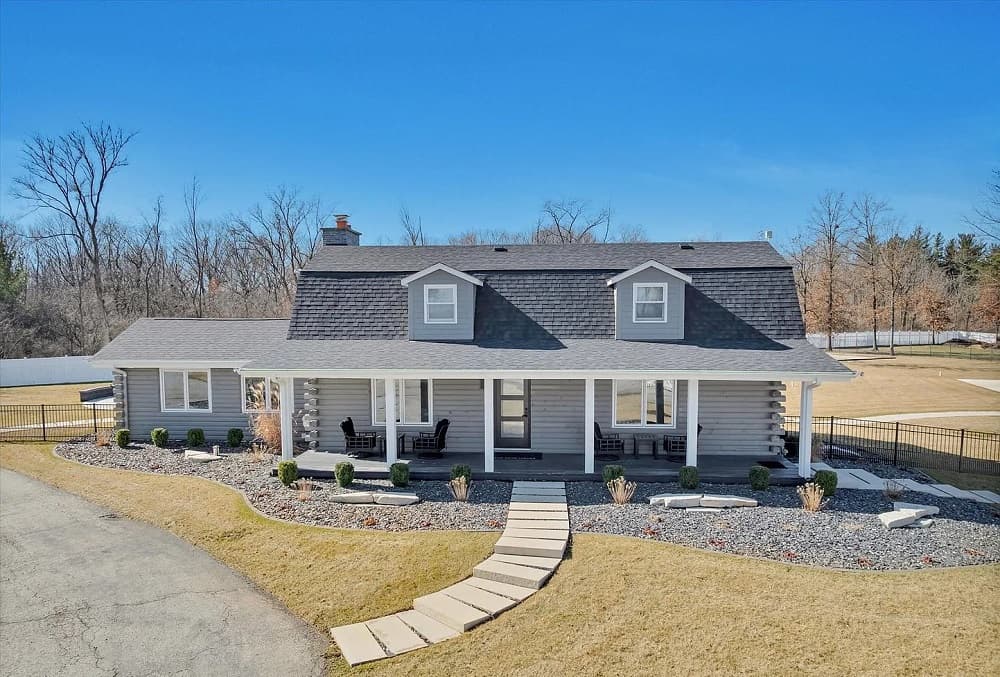
Set behind a secure gate on five pristine acres in New Lenox, this fully renovated log cabin estate balances privacy with crisp, contemporary updates. Completed in 2022 and lightly lived in, it’s offered with like-new furnishings, Samsung smart TVs, an intrusion system, Sonos audio across the exterior, and pre-wired cameras. New professional landscaping, concrete walkways, and paver patios set a polished arrival. Inside, light oak flooring runs throughout four bedrooms and 2.5 baths, including a second-floor primary suite with a walk-in closet and an updated en-suite featuring a floating vanity, new fixtures, and a large walk-in shower; a Mitsubishi mini-split cools the upper level. The eat-in kitchen pairs quartz countertops, designer backsplash, custom cabinetry, JennAir and Whirlpool appliances, and a built-in Miele coffee maker, opening to a family room with a floor-to-ceiling Dekton fireplace and a heated-floor sunroom overlooking the fenced yard, patio seating, and brick fire pit.
- Price:
- $1,260,000
- Size:
- 3,123 sq ft
- Contact:
- John Olivieri, Olivieri Real Estate LLC, 708.719.3444












