
Across Chicagoland, a quintet of residences reframes luxury as a fully programmed lifestyle, where recreation, wellness, and entertaining carry as much weight as address. From a gated Libertyville equestrian compound with indoor and outdoor arenas to an Old Town/Gold Coast mansion crowned by a rooftop deck and anchored by an indoor basketball court, each property prizes privacy and purposeful design. Landmark living rises within Tribune Tower, while St. Charles and Naperville deliver preserve-side serenity, resort-style outdoor spaces, and hospitality-minded lower levels built for gathering.
A FirstClass Equestrian Facility | $9,500,000

Susie Banas
Susie Banas
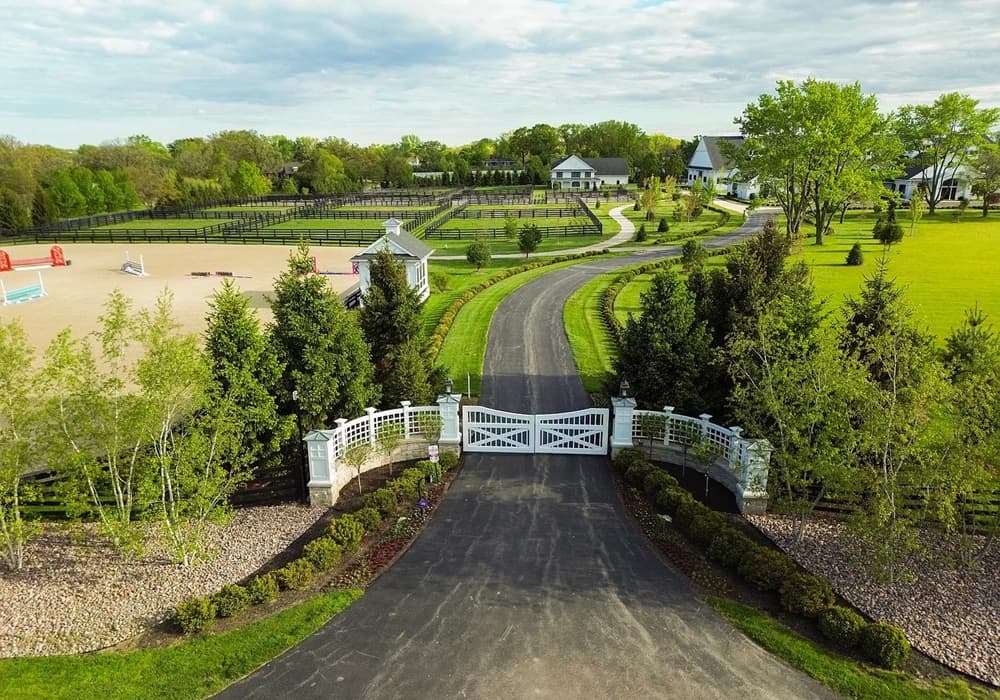
Beyond private gates in Libertyville, this first-class equestrian estate unfolds across 20 lush, landscaped acres, pairing refined common spaces with serious training infrastructure. A 20-foot foyer entry leads into a meticulously planned facility with 28 premium stalls, three offices, two tack rooms with custom built-ins, a dressing room, extra-wide aisles, four grooming areas, two large wash stalls, a solarium, and dedicated feed, hay, and utility storage. Daily routines are streamlined with a laundry room featuring commercial appliances and a separate groom’s kitchen. For gathering and viewing, enjoy a gourmet kitchen, large viewing area, family room with fireplace, and an outdoor terrace, supported by surround sound and a security, camera, and monitoring system. Highlights include a heated 240×108 indoor arena and an irrigated outdoor arena with gazebo, plus paddocks, a grass derby field, and a staff house with garage.
- Price:
- $9,500,000
- Size:
- 2,800 sq ft
- Contact:
- Susie Banas, @properties Christie’s International Real Estate, 847.707.9755
Architectural Gem | $5,200,000

Chaz Walters
Chaz Walters
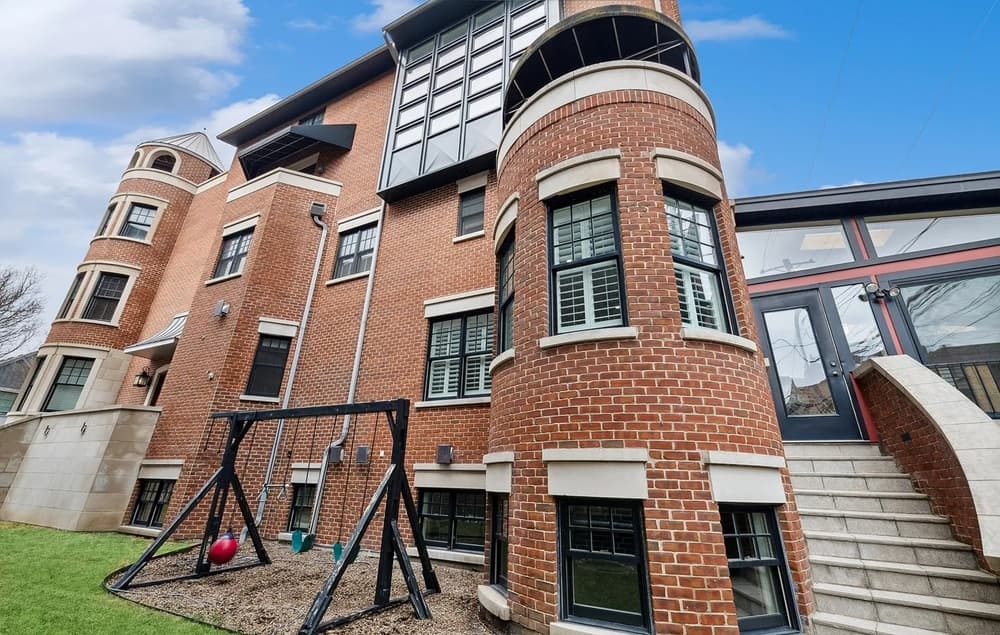
On prestigious North Park Avenue in Chicago’s Old Town/Gold Coast neighborhood, this custom-built masonry brick and limestone mansion brings grand scale and meticulous craftsmanship to a rare double lot. Inside, 12-foot ceilings, rich hardwood floors, coffered detailing in the living room, elaborate crown moldings, and stately 8-foot doors set a refined tone, anchored by three wood-burning fireplaces and a five-stop elevator. The chef’s kitchen is outfitted with a Wolf range cooktop and built-in convection ovens, a commercial Thermador refrigerator, granite countertops, custom cabinetry, and a large island with seating, flowing into a family room with its own fireplace. A three-season room opens to a grilling patio with a built-in DCS chef’s grill. A top-floor gym overlooks a professional indoor basketball court, while a turret tower and covered rooftop deck frame panoramic skyline views—an elevated perspective on city living.
- Price:
- $5,200,000
- Size:
- 8,400 sq ft
- Contact:
- Chaz Walters, Coldwell Banker Realty, 773.405.8707
Iconic Tribune Tower Residence | $2,995,000

Brad Lippitz
Brad Lippitz
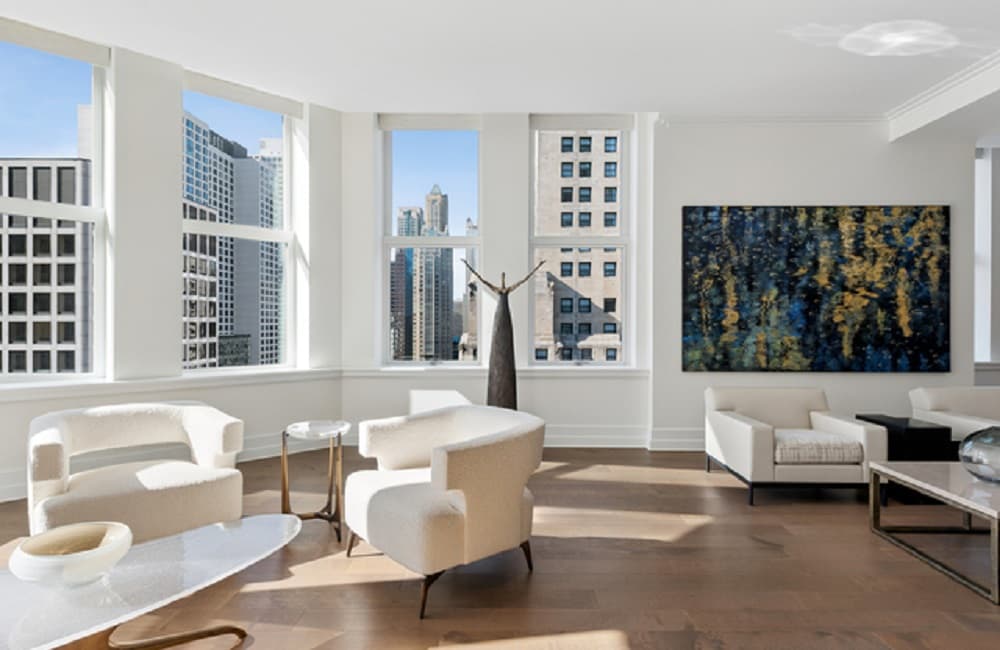
Along the Chicago River on North Michigan Avenue, this Tribune Tower Residences home pairs iconic surroundings with a light-filled, open plan. Oversized windows frame panoramic views of Michigan Avenue, the city skyline, and the river, setting an easy rhythm for the living and dining areas—anchored by a marble fireplace. The chef’s kitchen is impeccably appointed with integrated Wolf, Sub-Zero, and Miele appliances, a wine tower, and custom cabinetry. Set apart for privacy, the Primary Suite features multiple custom closets and a marble-clad bath with a deep soaking tub, oversized glass shower, and dual vanity, while two en suite secondary bedrooms offer comfortable separation. Custom closets throughout, motorized shades, and pre-wiring for sound add polish, alongside two prime parking spaces on the preferred main floor. Amenities span an indoor pool with sun deck, fitness facility, sauna and steam, lounges, Crown Terrace, dog run, and 24/7 door staff.
- Price:
- $2,995,000
- Size:
- 3,390 sq ft
- Contact:
- Brad Lippitz, Compass, 773.404.1144
39W973 Crosscreek Lane | $2,199,000

Jackie Murray
Jackie Murray
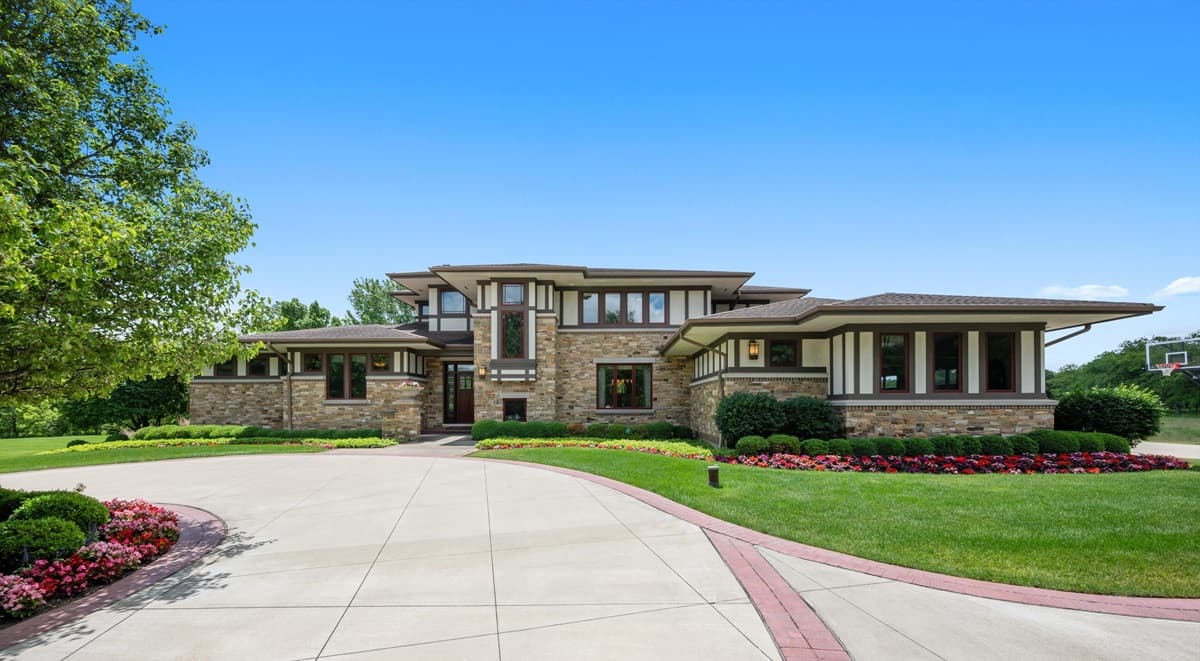
Along the water’s edge in St. Charles, this custom Prairie-style estate is set on a singular homesite bordered by 200 acres of protected forest preserve, where timeless architecture meets polished indoor-outdoor living. Rich maple trim and walnut cabinetry pair with soaring ceilings, exposed beams, and walls of windows that frame views of the resort-style backyard. The chef’s kitchen—finished with premium appliances, a large island, fireplace, and coffee bar—opens to a screened porch designed for effortless gathering. A first-floor primary suite adds a spa-inspired bath, private patio access, and a poolside retreat, with a spacious office close by. Upstairs, three ensuite bedrooms and a cedar closet offer privacy. The walkout lower level delivers a family room, recreation area, full bar, exercise room, bath, and abundant storage. Stone terraces, manicured landscaping, an in-ground pool, hot tub, and prairie sunsets complete the daily rhythm.
- Price:
- $2,199,000
- Size:
- 8,555 sq ft
- Contact:
- Jackie Murray, @properties Christie’s International Real Estate, 630.398.9363
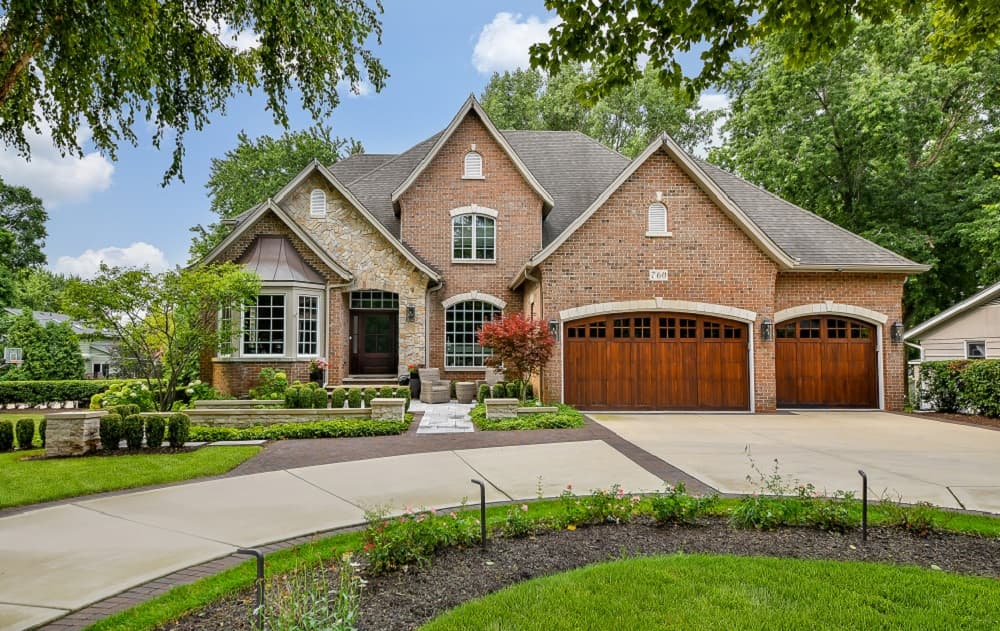
760 E Bauer Rd | $1,999,999

Gail Niermeyer & Jesse Niermeyer Mchugh
Gail Niermeyer & Jesse Niermeyer Mchugh
Down a private, tree-lined homesite in Naperville, this rare estate balances privacy with easy access to downtown shopping, major tollways, and everyday amenities. Inside, rich hardwood floors, soaring ceilings, custom millwork, and refined architectural details frame formal living and dining rooms, a private executive office, and a spacious family room. A sunroom with a wet bar sets the tone for relaxed entertaining, while the chef’s kitchen is anchored by Sub-Zero and Wolf appliances, an oversized island, walk-in pantry, wine refrigerator, and a generous breakfast area. The primary suite features a beautifully remodeled spa bath, and additional bedrooms offer updated baths and abundant space. A finished walkout lower level adds a catering pantry, custom bar, wine cellar for approximately 800 bottles, recreation and exercise rooms, plus extensive storage. Outdoors: pergola, stone fireplace, built-in grill, expansive patio, a basketball court, and professionally landscaped grounds. Two laundry rooms, central vacuum, sprinkler and security systems, and a three-car garage round out a home built for everyday ease.
- Price:
- $1,999,999
- Size:
- 4,306 sq ft
- Contact:
- Gail Niermeyer & Jesse Niermeyer Mchugh, Coldwell Banker Realty, 630.430.1835 , 513.795.3094












