
Recent upgrades that prioritize ease, comfort, and flexibility. Modern kitchens—defined by quartz or granite surfaces, generous islands, and refreshed cabinetry—anchor open, light-filled living areas. Beyond the basics, each residence adds a lifestyle dimension, from fireplaces and private patios to lake-community amenities and an EV-ready garage setup. Practicality is equally present in accessible design touches, basement bonus space, and smartly zoned floor plans built for everyday living.
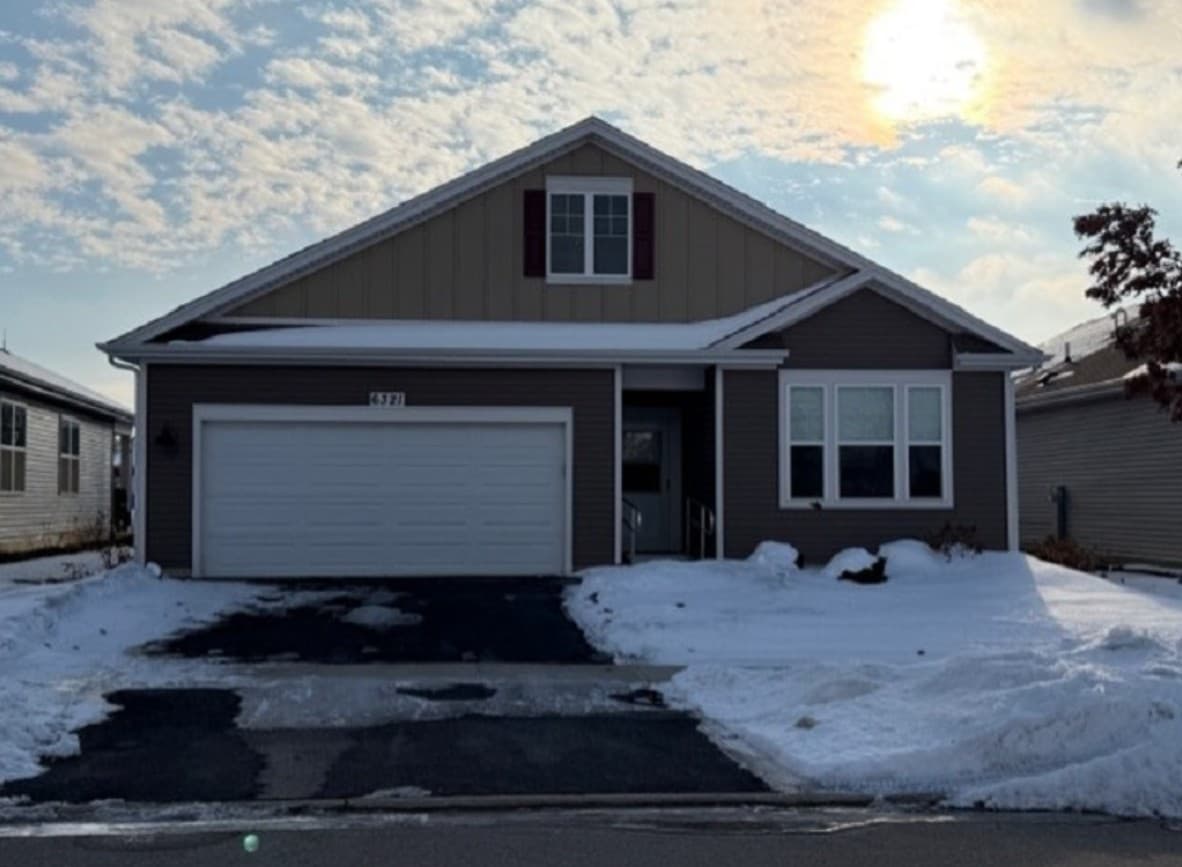
Stylish And Spacious | $336,000


Marla Willey
Marla Willey
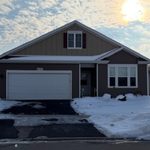
On Aspen Lane in Wonder Lake, this move-in-ready luxury ranch is designed for easy, open living. Nine-foot ceilings and wide plank flooring set a clean, contemporary tone, while an airy great room flows directly into the kitchen for everyday comfort and effortless hosting. The kitchen centers on a large island with bar seating and is supported by a closet pantry, keeping the main space feeling calm and uncluttered. Natural light moves generously through the open-concept layout, reinforcing the home’s spacious feel. The primary suite is arranged for privacy and convenience, featuring an ensuite bath and two walk-in closets. Sliding glass doors extend the living area to a patio and back yard, and plentiful storage helps everything stay in its place. Handicapped-accessible ramps are in place and can be removed if preferred.
- Price:
- $336,000
- Size:
- 1,863 sq ft
- Contact:
- Marla Willey, Concepts Realty, LLC, 630.649.2303


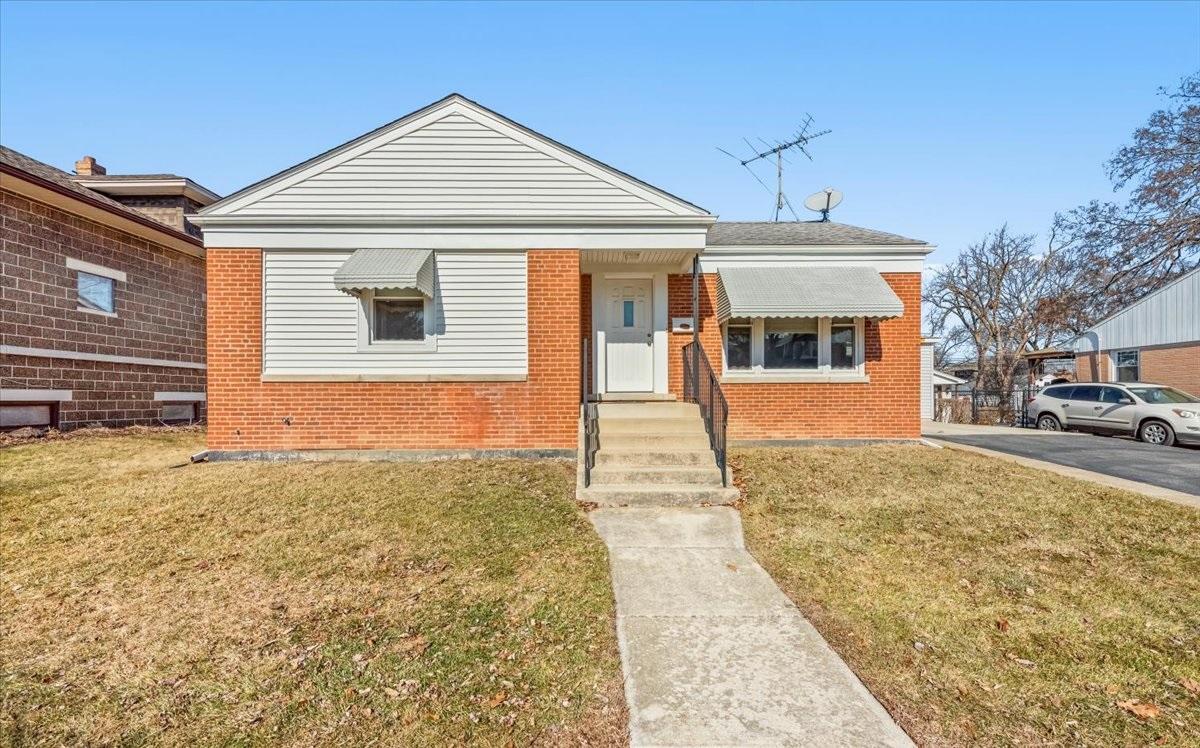
1630 Henry Ave | $309,900


Bessie Karegianes
Bessie Karegianes
Within a gated community in Des Plaines, this well maintained, thoughtfully updated residence balances everyday ease with a long list of practical improvements. Vinyl plank flooring (installed about four years ago) runs through the main living area, complemented by higher baseboards and Feldco vinyl windows that pull in generous natural light. A freestanding gel can fireplace—more furniture piece than fixture—adds warmth and can remain if desired. In the kitchen, updated cabinet doors pair with quartz countertops and a self-cleaning oven, plus a microwave and refrigerator for streamlined routines. The refreshed bath includes a new toilet, updated shower, exhaust fan, and fresh paint. Downstairs, a partially finished basement offers extra living space, a bar that can stay, ample storage, and replaced ceiling tiles—ready for relaxed evenings at home.
- Price:
- $309,900
- Size:
- 935 sq ft
- Contact:
- Bessie Karegianes, Real People Realty, 630.550.7716
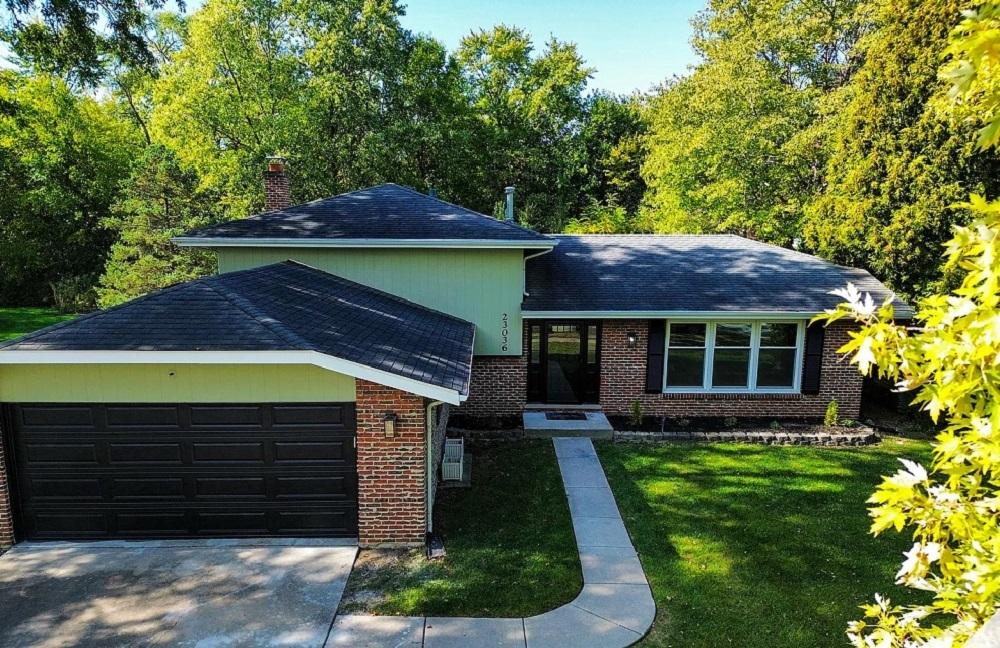
23036 Lakeshore Drive | $309,900

Nina Kendrick
Nina Kendrick
On Lakeshore Drive in Richton Park, this striking split-level residence pairs bold design with everyday function. Fully renovated, it opens into a chef-inspired kitchen anchored by a spacious island, 42” soft-close shaker cabinets, and quartz countertops—details that make daily cooking feel considered and effortless. The living room centers around an electric fireplace wrapped in onyx marble tile, complemented by sleek slated wood paneling for added texture and drama. Downstairs, a lower-level family room offers a cozy gas fireplace, well-suited to relaxed evenings and easy gatherings. Upstairs, all three bedrooms are generously sized, while the primary suite stands out with a double vanity, a luxury body shower, and a Bluetooth-enabled exhaust fan that brings a modern note to the routine. It’s a home designed to be enjoyed right away.
- Price:
- $309,900
- Size:
- 1,860 sq ft
- Contact:
- Nina Kendrick, Luxe Living Realty, 708.629.6462
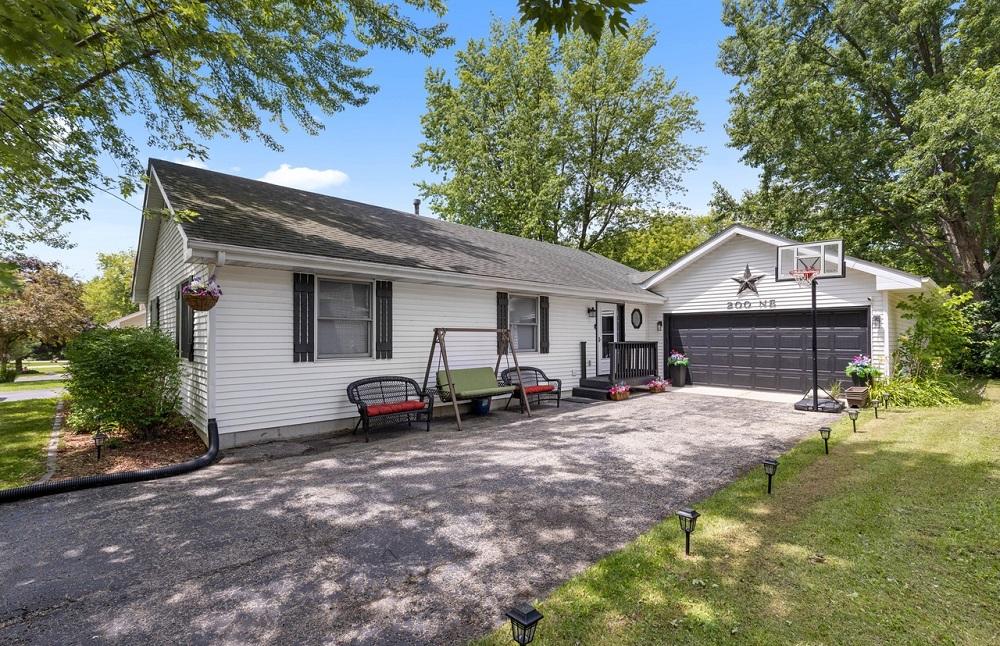
200 Bounty Dr NE | $290,000


Peggy Noble
Peggy Noble
Along the water’s edge in the gated Candlewick Lake community, this beautifully updated residence pairs generous living space with an easy, amenity-rich routine. A spacious foyer with new tile flooring opens to a vaulted living room anchored by a wood-burning fireplace. The fully remodeled kitchen brings a tailored finish with granite countertops and a striking gold waterfall sink, while the main level keeps daily life streamlined with three bedrooms, two full baths, and main-floor laundry. Downstairs, the home stretches out into a large recreation room, family room, fitness area, and a flexible bonus room, plus an additional full bath for guests. An attached garage offers two front parking spaces, a rear door for a third stall, and an electric vehicle outlet. Outside, a private concrete patio overlooks the wooded lot—an inviting place to unwind after the clubhouse, pool, golf, or community events.
- Price:
- $290,000
- Size:
- 2,889 sq ft
- Contact:
- Peggy Noble, Keller Williams Realty Signature, 815.243.1771
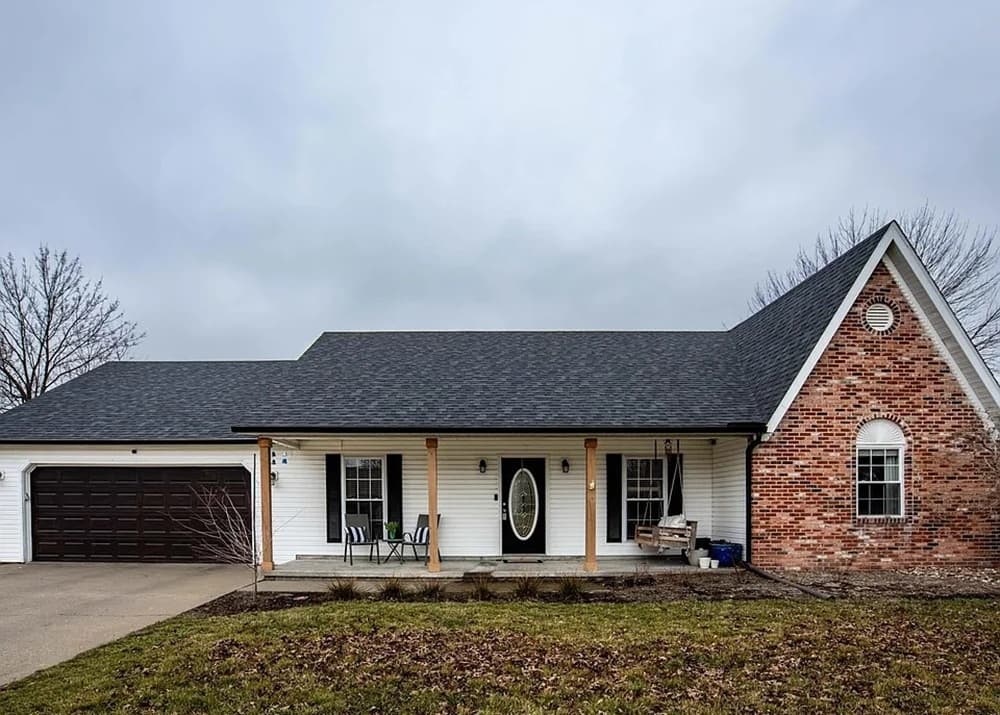
Move-In-Ready Gem | $265,500


Denise Graff
Denise Graff
A study in contemporary comfort, this move-in-ready residence pairs modern aesthetic updates with major infrastructure improvements for everyday ease. Recent updates include a new HVAC system (2023), roof and gutters (2024), and a gas range (2025). Inside, new vinyl plank flooring with wide trim moldings, fresh paint, and updated kitchen lighting create a clean, cohesive feel. The large primary suite offers two generous closets and an ensuite bath with an additional closet, dual vanity, and tub/shower. Secondary bedrooms share a full bath, while the spacious eat-in kitchen flows naturally to the back deck and yard—ideal for slow mornings or casual evenings outdoors. A convenient laundry area with a laundry tub sits between the garage and kitchen, and a storage room off the garage keeps seasonal items neatly tucked away. Set on a quiet cul-de-sac with no through traffic, it’s also minutes from Rt 13 and located in the Carterville School District.
- Price:
- $265,500
- Size:
- 1,740 sq ft
- Contact:
- Denise Graff, House 2 Home Realty, 618.694.2137












