
homes that prioritize how life is lived, from park-side strolls and open views to backyards built for gathering. Each property pairs a sense of privacy—whether on a cul-de-sac, behind a private yard, or within a two-unit configuration—with updated interiors that feel ready for what comes next. From San Francisco addresses near Golden Gate Park to suburban retreats in Danville and Fairfield, the common thread is space, flexibility, and thoughtful modern finish.
155 Evelyn Way | Contact for pricing


Alex Klonsky
Alex Klonsky
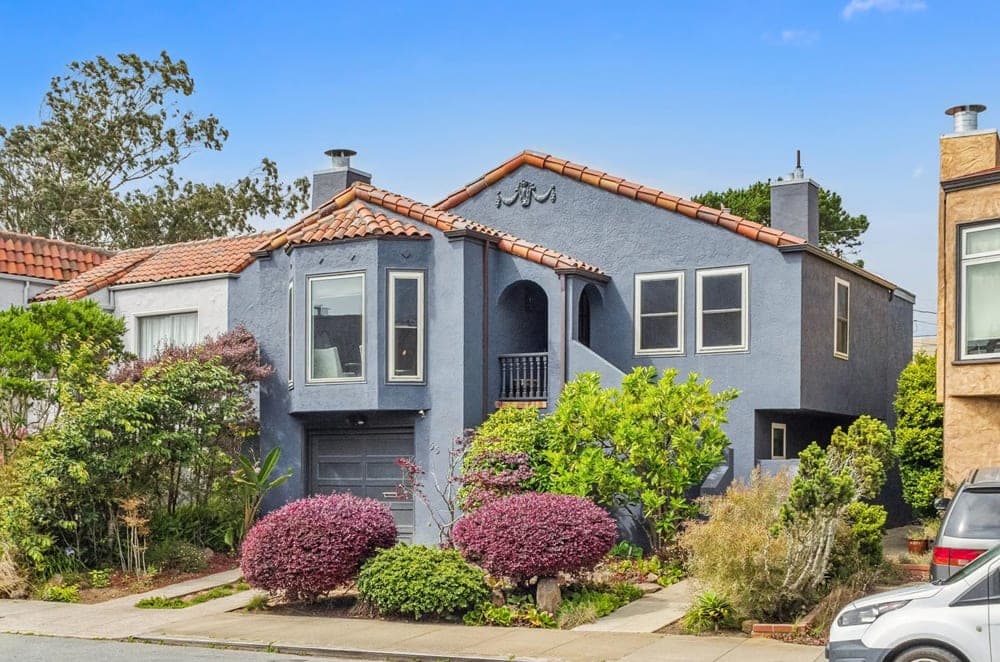
On a residential street in San Francisco’s 94127, 155 Evelyn Way offers a straightforward, well-scaled layout with three bedrooms and two bathrooms. Set on a 3,179-square-foot lot, the house balances indoor comfort with the ease of having outdoor space to call your own—ideal for quiet mornings at home or low-key evenings close to the city’s daily rhythm. The plan’s simplicity lends itself to flexible living, whether you’re carving out room to work, host, or simply spread out. Sold on October 15, 2024, the property reflects the steady pull of this corner of San Francisco, where a classic single-family footprint still feels both practical and personal. Life here is about settling into a calm cadence, with the city always within reach.
Price: Contact for pricing
- Size:
- 1,951 sq ft
- Contact:
- Alex Klonsky, Kinoko, 415.254.0541

Prime Location With Pool Views | Contact for pricing



Tracy Pisenti
Tracy Pisenti
Clean lines meet everyday ease on a prime Greenbrook cul-de-sac, where a single-story layout and open floor plan are paired with vaulted ceilings and thoughtful updates throughout. The modernized kitchen centers the home with light cabinetry, granite counters, and stainless steel appliances, while formal dining and living rooms add the kind of flexible space that’s hard to find. Hardwood flooring runs throughout, complemented by custom millwork and automated window coverings. Three bedrooms include a primary suite with dual sinks, a walk-in closet, and a large shower; two additional spacious bedrooms share a hall bath with tub and shower. Outside, a pie-shaped lot invites entertaining with a pool, spa, and grassy play space, plus a separate outdoor office. Take in views from the deck off the primary or dine under the covered patio off the kitchen, then head a few blocks to Charlotte Wood Middle School, Osage Park, the Iron Horse Trail, and John Baldwin Elementary.
Price: Contact for pricing
- Size:
- 1,803 sq ft
- Contact:
- Tracy Pisenti, Compass, 925.487.4436


1137 Capuchino Ave | Contact for pricing


Ed Ferguson
Ed Ferguson
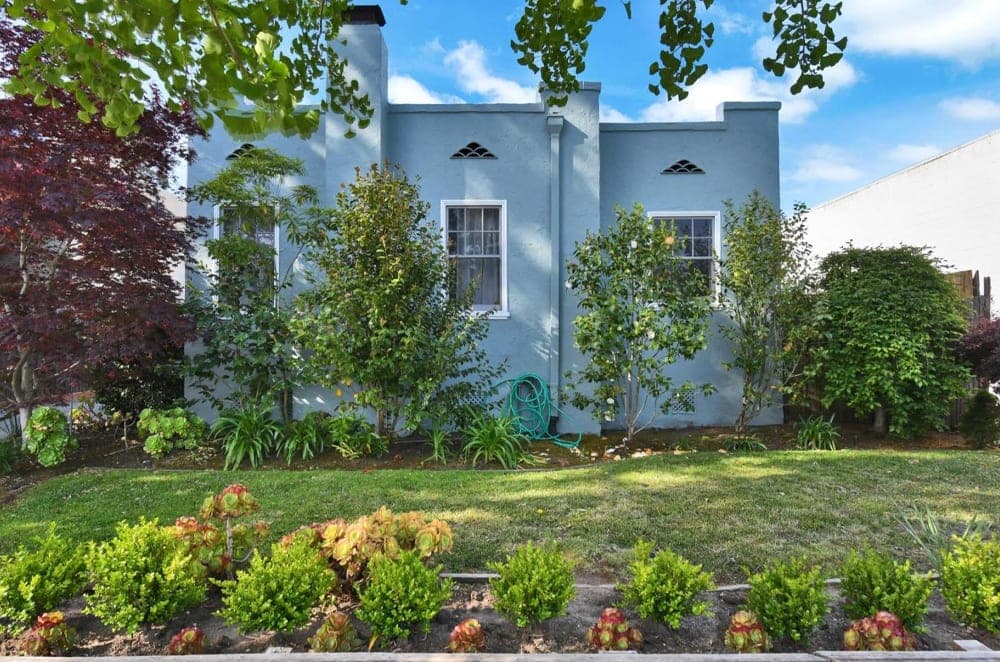
On a residential street in Burlingame, this duplex offers the rare feel of two charming, individual 1BR homes under one address. Inside each residence, hardwood floors bring warmth and continuity, while a fireplace anchors the living space for easy evenings at home. Practicality is equally well considered: each unit includes a one-car garage, simplifying daily routines and storage. Outdoors, private yards extend the living area and create a quiet buffer from the street—ideal for morning coffee, a bit of gardening, or simply a breath of fresh air between meetings. Designed for comfortable, self-contained living, the property balances classic interior details with the everyday ease of dedicated parking and personal outdoor space, making day-to-day life feel both grounded and pleasantly independent.
Price: Contact for pricing
- Size:
- 2,092 sq ft
- Contact:
- Ed Ferguson, Carrick & English Associates, 650.224.3466


Stunning Residence | Contact for pricing

Listing agents: Candice Sullivan & Sheryl Tamietti
Listing agents: Candice Sullivan & Sheryl Tamietti
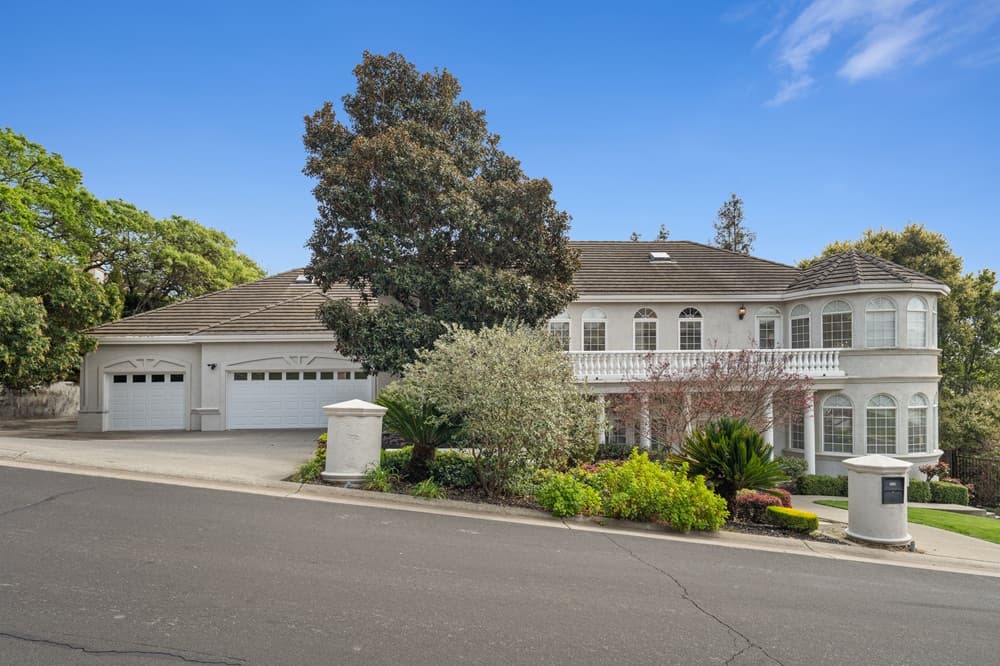
From its elevated setting in Fairfield’s Eastridge neighborhood, this custom home unfolds with a sense of ceremony and ease. Inside, an expansive grand room is anchored by an impressive curved staircase, setting an elegant tone that carries through solid hardwood floors throughout. The updated kitchen is equipped with top-of-the-line appliances fit for a chef, while a main-floor bedroom and full bathroom add everyday flexibility—well suited to multi-generational living or an Au Pair arrangement. Upstairs, the primary suite leans into comfort with a cozy fireplace and a spa-like bath designed for unwinding. Outdoors, a private backyard oasis takes center stage: a pebble tech pool and spa with three waterfalls and a built-in slide, ready for long afternoons and effortless entertaining. Even with its retreat-like feel, the location keeps Napa and Suisun Valley close for weekend escapes.
Price: Contact for pricing
- Size:
- 5,196 sq ft
- Contact:
- Candice Sullivan & Sheryl Tamietti, Country Estates, 707.410.7880 , 707.688.2904


4544 Fulton St | Contact for pricing

Alex Klonsky
Alex Klonsky
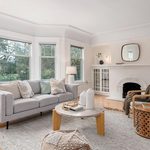
On a tree-lined street in San Francisco, directly across from Golden Gate Park, this remodeled upper flat in a coveted two-unit building balances modern amenities with classic charm. Natural light fills the living room, tracing the original hardwood floors that run throughout, while a dedicated dining room sets an easy, elegant rhythm for everyday meals. The kitchen was taken down to the studs and rebuilt with top-of-the-line GE Café appliances, a Hestan pro-style range, custom cabinetry, and stylish finishes designed for serious cooking. Two spacious bedrooms are joined by a versatile sunroom, with views to the Marin Headlands, the Presidio, and the Golden Gate Bridge. The primary bedroom includes a custom walk-in closet system, and the home offers a full bath plus a convenient half bath with modern fixtures. Outside, a newly landscaped yard pairs a wood patio with turf, plus side-by-side one-car parking and abundant storage.
Price: Contact for pricing
- Size:
- 1,525 sq ft
- Contact:
- Alex Klonsky, Kinoko, 415.254.0541












