
privacy, light, and rooms that extend naturally outdoors, all framed by memorable outlooks. From a gated Clayton hilltop estate with two remodeled residences and panoramic acreage views to a fully detached, extensively remodeled San Francisco retreat designed for seamless indoor-outdoor living, each setting favors breathing room without sacrificing access. Healdsburg’s open-concept layout with loft and a finished level with private entrance complements a Napa home in the gated Silverado Crest enclave, while a mid-century modern Stanford residence anchors the collection with campus-adjacent ease.
Gated Hilltop Estate With Two Remodeled Homes | $3,375,000


Heather Donovan
Heather Donovan
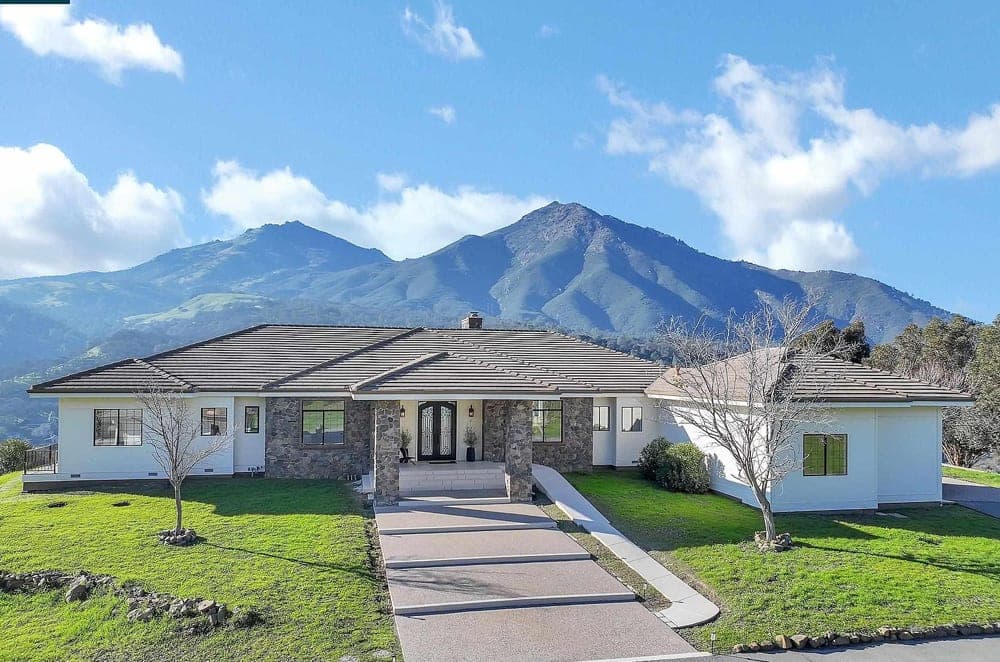
From its elevated hilltop setting behind a gate, this 4.84-acre Clayton estate unfolds as a rare two-residence retreat with panoramic views and over 6,100 square feet of combined living space. The remodeled main home is defined by high ceilings, extensive windows, and hardwood floors, anchored by a spacious living room with a fireplace. An updated kitchen pairs a large center island with premium appliances, abundant storage, and easy flow to outdoor patios for open-air dining. In the primary suite, a sitting area and deck access complement two walk-in closets and a spa-like bath with dual vanities, a walk-in shower, and a soaking tub positioned to take in serene Mt. Diablo views. A junior primary adds a private deck. The detached in-law residence offers three bedrooms, two baths, laundry hookups, and a separate PG&E meter—ideal flexibility, minutes from downtown Clayton and close to Mt. Diablo State Park.
- Price:
- $3,375,000
- Size:
- 5,104 sq ft
- Contact:
- Heather Donovan, Compass, 925.765.3822


823 Sonoma Terrace | $3,298,000


Pamela Rummage Culp
Pamela Rummage Culp
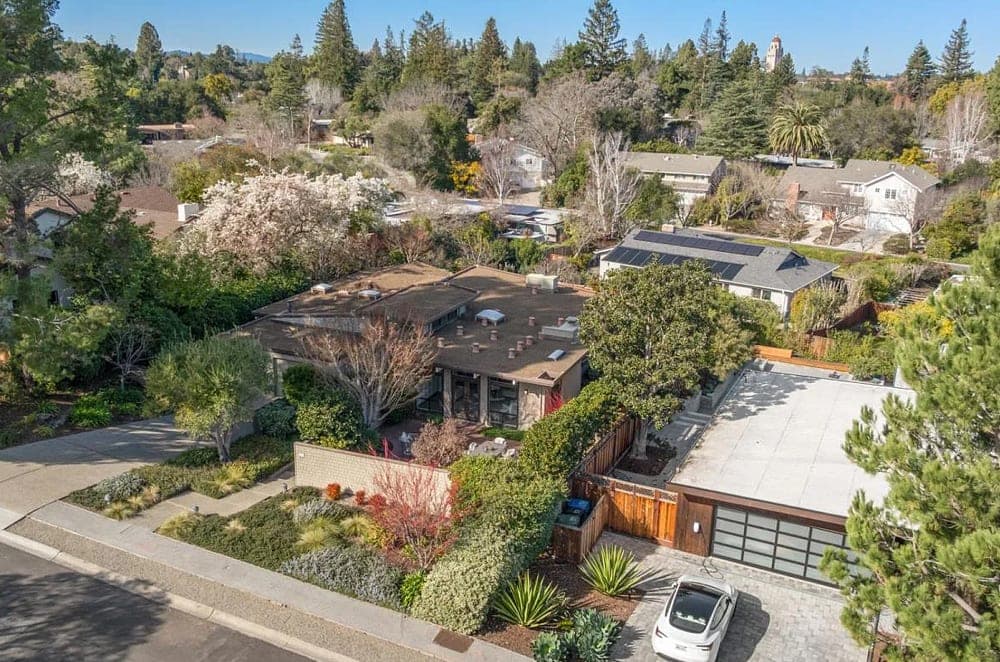
On a campus-adjacent street in Stanford, this spacious, light-filled mid-century modern residence offers an easy, well-composed backdrop for daily life. The layout includes three bedrooms plus a den, providing flexible space for work, reading, or quiet retreat. Two bathrooms serve the home with practical simplicity, while the overall feel is bright and open, emphasizing comfort without fuss.
- Price:
- $3,298,000
- Size:
- 2,599 sq ft
- Contact:
- Pamela Rummage Culp, Compass, 415.640.3293


235 Clear Ridge Drive | $3,150,000


Listing agents: Samantha Marquis & Linda Farwell
Listing agents: Samantha Marquis & Linda Farwell
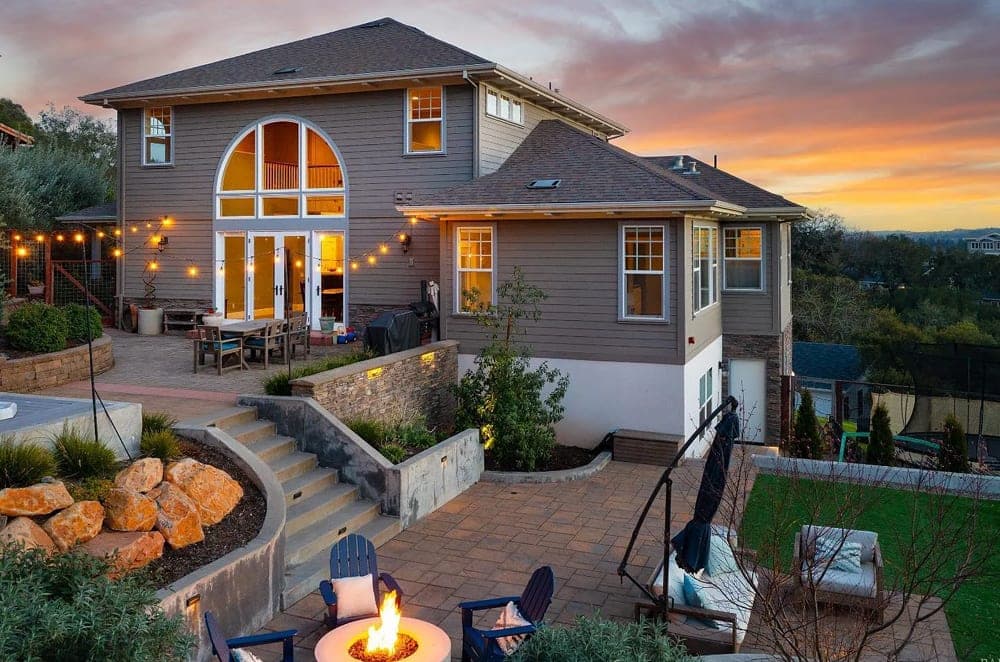
Set on Clear Ridge Drive in Healdsburg, this light-filled residence strikes an easy balance between luxury and comfort. An open-concept great room draws in abundant natural light, creating a natural hub for daily living and relaxed entertaining. On the main level, the primary suite reads as a true retreat—private, calm, and thoughtfully placed. Upstairs, two en-suite bedrooms offer flexibility for guests, while a versatile loft provides space to work, read, or simply unwind.
- Price:
- $3,150,000
- Size:
- 3,608 sq ft
- Contact:
- Samantha Marquis & Linda Farwell, Compass, 707.955.5442 , 707.695.0123


Silverado Crest In Silverado Country Club | $2,995,000

Listing agents: Mark Lesti, Christine Lesti & Ted Stumpf
Listing agents: Mark Lesti, Christine Lesti & Ted Stumpf
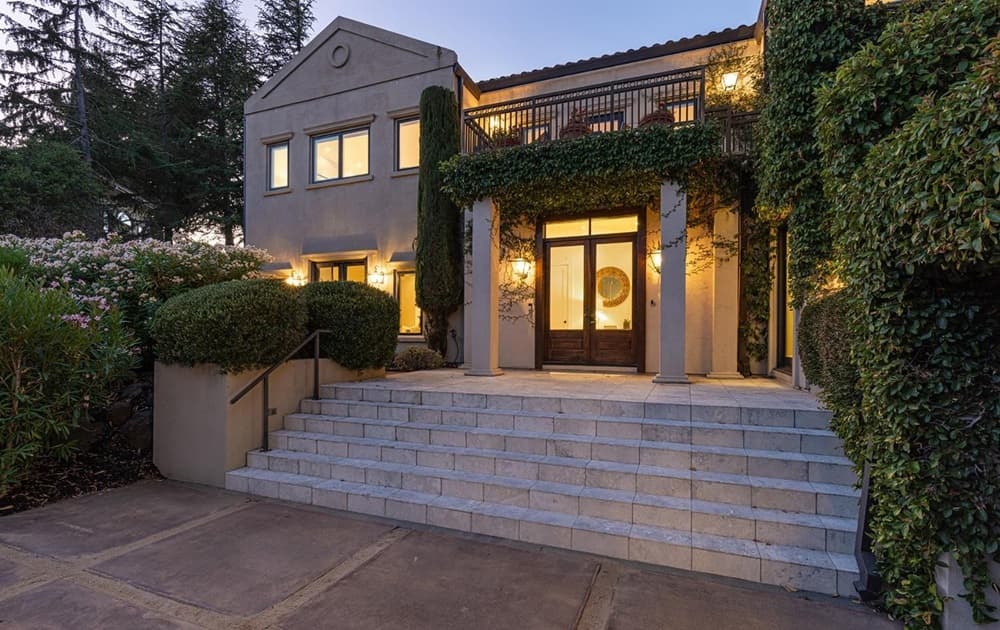
Within the prestigious gated community of Silverado Crest at Silverado Country Club, this residence enjoys a special court location set apart from passing cars, offering an added sense of privacy and quiet. The architecture is described as gorgeous, while low-maintenance grounds keep daily living streamlined. Inside, a grand and spacious layout centers on a chef’s kitchen and generously scaled rooms designed for both everyday comfort and easy entertaining. The home’s privacy and views underscore a calm, retreat-like atmosphere, balancing serenity and beauty with the nearby energy of Silverado Resort fun. Set in Napa, it’s a setting that invites unhurried mornings, relaxed evenings, and a lifestyle shaped by seclusion without feeling removed from the rhythms of the club and resort.
- Price:
- $2,995,000
- Size:
- 4,242 sq ft
- Contact:
- Mark Lesti, Christine Lesti & Ted Stumpf, Windermere RE, 707.246.9825 , 707.320.8950 , 707.320.8999

370 Teresita Blvd | $2,895,000


Bill Kitchen
Bill Kitchen
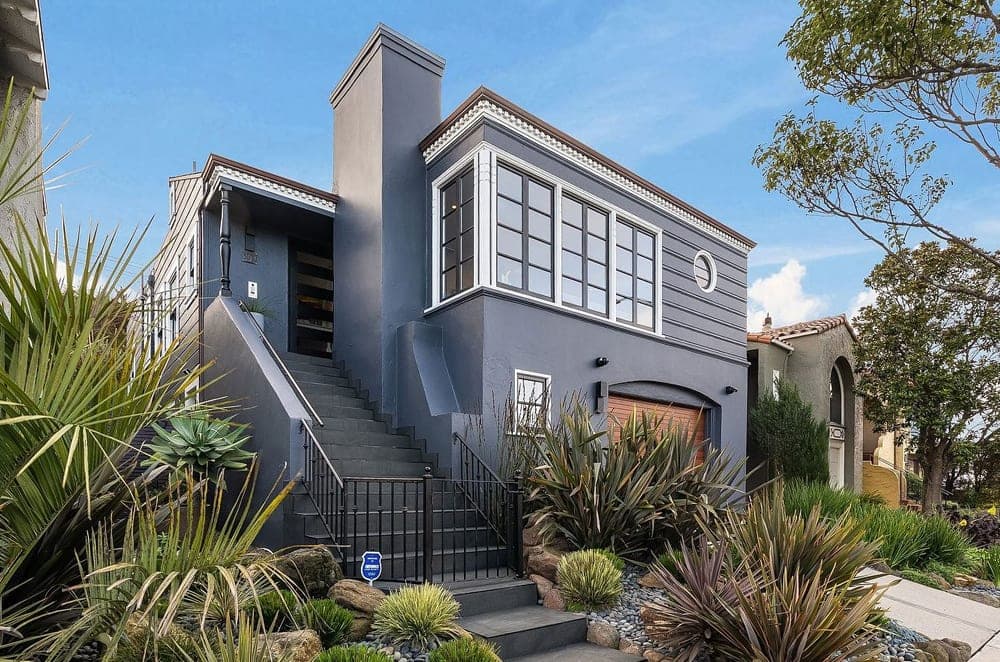
From its elevated setting near Twin Peaks, this fully detached, extensively remodeled residence is designed for easy indoor-outdoor living. A welcoming foyer leads to a light-filled main level with an expansive living room anchored by a Heath-tiled, wood-burning fireplace and Twin Peaks views. The open dining area connects to a chef’s kitchen featuring a six-burner Wolf range, industrial-style hood, Fisher & Paykel double-drawer dishwasher, Viking refrigerator, a dramatic soapstone feature wall, and waterfall-edge countertops. A generous breakfast bar and additional dining space open directly to a large deck and a beautifully landscaped, ultra-private yard. Two spacious main-level bedrooms include a rear retreat with deck access, walk-in closet, and blackout shades. A wet bar with Carrara marble counters and wine refrigerator adds polish, while a remodeled bath offers heated marble floors, dual sinks, and a walk-in shower. Outside, decomposed granite, a natural-gas fire pit, custom lighting, and mature landscaping create a quiet backyard oasis near Glen Park BART and nearby villages.
- Price:
- $2,895,000
- Size:
- 2,235 sq ft
- Contact:
- Bill Kitchen, Compass, 415.309.7279












