
privacy that never feels isolated, and design that invites the landscape in. The five residences quintet curated grounds, patios and terraces, and view-driven living with proximity to downtowns and key commute routes. Several unfold as flexible compounds, with guest houses, casitas, or bonus suites supporting work, hosting, and multigenerational life. Trails and parks sit close, extending the daily horizon beyond the front gate.
156 Highland Ave | Contact for pricing


Mark Vantress
Mark Vantress
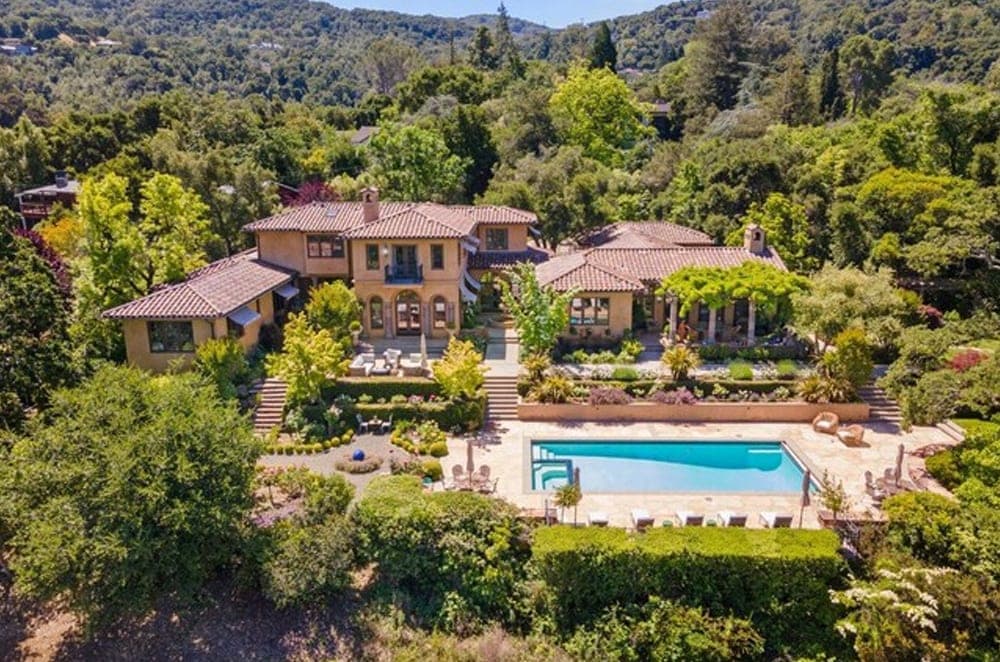
From its elevated setting on Highland Avenue in Los Gatos, this estate channels the romance of Tuscany—lush grounds and wide-ranging views, yet minutes to downtown. Volume ceilings, top-of-the-line finishes, and three cast stone fireplaces set a refined tone, while walls of windows and glass doors draw in natural light and frame the scenery. Multiple sets of French doors open to loggias and patios, creating an easy rhythm for indoor-outdoor living and entertaining. The kitchen is described as a culinary masterpiece, finished with luxurious marble counters that balance practicality with polish. Five en-suite bedrooms include a primary suite spanning the entire upper level, complete with a Juliet balcony, connected study, dressing area, and expansive walk-in closet. Outside: gardens, fountains, an expansive lawn, a sparkling pool and spa, a wine cellar, a detached one-bedroom guest house, and a picturesque vineyard of cabernet and pinot noir.
Price: Contact for pricing
- Size:
- 5,824 sq ft
- Contact:
- Mark Vantress, Vantress Real Estate & Christie’s International Real Estate Sereno, 408.841.6303


115 Broadway | Contact for pricing
Mark Vantress
Mark Vantress
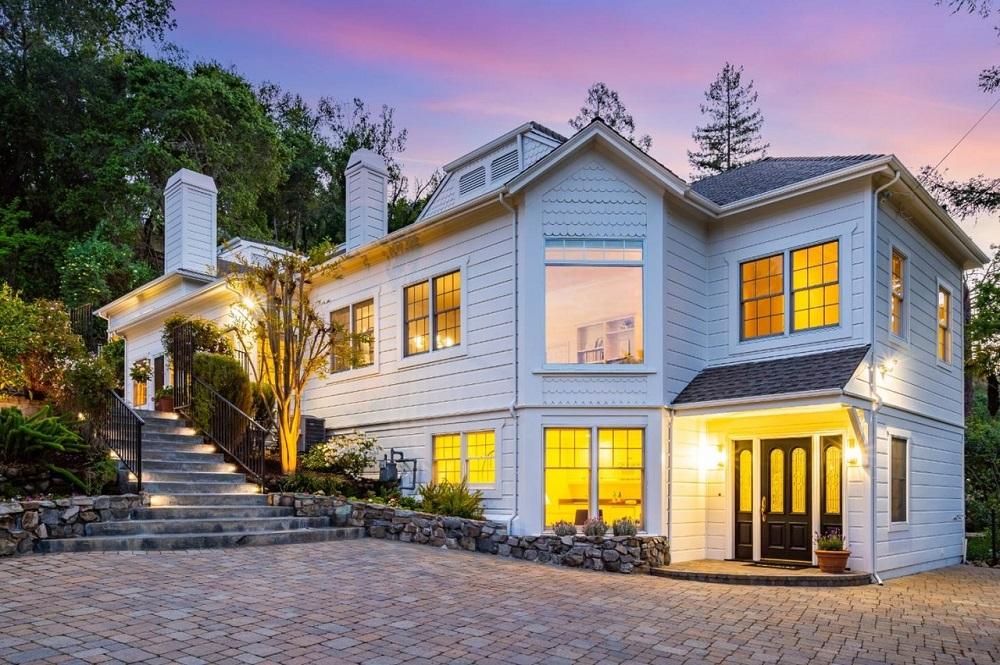
Steps from iconic downtown Los Gatos, this expansive estate pairs timeless elegance with everyday ease. Masterfully redesigned and expanded by architect Chris Spalding in 1995, the property spans a large main house plus a guest house/ADU, offering flexible living and working space. French doors open from the great room to terraced gardens and a large patio—an inviting backdrop for gatherings or quiet afternoons in the in-ground hot tub. Inside, the updated kitchen brings top-of-the-line stainless steel appliances, skylights, and abundant sun, while open living and dining rooms add effortless flow for entertaining. A ground-level ensuite with kitchenette offers comfort and privacy, and the oversized owner’s suite features a walk-in closet and spa-like bathroom. The ADU includes a full kitchen, living room, bedroom, and a view-facing deck—ideal for guests or a dedicated office.
Price: Contact for pricing
- Size:
- 2,866 sq ft
- Contact:
- Mark Vantress, Vantress Real Estate & Christie’s International Real Estate Sereno, 408.841.6303


32 Eagle Rock Rd | Contact for pricing

Alex Klonsky
Alex Klonsky
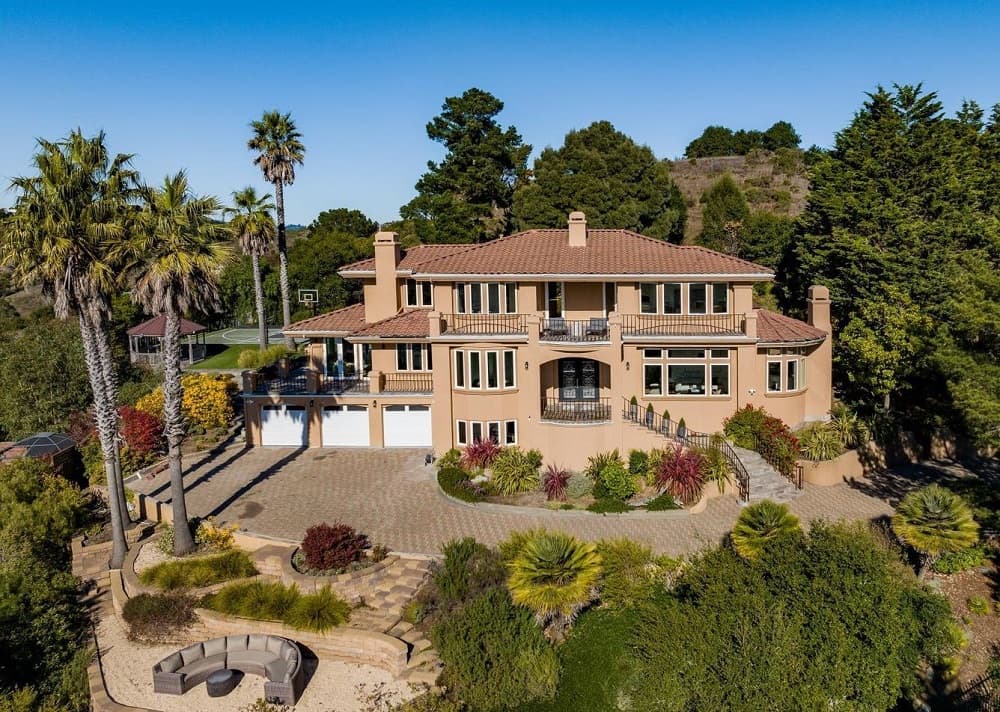
Beyond a gated driveway at the end of Eagle Rock Road in Mill Valley, this five-bedroom, five-and-a-half-bath residence unfolds across a generous open floor plan designed for easy indoor-outdoor flow. Stunning views accompany everyday life from every room, while all main-home bedrooms are gracious and en-suite. Outdoors, the .81-acre setting is organized for both play and pause: a large sport/pickleball court, a flat turf lawn, a charming gazebo, vegetable garden beds, and a lounge area oriented to the scenery. A large dining patio just off the kitchen and dining room makes al fresco meals feel effortless. On the lowest level, bonus space with a full bath offers flexibility for guests, in-laws, au-pairs, a playroom, or media room. Direct trail access leads up to Ring Mountain, with downtown Mill Valley and Tiburon close by.
Price: Contact for pricing
- Size:
- 4,434 sq ft
- Contact:
- Alex Klonsky, Kinoko, 415.254.0541


701 Sunset Drive | Contact for pricing


Pamela Rummage Culp
Pamela Rummage Culp
On a residential street in San Carlos, this beautifully remodeled, designer 4-bedroom, 3-bath home offers an easy rhythm for everyday living. The updated interiors reflect a considered, design-forward approach, creating spaces that feel polished yet comfortable. With downtown close by, mornings can start with a simple stroll into town, while the nearby hiking trails invite quick resets in nature without leaving the neighborhood. It’s a setting that balances convenience and breathing room, where weekday errands and weekend plans both stay effortless. Thoughtfully improved and well positioned, the home supports a lifestyle that moves easily between city energy and the quiet pull of the outdoors.
Price: Contact for pricing
- Size:
- 2,169 sq ft
- Contact:
- Pamela Rummage Culp, Compass, 415.640.3293


255 Crestlake Drive | Contact for pricing


Alex Klonsky
Alex Klonsky
Along the water’s edge in Pine Lake Park, this detached, single-story residence pairs privacy with a thoughtfully flexible layout on a corner lot. Four generously sized bedrooms and 2.5 baths unfold on one level, including a primary suite with a dressing room. The living room offers a calm place to start or end the day, while the kitchen—with pantry—connects seamlessly to the formal dining room and out to the backyard through a moving glass wall for year-round indoor/outdoor living. A separate-entry 1-bed, 1-bath casita, renovated with new electrical, adds options for guests, a home office, or rental income. New white oak hardwood floors, freshly painted interiors, and updated light fixtures lend a clean, modern finish, supported by a 2-car side-by-side garage, attic storage, and basement flex space. Across the street, Pine Lake Park and Stern Grove trails extend the sense of retreat.
Price: Contact for pricing
- Size:
- 2,837 sq ft
- Contact:
- Alex Klonsky, Kinoko, 415.254.0541












