
light-filled interiors that open readily to patios, lawns, and restorative outdoor moments. Mid-century lines surface in San Mateo’s Eichler atrium plan and Portola Valley’s long-held modern residence, while Oakland’s Upper Rockridge retreat leans into crafted upgrades and effortless entertaining. From court and cul-de-sac privacy to unusually usable lots, each property pairs move-in-ready updates with clear future upside, whether through expansion, an ADU, or a full reimagining.
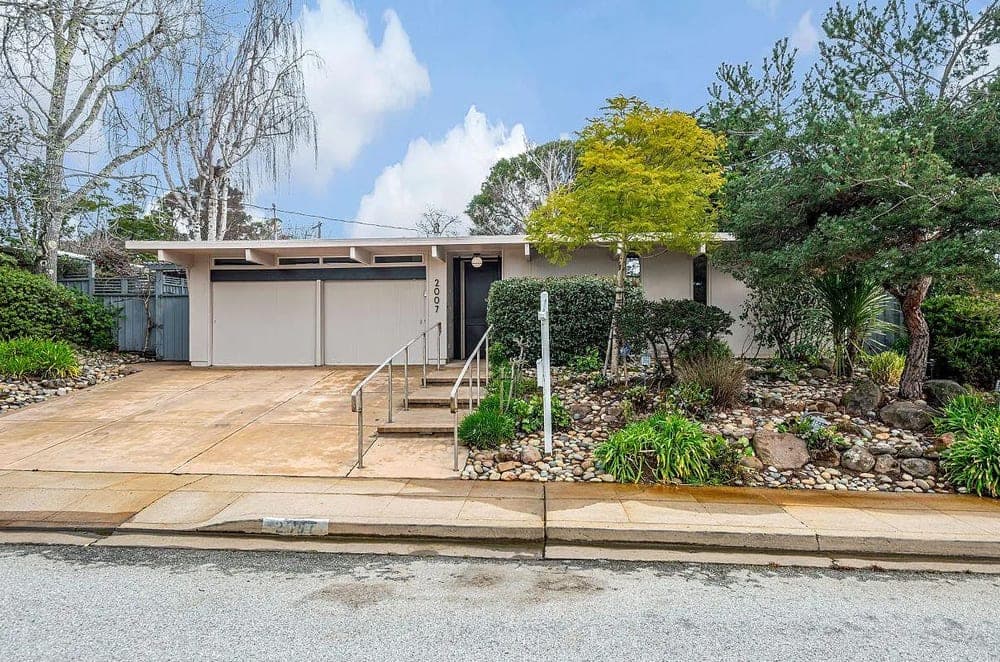
2007 New Brunswick Drive | Contact for pricing


Alex Klonsky
Alex Klonsky
Originally built as a Mid-Century modern Eichler, this updated San Mateo residence pairs classic design with thoughtful upgrades. The family-style kitchen is generously scaled and finished with stainless steel appliances, quartz countertops, and skylights that bring in soft, even light. An atrium floor plan with a retractable roof adds flexible, indoor-outdoor livable space, while upgraded sliding glass doors and double-pane windows refine comfort and everyday flow. A foam roof and a garage conversion to a multi-purpose room round out the home’s practical improvements. Outside, a large level lot offers expansion possibilities or the option for an ADU. Close to Hwy 280 and 92, life here also invites time on the Sawyer Camp Trail, plus nearby recreation with a community pool, tennis courts, a playground, and after-school activities.
Price: Contact for pricing
- Size:
- 1,710 sq ft
- Contact:
- Alex Klonsky, Kinoko, 415.254.0541


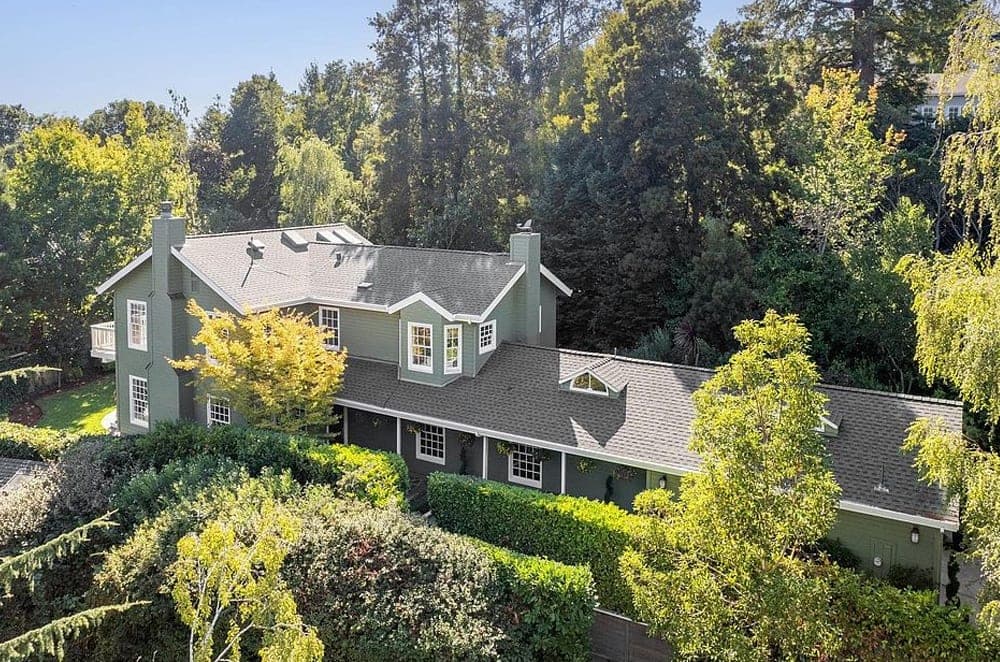
165 Cross Rd | Contact for pricing


Ku’ulani Imira
Ku’ulani Imira
From its elevated setting in coveted Upper Rockridge, this recently reinvented residence pairs timeless elegance with a modern aesthetic, shaped by meticulous craftsmanship and refined materials. Expansive windows invite sunlight to wash across new wide-plank white oak floors, while a spacious layout creates an easy rhythm between indoor rooms and the outdoors. The newly remodeled kitchen brings a crisp, considered look with quartz countertops and curated finishes. Double French doors from both the living and dining areas open to a level-access, private retreat with an expansive lawn and a stone masonry fireplace—made for summer gatherings or quiet evenings at home. The primary suite feels serene with vaulted ceilings, hillside views, and a spa-inspired bath featuring a walk-in shower and jetted tub. Nearby, a private outdoor hot tub sits among trees and blooming flowers for starlit unwinding.
Price: Contact for pricing
- Size:
- 2,823 sq ft
- Contact:
- Ku’ulani Imira, Corcoran, 510.290.2829

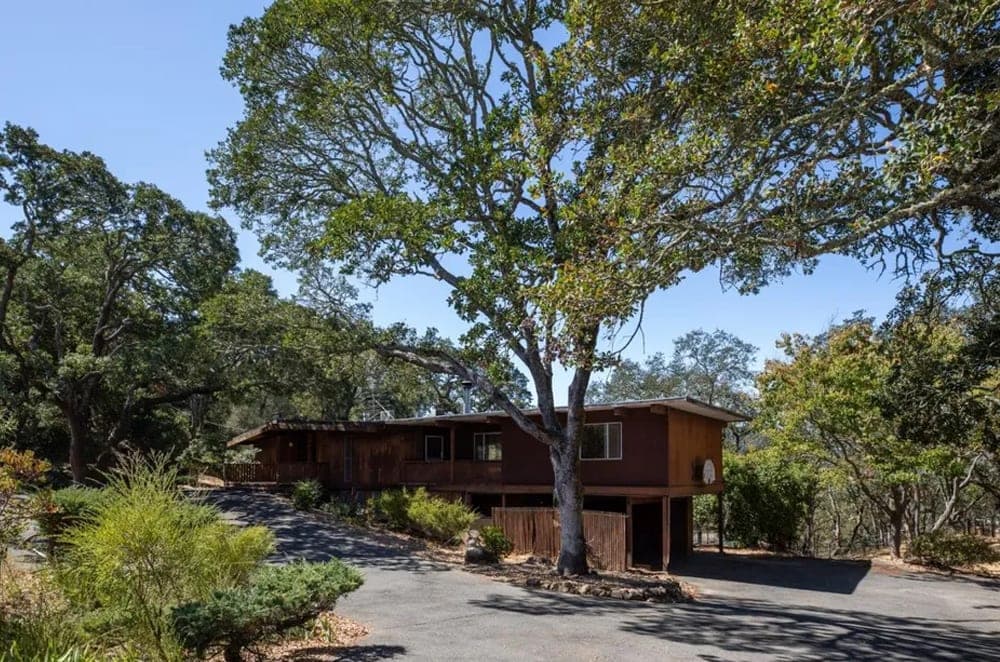
Portola Valley Dream Estate Located On 222 Acres | Contact for pricing


Ed Ferguson
Ed Ferguson
Down a quiet cul-de-sac in Central Portola Valley, this mid-century modern residence pairs a spacious, light-filled floor plan with a rare, nature-forward setting. Expansive windows draw in abundant natural light while framing serene views across majestic oak trees. The circular driveway, centered by an impressive oak, creates an easy daily arrival and departure rhythm—whether coming home from town or heading out for a morning ride. Outdoors, a stable with paddock adds a distinctly Portola Valley lifestyle note, complemented by the property’s adjacency to riding and hiking trails. Offered for the first time in over 50 years, it’s presented as an outstanding opportunity to remodel or to build a dream residence, with the kind of privacy and calm that invites long walks, open windows, and unhurried weekends.
Size: 2.22 acres
Price: Contact for pricing
- Contact:
- Ed Ferguson, Carrick & English Associates, 650.224.3466


Beautifully Upgraded Westside Danville | Contact for pricing

Tracy Pisenti
Tracy Pisenti
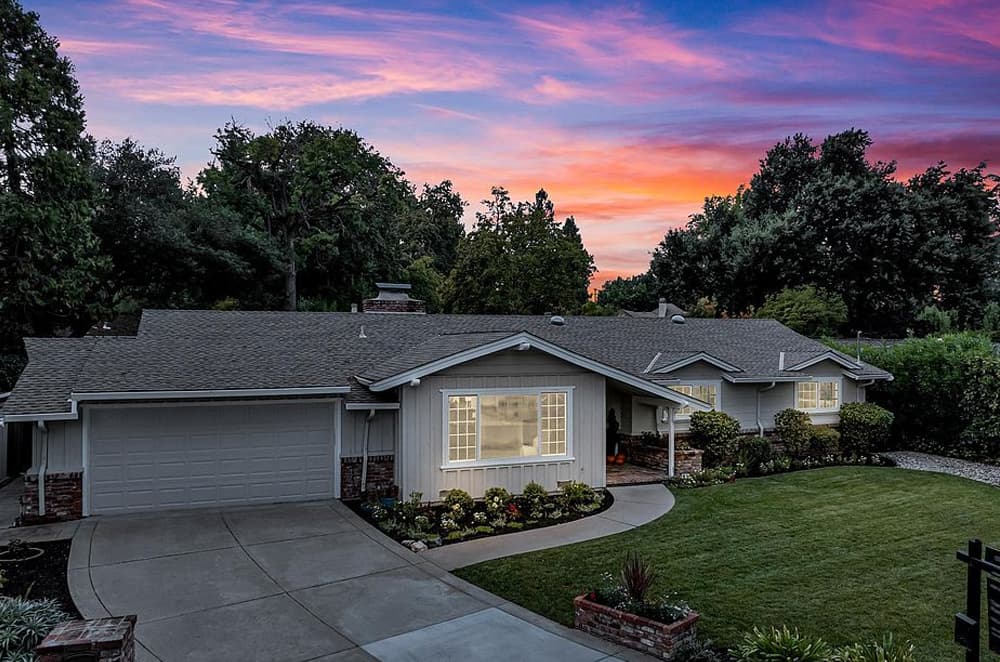
From its elevated Westside Danville setting, this upgraded single-story retreat sits at the end of a peaceful court with peeks of the Las Trampas Hills. Inside, newly refinished hardwood floors run throughout, complemented by fresh paint and new lighting. The updated kitchen pairs granite with stainless finishes and includes a built-in desk/office area, where a charming Dutch door opens to the back. A spacious dining area feels airy beneath a vaulted ceiling, with sliding glass doors that extend daily living to a partially covered back patio. Remodeled bathrooms bring a crisp, current feel, while the huge, flat lot offers generous flexibility for the future. Just a few blocks to top schools and Downtown Danville, it’s a home designed for easy routines and relaxed evenings close to it all.
Price: Contact for pricing
- Size:
- 1,794 sq ft
- Contact:
- Tracy Pisenti, Compass, 925.487.4436


1280 Cortez Ave | Contact for pricing

Ed Ferguson
Ed Ferguson
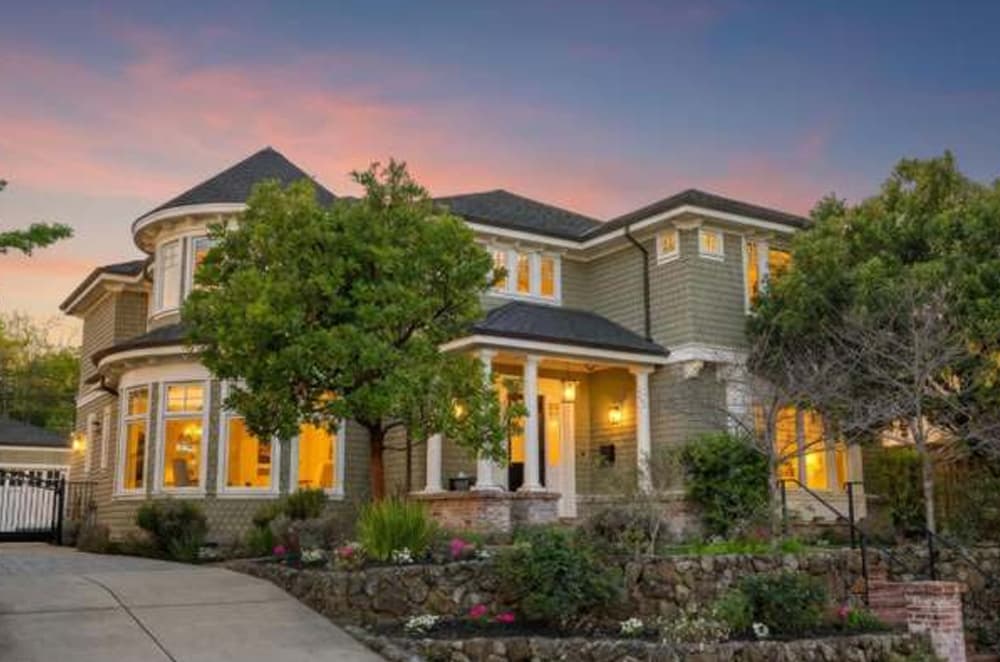
On a residential street in Burlingame’s sought-after Easton Addition, 1280 Cortez Ave offers a straightforward, comfortable setting for everyday living. The home is arranged with three bedrooms and two bathrooms, creating a practical layout for work, rest, and hosting friends and family. Outside, a spacious yard extends the living experience beyond the interior—ideal for slow mornings with coffee, casual dinners, or simply having room to breathe at home. With its desirable location and an easy sense of livability, this is the kind of address that supports a well-paced Peninsula routine, where home life can expand naturally from indoor spaces to the yard and back again.
Price: Contact for pricing
- Size:
- 1,400 sq ft
- Contact:
- Ed Ferguson, Carrick & English Associates, 650.224.3466












