
An easy, recreation-minded lifestyle built around outdoor living and practical peace of mind. From a furnished Tierra Verde townhome with a screened balcony to a two-year-old paired villa in Lakewood Ranch’s resort-style Azario community with sunset water views, each residence leans into low-maintenance comfort. Cape Coral and Sarasota add pool-centered living, while Tarpon Springs offers gated serenity near Lake Tarpon—all with quality finishes and thoughtful upgrades.
1101 Pinellas Bayway S #206 | $535,000


Gabrielle Bettig
Gabrielle Bettig
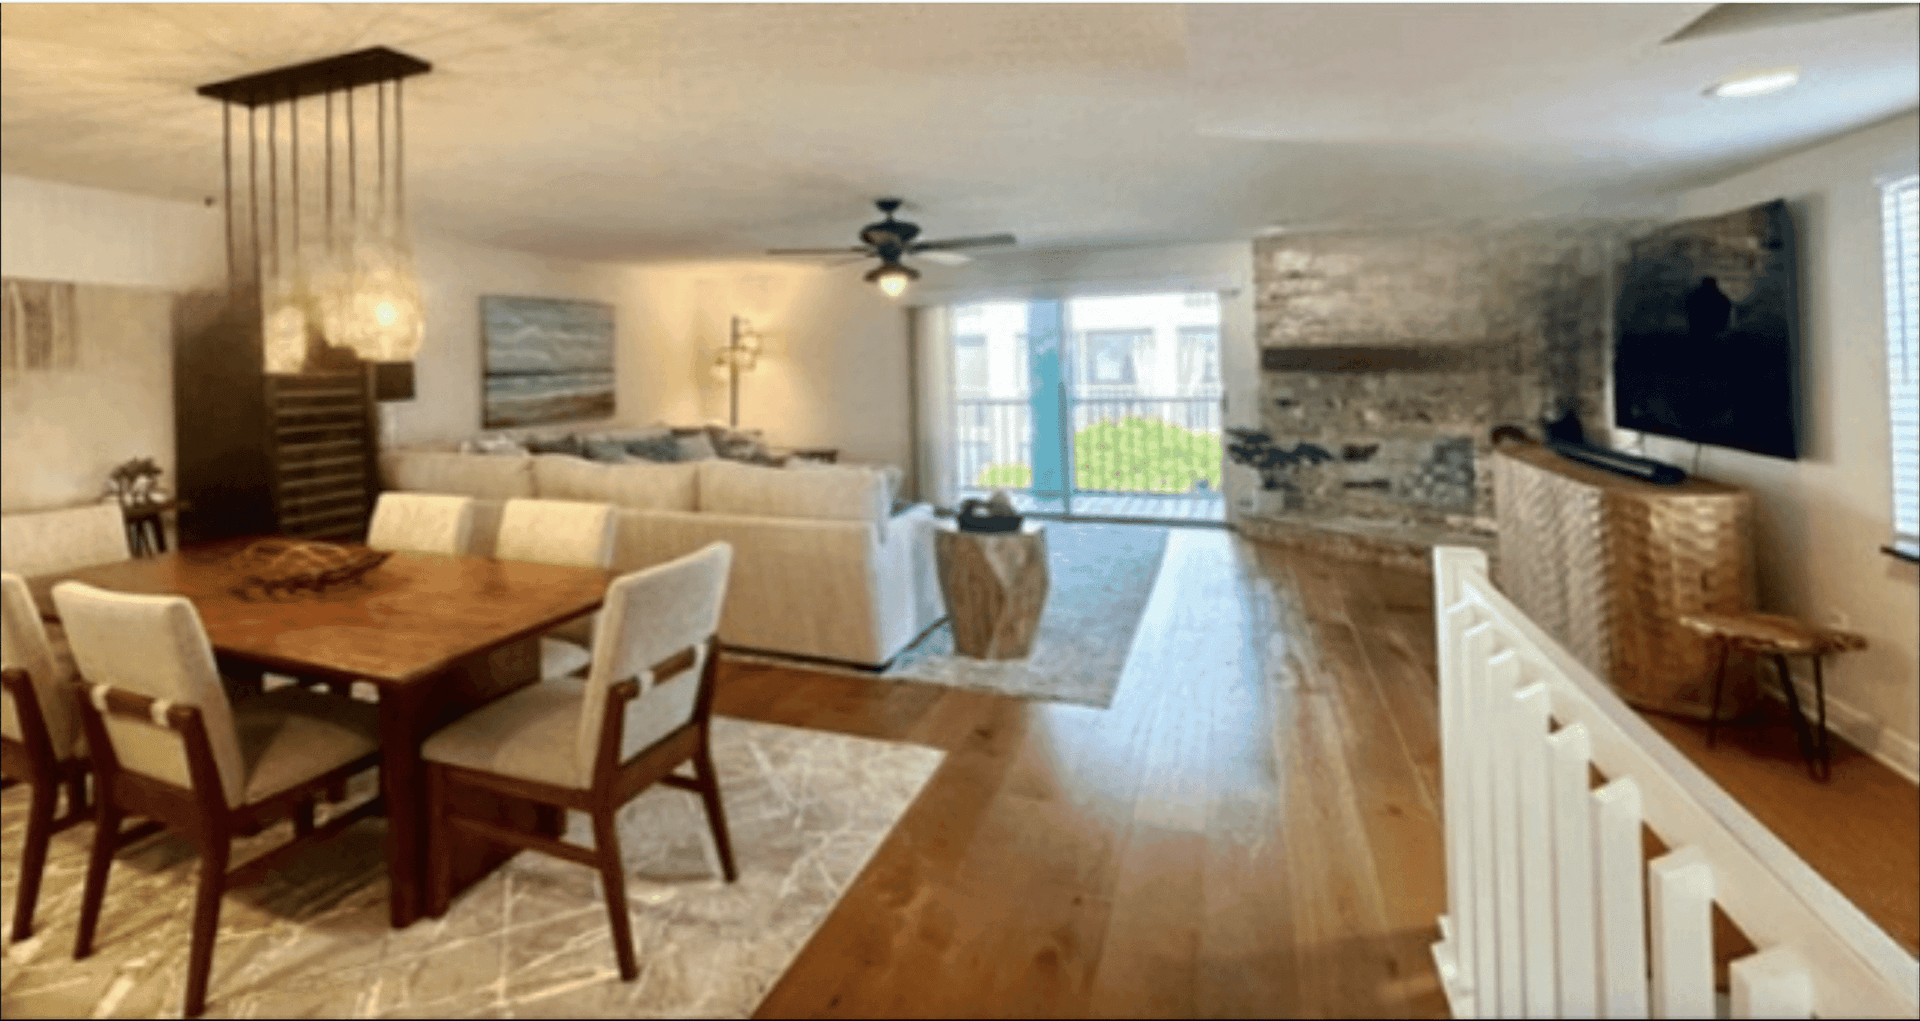
Along the waterfront in Tierra Verde, this furnished, turnkey townhome is designed for effortless arrivals—drop your bag and head to the beach, just as the description promises. Inside, nearly 2,100 square feet of living space balances comfort with polish, anchored by a designer kitchen and a fireplace that adds warmth and focus to the main living area. A screened-in balcony extends the living space outdoors, offering a breezy spot to start the day or wind down after sun and salt air. Practical details are handled with ease, too, thanks to a 2-car oversized garage and a thoughtful 3BR, 2.5 BA layout that supports both daily life and hosting. The overall feel is simple: unpack, settle in, and let the coastal rhythm take over.
- Price:
- $535,000
- Size:
- 2,100 sq ft
- Contact:
- Gabrielle Bettig, Century 21 Coastal Alliance, 727.385.9017

3044 Formia Court | $529,000


Leslie Rothschild
Leslie Rothschild
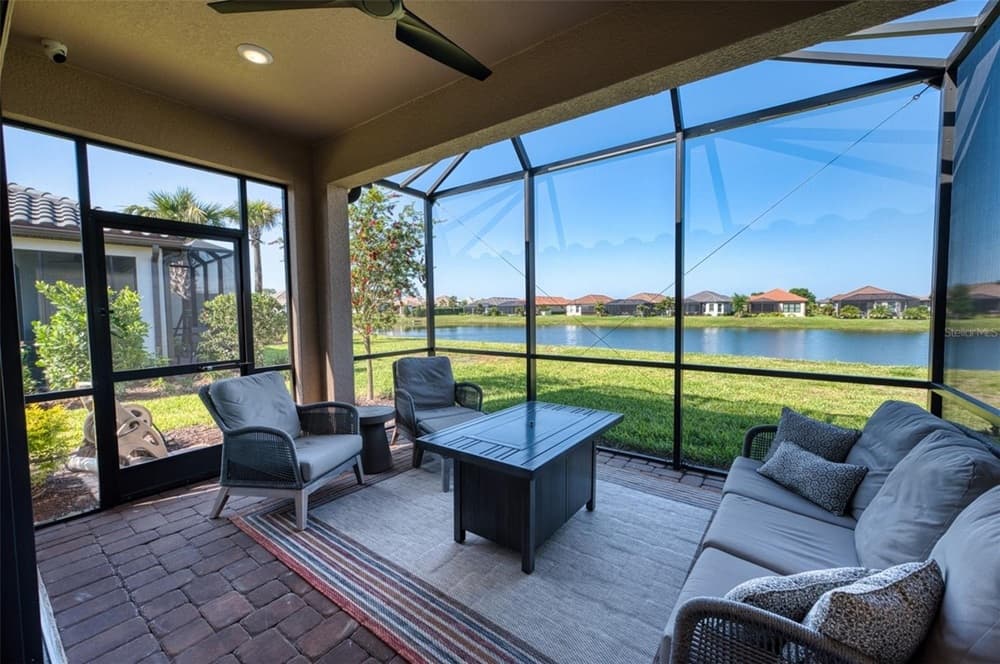
On a quiet court in Lakewood Ranch, this two-year-old Ibis paired villa in the resort-style Azario community balances comfort with a coveted sunset water view. The open-concept layout is designed for relaxed Florida living, filled with natural light and finished with high-end details, while a seamless indoor-outdoor flow extends daily life to the screened lanai. Mornings begin with coffee overlooking the water; evenings linger as the sky shifts into magnificent Florida sunsets—an easy backdrop for both unwinding and entertaining. Beyond the front door, Azario’s amenity lineup reads like a private retreat: a resort-style pool and spa, wellness center, tennis and pickleball courts, walking trails, and two dog parks. Special resident golf rates, a full-time lifestyle director, Culinary Center dining experiences, and the Bahama Bar by the pool round out a social, effortless routine.
- Price:
- $529,000
- Size:
- 1,558 sq ft
- Contact:
- Leslie Rothschild, Bright Realty, 941.266.5308


Cape Coral Living | $525,000


Jose Carreras
Jose Carreras
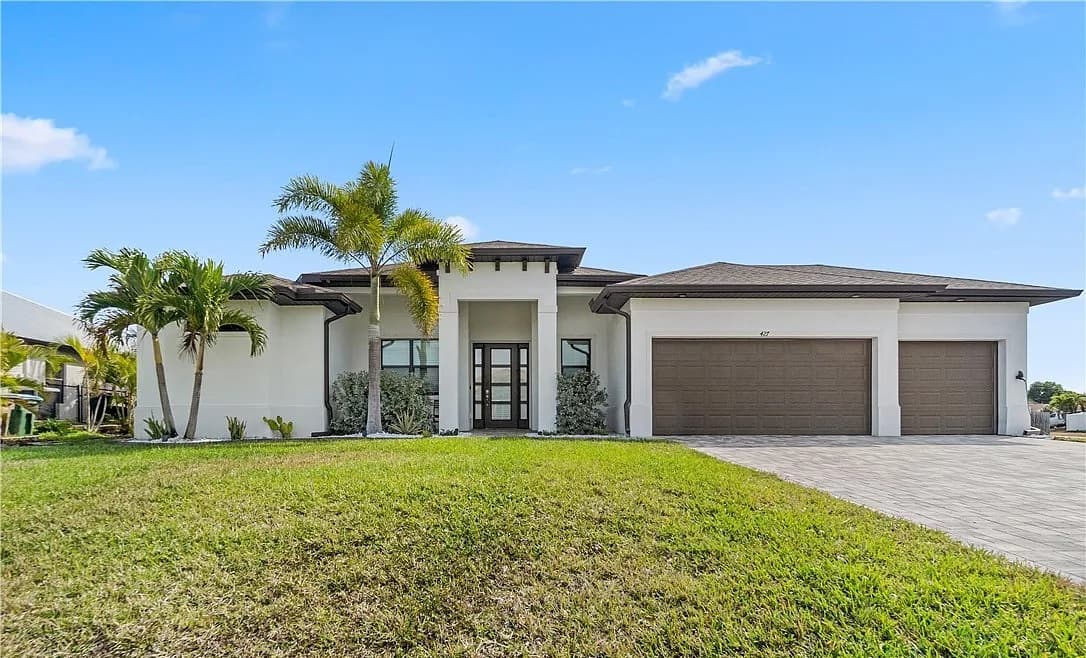
Just minutes from the future Tropicana Park in Northwest Cape Coral, 427 NW 37th Ave pairs modern design with an easy indoor-outdoor rhythm. The open-concept plan is bright and airy, finished with tray ceilings and a seamless connection between living, dining, and a gourmet kitchen with an oversized island, white cabinetry, stainless appliances, and a built-in microwave. A 3-bedroom plus den layout offers flexibility, while the primary suite feels like a private retreat with dual vanities, a soaking tub, and a walk-in glass shower. Outside, a screened, heated pool is framed by paver decking and a fully fenced backyard lined with mature clusias and Foxtail palms for privacy. Practical upgrades—from metal hurricane shutters and whole-home reverse osmosis to an EV plug, generator hook-up, and epoxy-finished 3-car garage—support everyday ease.
- Price:
- $525,000
- Size:
- 1,810 sq ft
- Contact:
- Jose Carreras, VIP Realtors, 239.699.8204


1425 Hillside Landing Dr | $524,900


Mindy Rovillo
Mindy Rovillo
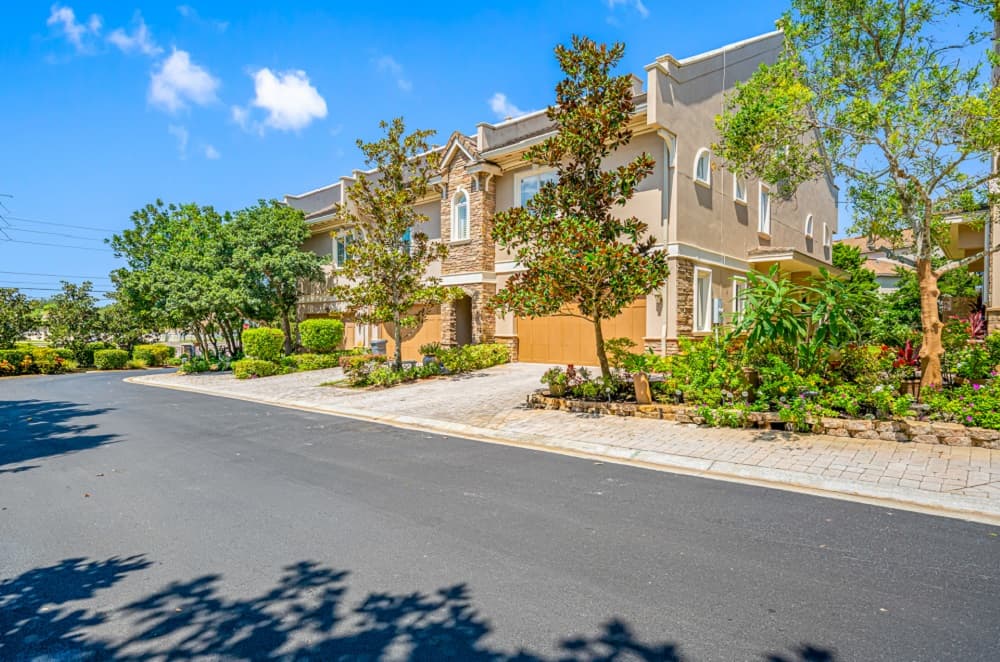
Within a gated community near scenic Lake Tarpon in Tarpon Springs, this custom-built three-story townhome pairs quality construction with an adaptable, light-filled layout. On the open-concept first floor, travertine marble flooring, crown molding, and classic columns set a refined tone, while energy-efficient Anderson windows bring in abundant natural light. The gourmet kitchen is thoughtfully detailed with cherry-stained solid wood cabinetry, white quartz countertops, stainless steel appliances, a gas stove, a designer backsplash, a built-in buffet, and a breakfast bar that keeps daily life comfortably connected. French doors open to a private pavered patio—an easy setting for quiet mornings or outdoor entertaining. Upstairs, three spacious bedrooms include a generous primary suite with double-door entry, a walk-in closet, soaking tub, and walk-in shower, plus a Jack-and-Jill bath for the secondary rooms.
- Price:
- $524,900
- Size:
- 2,700 sq ft
- Contact:
- Mindy Rovillo, Imapp Realty Group, 727.641.6773

8025 Stirling Falls Cir | $524,000
Leslie Rothschild
Leslie Rothschild
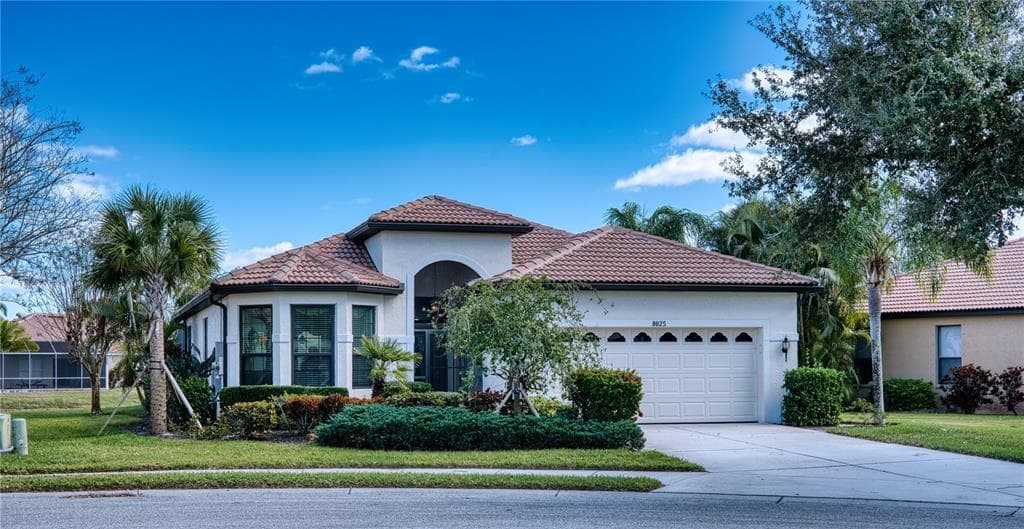
Along the water’s edge at 8025 Stirling Falls Circle, this move-in-ready Mackay floor plan is designed for unhurried Florida days. The interior has just been fully repainted in a neutral palette, setting a calm backdrop for an open layout with two bedrooms plus a den. Impact hurricane windows and a full-house generator bring everyday peace of mind, while a heated saltwater pool turns the lanai into a natural gathering spot. Start the morning with coffee as ducks glide by, then stroll a short distance to the clubhouse. Set within Lakeridge Falls, a landscape-maintained, gated 55+ community, the setting balances privacy with convenience—walkable to Publix, Panera, and more, with easy access to downtown Sarasota, beaches, the airport, UTC Mall, and the rhythms of the wider area.
- Price:
- $524,000
- Size:
- 1,730 sq ft
- Contact:
- Leslie Rothschild, Bright Realty, 941.266.5308












