
Along Florida’s Gulf Coast, this quintet of residences captures a leisure-forward, move-in-ready approach to everyday living. Each home leans into indoor-outdoor design, pairing light-filled interiors with expansive lanais, sliders, and resort-style pools or spas. Water remains the unifying thread, from a Rainbow Canal setting with sailboat access to tranquil lake and golf-course views. Practical coastal upgrades—impact glass, newer roofs and systems—add confidence, while generous garages and flexible layouts make room for guests, gear, and multigenerational needs.
3505 SE 16th Place | Contact for pricing


Listing agents: Janet Eck & Jim Reynolds
Listing agents: Janet Eck & Jim Reynolds
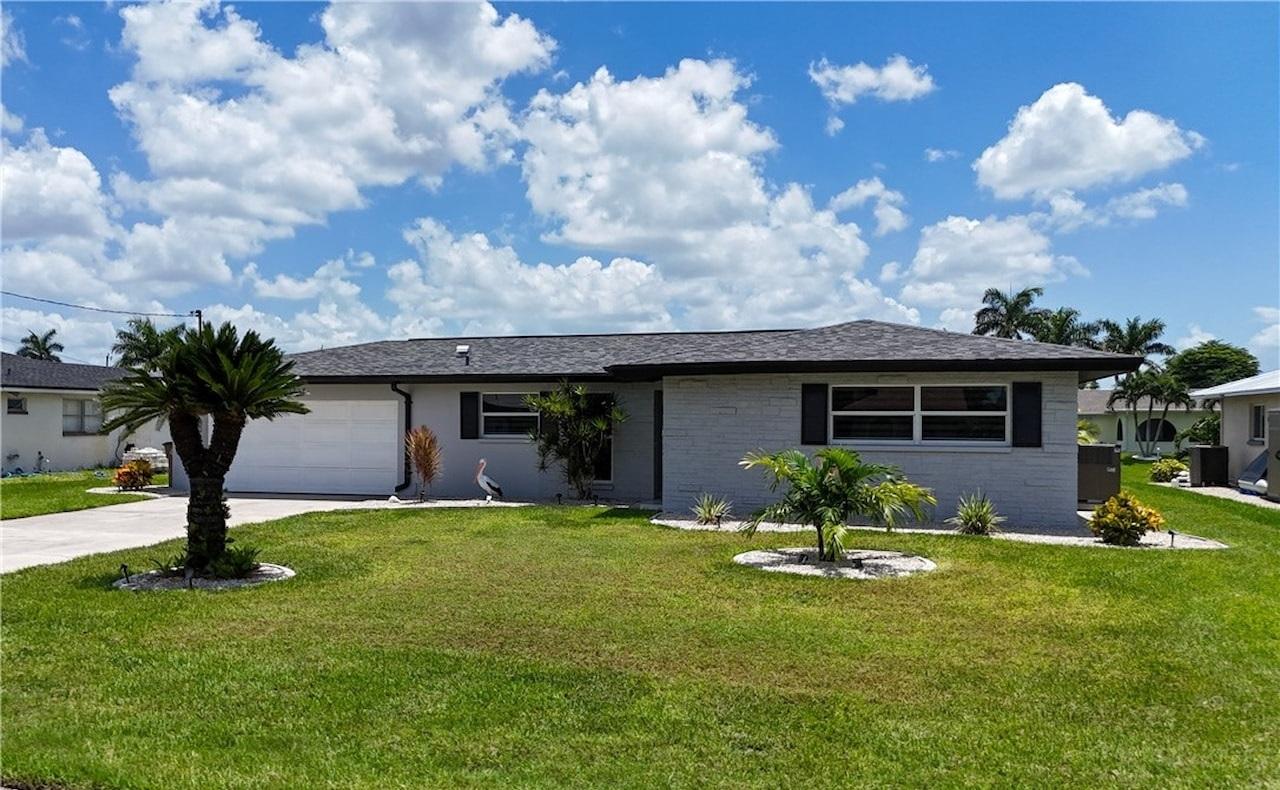
Along the water’s edge in Cape Coral’s Palaco Grande neighborhood, this fully remodeled, turnkey pool home fronts the scenic Rainbow Canal with sailboat access and no bridges. Inside, an open floor plan pairs stylish furnishings with a quartz kitchen, updated baths, new flooring, and tailored window treatments. Massive sliders draw the living spaces out to a generous lanai, where canal views become part of the daily rhythm. Recent upgrades—new roof and AC, impact windows, fresh exterior paint, and refreshed landscaping—support easy, lock-and-leave living, all within Flood Zone X500. For boaters, oversized pilings accommodate a large yacht, while the dock and patio seating invite unhurried evenings by the water. A 2-car garage, proven rental history, and utilities paid round out the convenience. Just bring your suitcase and settle into the waterfront pace.
Size: – sf
Price: Contact for pricing
- Contact:
- Janet Eck & Jim Reynolds, Florida Complete Realty, 239.898.6063 , 239.699.7374

Pool Home With 3-Car Garage In Harbor West | $730,000

Shelley Rose Jennings
Shelley Rose Jennings
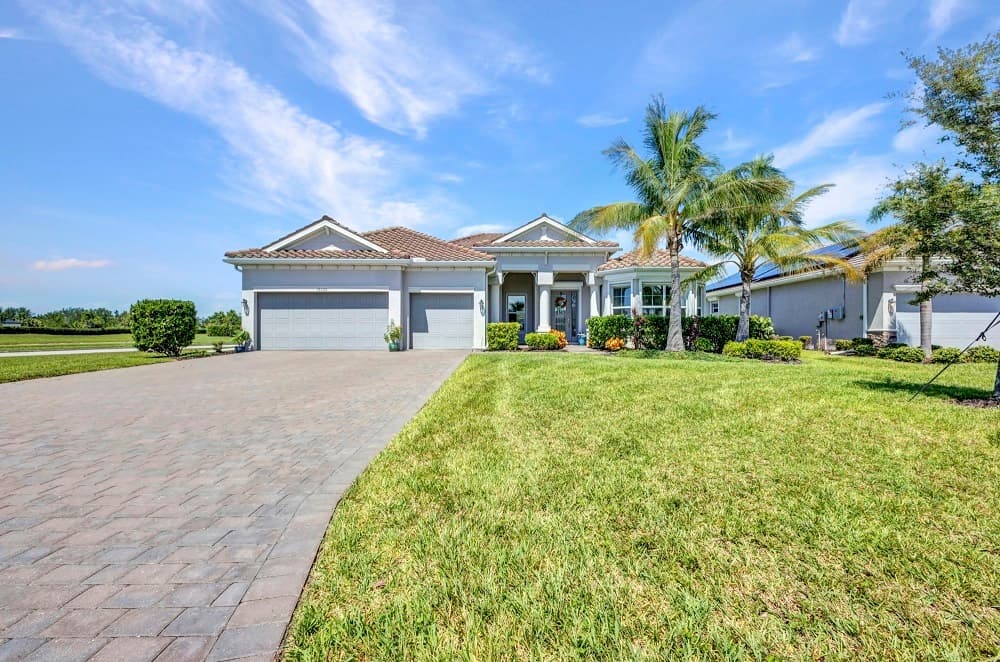
Within the gated waterfront community of Harbor West in Port Charlotte, the Sawgrass floorplan offers one of the neighborhood’s largest layouts, designed for everyday ease and flexible living. A leaded-glass front door with transom window brings extra light into the entry, while 21-inch square tile runs throughout for a seamless sense of continuity. The bright, generously scaled kitchen centers the home with granite countertops, wood shaker cabinetry with crown molding, a tiled accent backsplash, and modern appliances including a convection oven and microwave. Gather at the breakfast bar or linger in the breakfast nook, where an aquarium window frames views of the pool. Five bedrooms include a connected two-room arrangement suited to a mother-in-law setup, and the primary bedroom features tray ceilings, crown molding, and abundant windows. A three-car garage rounds out the day-to-day practicality.
- Price:
- $730,000
- Size:
- 2,990 sq ft
- Contact:
- Shelley Rose Jennings, RE/MAX Palm Realty, 941.451.9286


Style Comfort Resort-Style Living | $699,999


Listing agents: Michael Sopka & Joanne Sintic
Listing agents: Michael Sopka & Joanne Sintic
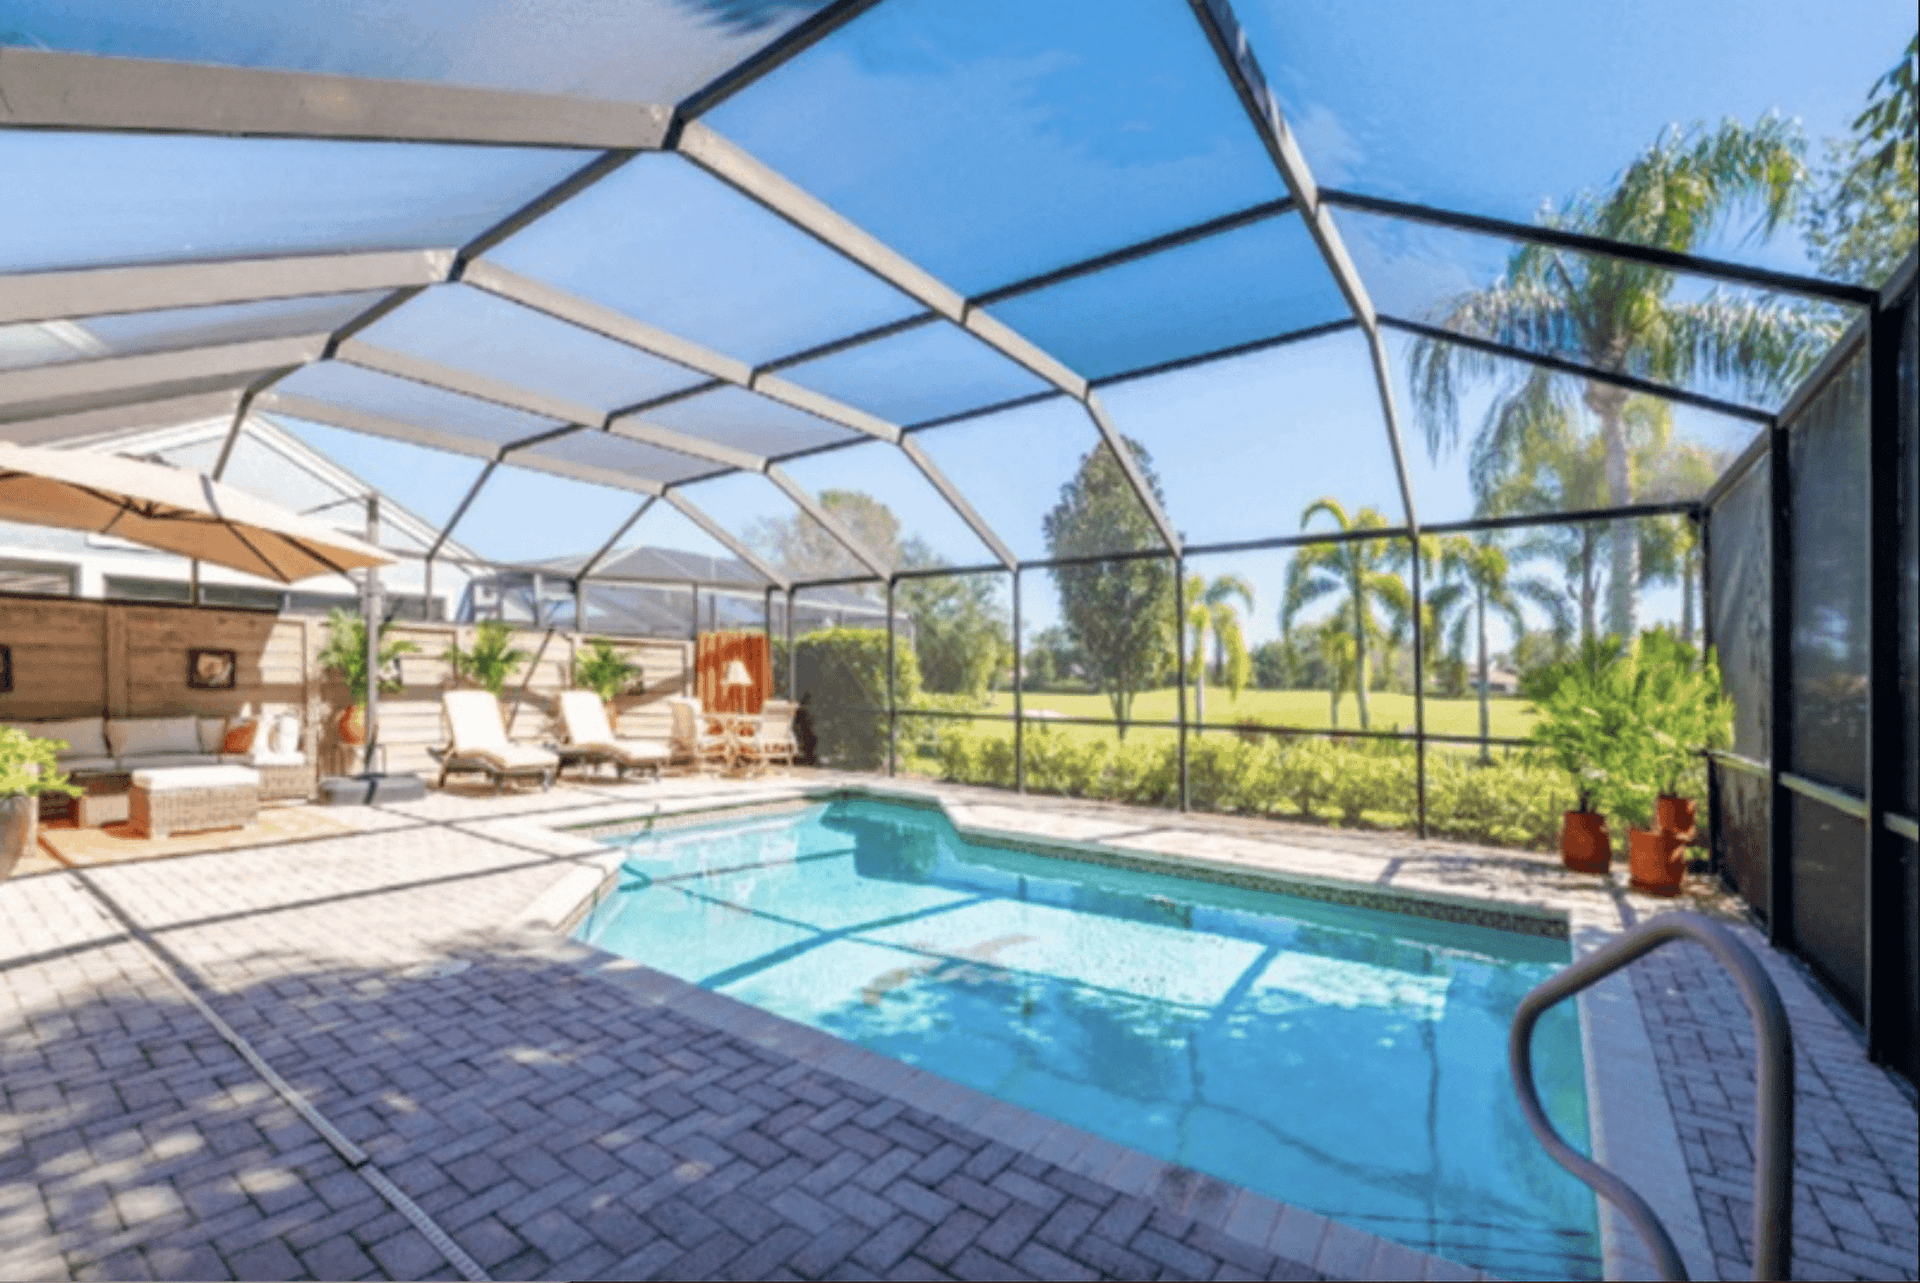
On a residential street in Naples, this turnkey furnished, architecturally distinctive residence pairs resort-style ease with thoughtful upgrades. A garden courtyard entry opens to a light-filled interior with skylights, soaring volume ceilings, and an open floor plan designed for everyday flow. The remodeled kitchen reads like an entertainer’s hub, with generous bar and island seating, propane gas cooking with an in-ground tank, and instant hot water at the sink. Impact-resistant glass sliders extend the living space to the community’s largest brick-paver lanai, arranged with multiple seating and lounging areas, a heated saltwater pool, and southeastern golf-course views. Practical comforts include a 2020 metal roof, a Ring security system with three cameras, and a built-in safe. Three bedrooms and three full baths, an oversized primary suite with walk-in closet, an eat-in kitchen, and a laundry room with sink complete the experience. A two-car garage, golf cart, and clubhouse walkability round out the lifestyle.
- Price:
- $699,999
- Size:
- 2,398 sq ft
- Contact:
- Michael Sopka & Joanne Sintic, Compass, 239.564.3819 , 239.682.9835


Modern Lakefront Living | $699,900

Listing agents: Ron & Bozena Suponcic
Listing agents: Ron & Bozena Suponcic
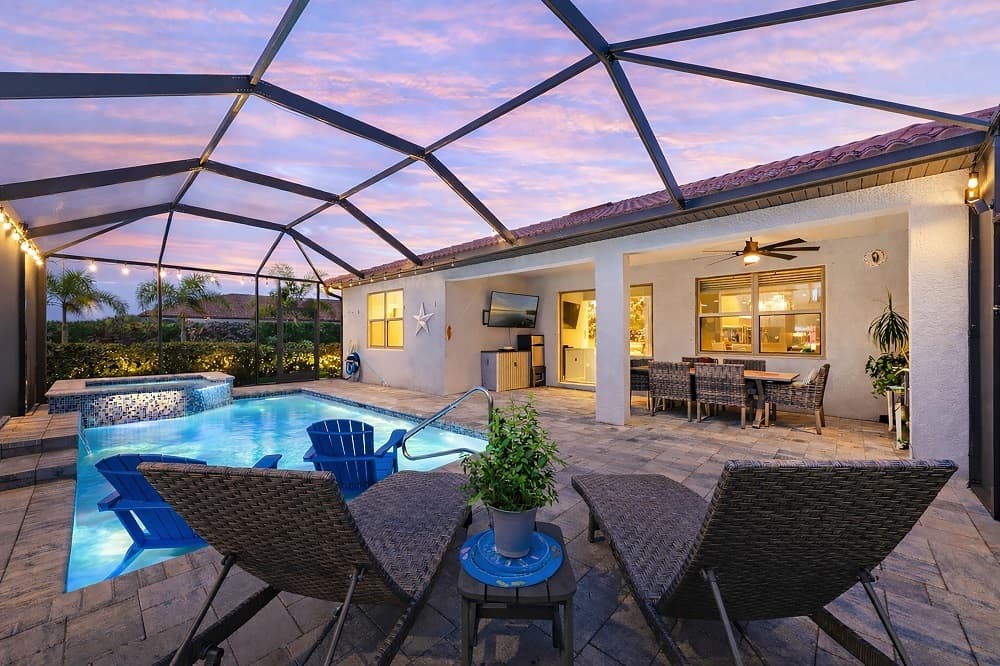
Along the water’s edge in Nokomis, this almost-new residence pairs a popular Delray floor plan with a relaxed, resort-minded outdoor setting. Inside, a spacious great room anchors the layout, while split bedrooms create privacy and flexibility—offered as 4 bedrooms or 3 bedrooms plus a den. The primary suite is positioned at the back of the home, where it overlooks the heated pool and spa area and the lake beyond, extending the sense of retreat from morning to night. Outdoors, an over–a-quarter-acre corner lot brings breathing room without a lakefront lot premium, and mature landscaping adds a welcome layer of seclusion as you settle into your own oasis. A 3-car garage rounds out the everyday ease, leaving more time to enjoy the view.
- Price:
- $699,900
- Size:
- 2,023 sq ft
- Contact:
- Ron & Bozena Suponcic, Coldwell Banker Realty, 941.320.2682 , 941.350.2453


Waterfront Lifestyle Awaits | $699,900
Listing agents: Ron & Bozena Suponcic
Listing agents: Ron & Bozena Suponcic
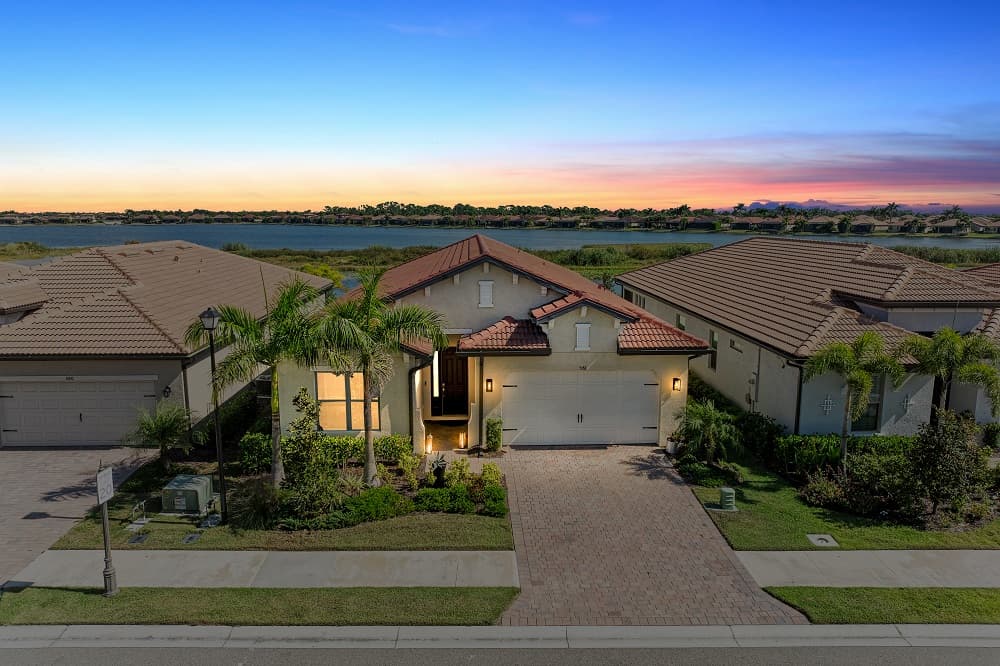
Along the water’s edge in Nokomis, this nearly new, fully upgraded residence frames daily life with waterfront views and vibrant wildlife from one of the community’s most picturesque lakefront settings. Inside, an inviting open floor plan balances ease and intention, with three generous bedrooms, a cozy den, two full baths, and two powder rooms—spaces that flex from quiet workdays to relaxed evenings at home. Hurricane-impact windows and doors add peace of mind without interrupting the connection to the outdoors. Practicality is equally well considered: a remarkable tandem garage measuring an impressive 32 feet deep accommodates long vehicles, a golf cart, or substantial storage for life’s gear. Here, the rhythms of the day feel calmer, shaped by light on the lake and the steady presence of nature.
- Price:
- $699,900
- Size:
- 2,248 sq ft
- Contact:
- Ron & Bozena Suponcic, Coldwell Banker Realty, 941.320.2682 , 941.350.2453












