
These ultra-luxury residences blend refined architecture, premium finishes, and prestigious addresses in Milwaukee and Illinois. Experience the best of Midwest elegance—explore the listings below!
Executire Bluff-Edge Home With Stunning Lake Michigan Views |$879,000

Judy Owens
Judy Owens
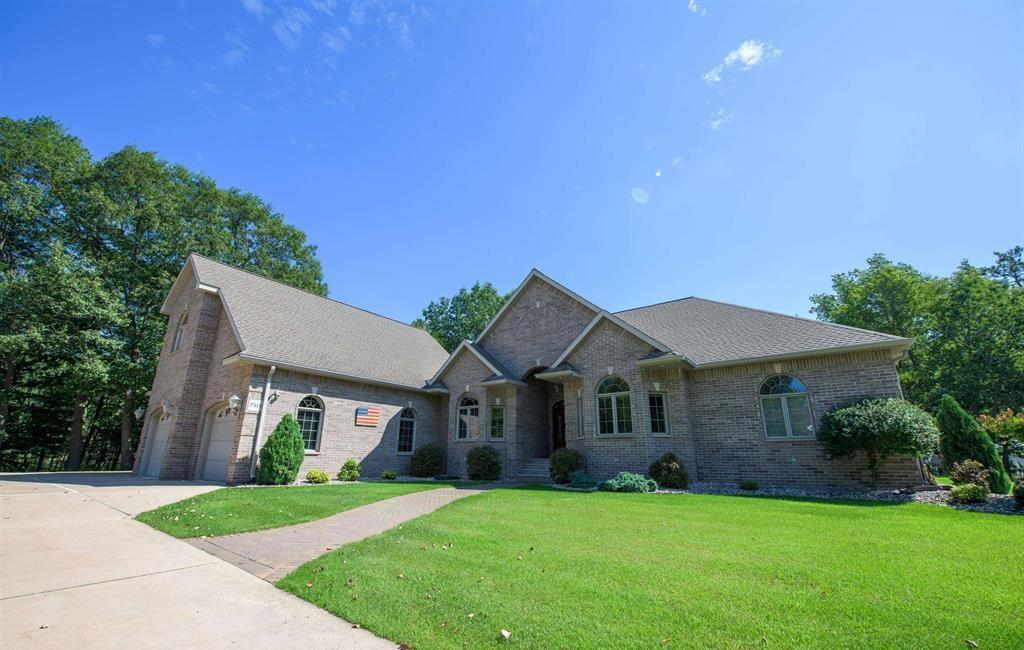
Perched at the bluff’s edge with panoramic views of Lake Michigan, this executive-style home features a beautifully designed multi-level brick patio that offers the ultimate outdoor living experience—perfect for enjoying sunrise mornings, entertaining guests, or relaxing in a peaceful, private setting. Step into a spacious open-concept layout featuring cathedral ceilings, a grand great room, and a beautifully appointed kitchen and breakfast area, all overlooking the patio and sparkling lake beyond. A formal dining room and a welcoming foyer with full views of the great room create an elegant setting for both entertaining and everyday living. Whether you’re hosting a special occasion or enjoying a quiet evening, the layout is designed to impress. The home includes three generously sized bedrooms—two with private ensuites—including a main-floor primary suite designed as a serene retreat, complete with a spa-style bath and convenient access to the utility room. A nearby guest half- bath adds additional convenience. A custom-built office provides dual workspaces and ample storage, ideal for working from home. An open staircase leads to the finished lower level, where you’ll find a spacious family room, a full bath, an additional bedroom with egress, and two bonus rooms offering flexibility for hobbies, storage, or additional living space. A dedicated TV area with a sectional and custom-built entertainment cabinet completes this comfortable and functional lower level. This is lakeside living at its finest—thoughtfully designed to meet the needs of every season of life.
- Price:
- $879,000
- Size:
- 6,567 sq ft
- Contact:
- Judy Owens , State Wide Real Estate, +1 906-280-5389
Exquisite Builder-Owned Family Estate In Southwestern Michigan | $1,250,000

Kimberly Keigley
Kimberly Keigley
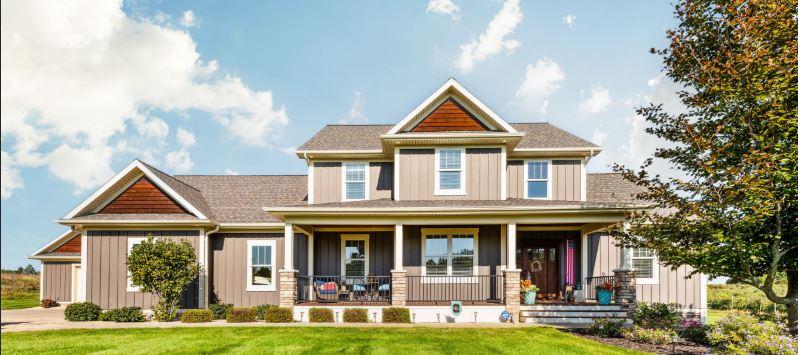
Nestled in the heart of wine country, this exceptional five-bedroom, four-bathroom estate spans over 2 acres of picturesque land. Designed with both luxury and functionality in mind, this home offers the perfect blend of modern amenities and serene countryside living. Featuring a spacious floor plan, custom finishes and expansive living areas ideal for family gatherings and entertaining. Step outside to a stunning private oasis, complete with a sparkling pool, an elegant pool house, and a charming bunk room perfect for hosting guests or providing space for kids to unwind. The property also includes a large outbuilding garage, ideal for additional storage or as a workshop. Whether you’re enjoying the beautiful views of the vineyard or relaxing by the pool, this property offers an unparalleled lifestyle in the heart of Southwestern Michigan. Perfect for families, wine enthusiasts, and those seeking a peaceful retreat with ample space and luxurious amenities. A truly one-of-a-kind property located just minutes from Weko Beach and Harbor Country offerings!
- Price:
- $1,250,000
- Size:
- 3,769 sq ft
- Contact:
- Kimberly Keigley , Coastline Realty Group, +1 269.208.9606
The Serenity Of Dunhaven Woods |$889,000

Sue Gould
Sue Gould
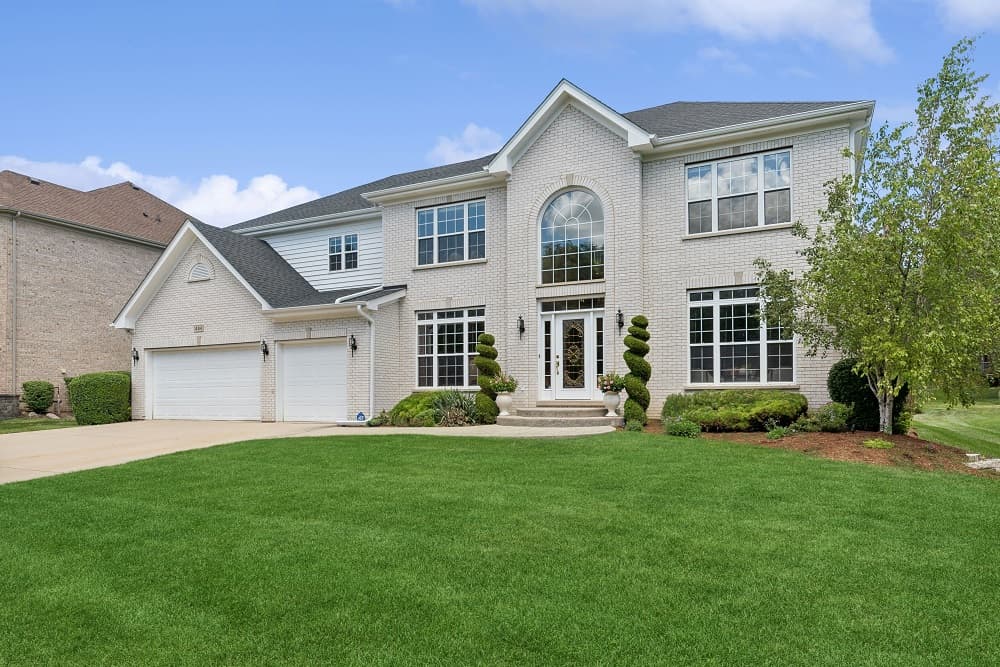
This stunning custom home is beautifully tucked away on a quiet wooded cul-de-sac in one of Palatine’s most coveted neighborhoods. Luxury abounds from the sweeping open staircase in the grand two-story foyer to the 4 spacious bedrooms with their ample closets. The primary suite boasts a tray ceiling, skylight, sitting area and enormous walk-in closet in a sun-filled turret. The jetted soaking tub, oversized walk-in shower featuring designer glass doors and bench feel like a private spa getaway. The open kitchen plan includes a sunny eating area in the turret, huge island and large pantry. A second staircase leads directly upstairs for convenient access. The breath-taking two-story family room in the heart of the home is anchored by a stunning floor-to-ceiling stone fireplace and the separate dining room easily sits 12+ guests.
Listing details: A first-floor bedroom/den is perfect for guests or a home office with a full bath next to it. The expansive full basement has roughed-in plumbing for a full bath and plenty of space for recreation, fitness, media room and more. Dual HVAC systems, 2 new A/C units (’20), water heater (’25), 400-amp electrical service and huge 3 car garage. New roof in 2022. Dunhaven Woods is surrounded by the natural beauty of Deer Grove Forest Preserve and is conveniently located near award-winning schools, 3 park district pools, and several golf courses and is just minutes from world-class shopping and dining. Nearby commuter options include Rte. 53 and a Metra station. Not just a home – it’s a way of life!
- Price:
- $889,000
- Size:
- 4,252 sq ft
- Contact:
- Sue Gould , Berkshire Hathaway , +1 847.309.5404
Prime Barrington Property | $2,250,000

Gloria Jenson
Gloria Jenson
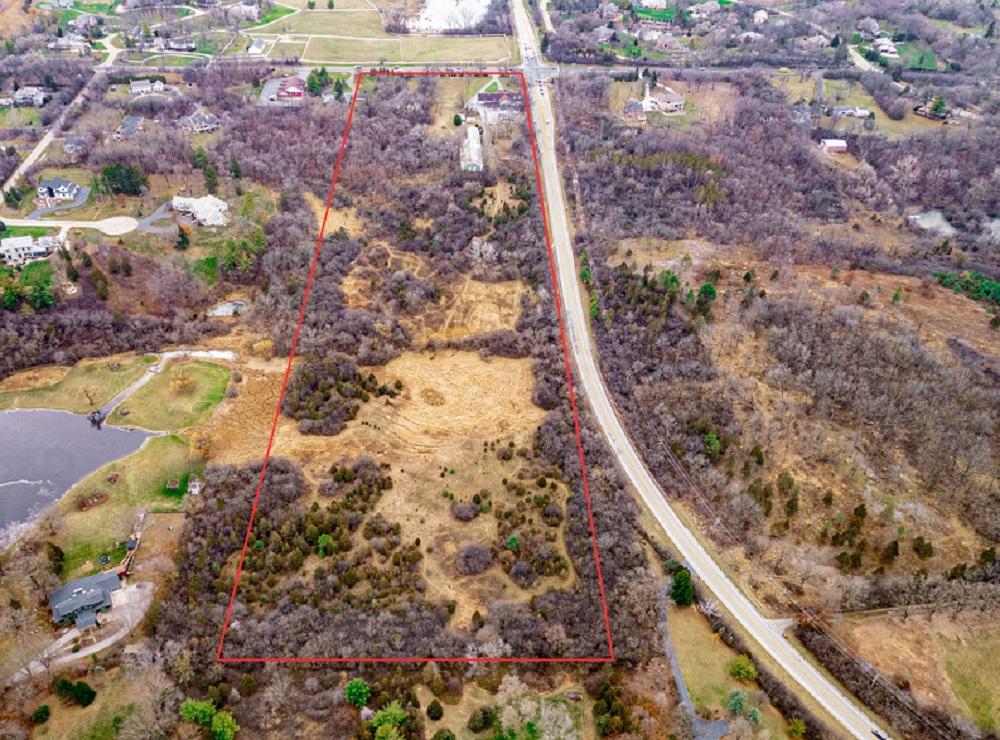
Fabulous location on the corner of Rt 29 and Rt 22 in Barrington, Ill. 26.58 acres of property. Outdoor arena, indoor arena, several barns, 41 horse stalls. Equine pool. There is also a Club room, sun room, 5 bedrooms, 4.1 baths, 2 kitchens. Office on the main floor, huge media room on the 2nd floor. Huge redone Hay loft usable for a playroom, theater room, you decide. 2 miles of trails. An outdoor track if cleaned up could be usable again.
Listing details: Or turn this property into something else. Great location, minutes from Good Shepherd Hospital, short drive to I90, and downtown Barrington for shopping. Very convenient location. Think out of the “box” for this place. Barrington will not accept a gas station! But lots of other ideas may work. Make an appointment to see this place and “think out of the box”.
- Price:
- $2,250,000
- Size:
- 3,768 sq ft
- Contact:
- Gloria Jenson, Berkshire Hathaway , +1 847.875.7222

A Rare Offering in the Sold- Out 09 Tier, Where Innovation Meets Elegance. | $2,450,000

Rafael Murillo
Rafael Murillo
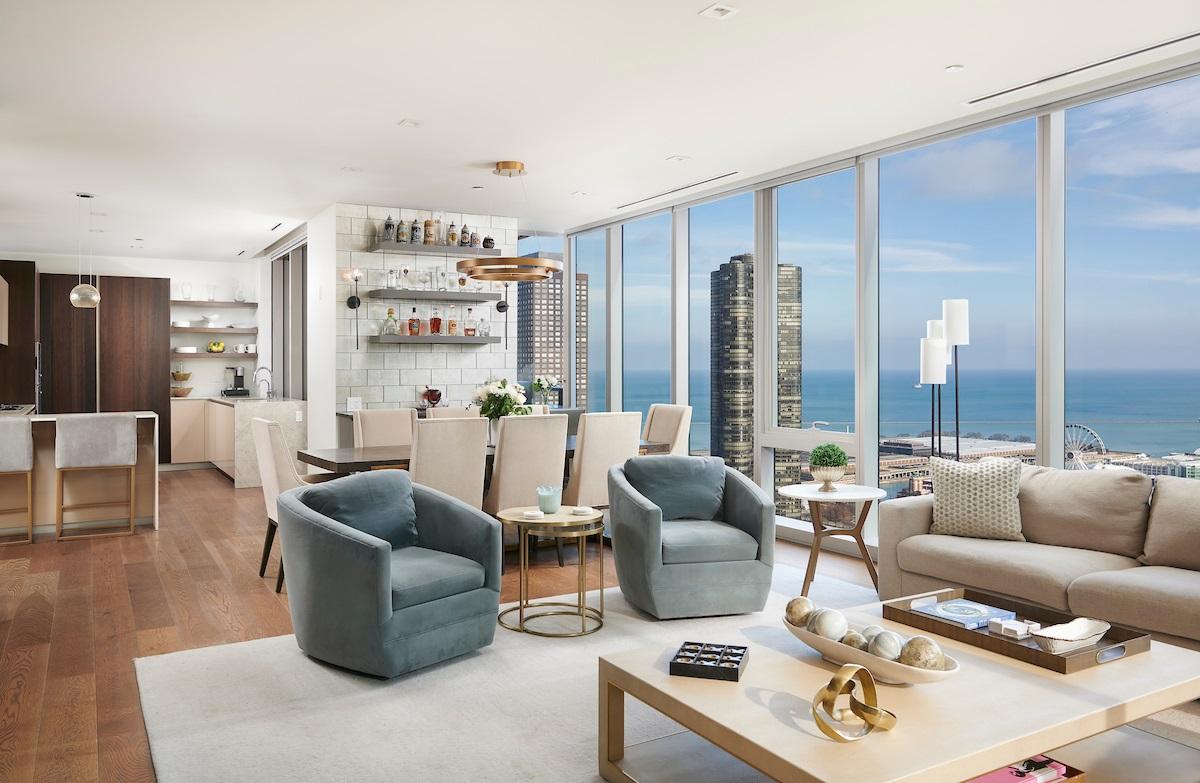
Step into this high-floor southeast corner residence-a stunning 3-bedroom, 3.5-bath sanctuary complete with a private balcony. Every inch of this home is a celebration of sophistication, where natural light pours through floor-to-ceiling windows, illuminating breathtaking vistas of Lake Michigan, the Chicago River, and the iconic city skyline. At its heart, the kitchen is a culinary work of art. Outfitted with Gaggenau and Thermador appliances, sleek Snaidero cabinetry, and cantilever countertops, it marries design with function seamlessly. Wide plank hardwood floors extend throughout, adding a touch of warmth to the sleek, contemporary design.
Listing details: Retreat to spa-inspired bathrooms adorned with full-height stone walls and Robern medicine cabinets, creating an oasis of tranquility and refinement. Life at The St. Regis extends far beyond your residence. Revel in a world of unparalleled amenities. Situated at the confluence of the Chicago River and Lake Michigan, this prestigious location places the city’s finest attractions at your doorstep. Stroll along the lakefront, explore world- class museums and galleries, shop the Magnificent Mile, and lose yourself in the beauty of Chicago’s vibrant parks and cultural landmarks. The St. Regis Chicago redefines city living with an unmatched combination of luxury, artistry, and location.
- Price:
- $2,450,000
- Size:
- 2,721 sq ft
- Contact:
- Rafael Murillo , Compass , +1 312.375.4199
363 East Wacker Drive | $2,998,000
Rafael Murillo
Rafael Murillo
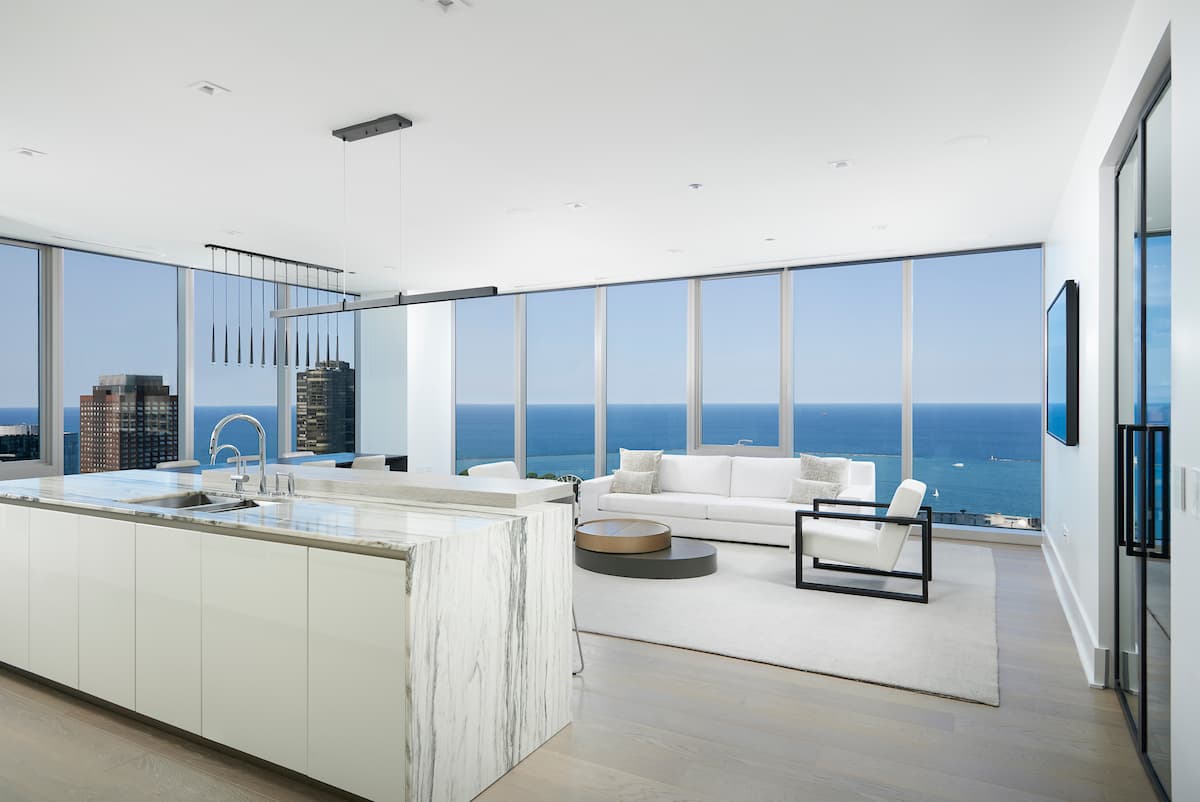
Designed by award-winning architect Jeanne Gang of Studio Gang, the tower’s crystalline form was inspired by the facets of a shimmering gem. The St. Regis Residences, nestled in the coveted Lakeshore East neighborhood, invites you to experience the epitome of luxury living. Step into this exquisitely finished high-floor NE corner 3-bedroom plus den, 2.5-bathroom residence with a private balcony, redefining the art of city dwelling. Prepare to be captivated as extravagance and meticulous artistry merge seamlessly throughout. The open-concept living and dining area, bathed in natural light through floor-to-ceiling windows, transforms into a living masterpiece with stunning views of the city skyline, Chicago River, and Lake Michigan. The versatile den offers flexibility, seamlessly transitioning from a home office to a family room.
Listing details: At the heart of this residence lies a culinary sanctuary, adorned with the finest Gaggenau and Thermador appliances, sleek Snaidero cabinetry, and cantilever countertops. Wide plank hardwood flooring adds warmth and refinement throughout. Indulge in the opulent bathrooms, featuring full-height stone walls and Robern medicine cabinets, creating a serene spa-like ambiance for relaxation and rejuvenation. The Residences at The St. Regis Chicago extend the pampering beyond your doorstep. This iconic skyscraper, perched at the juncture of the Chicago River and Lake Michigan, boasts a premier location close to the city’s finest attractions. Explore magnificent parks, embark on leisurely strolls along the lakefront, indulge in shopping along the renowned Magnificent Mile, and immerse yourself in the countless museums and galleries that adorn the city. In the world of luxury living, The St. Regis Residences Chicago stands unrivaled, offering an experience beyond compare.
- Price:
- $2,998,000
- Size:
- 2,546 sq ft
- Contact:
- Rafael Murillo, Compass . , +1 312.375.4199
Classic French Country Home Atop Nearly 6 Acres Of Beautiful Property | $3,429,000

Agi Cibon
Agi Cibon
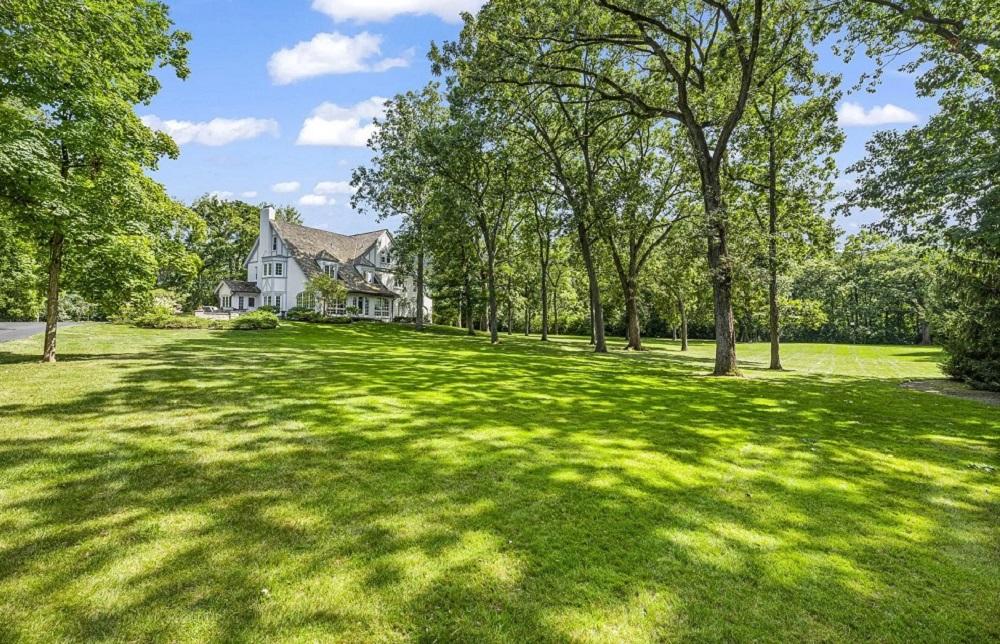
Drive beneath the tall tree canopies up the paved driveway of this home and you are immediately transported to another world. Designed in 1928 by Bannockburn founder, William Aitken, this French Provençal style home exudes elegance and charm. Features of the home include a white stucco exterior, hand hewn wood and stone floors, arched entryways, and large panel windows showcasing the beautiful property outside. The foyer features high vaulted ceilings and an elegant spiral staircase, while the sitting room includes exposed wooden beams and a gorgeous mantel. In the kitchen, chefs will admire the Aga stove as well as the granite countertops and handcrafted tile backsplash.
Listing details: French doors in the dining room open up to the large patio, perfect for admiring the property while enjoying your morning coffee or hosting barbecues. Second and third floors features six bedrooms and three full baths, including master bedroom with dual walk-in closets and bathroom with marble tub, shower, and his and hers sinks. This stunning property is located just minutes from Bannockburn School, award-winning Deerfield High School, and major roadways. Discover this one-of-a-kind, private oasis in the suburbs—you’ll have to see it to believe it.
- Price:
- $3,429,000
- Size:
- 4,700 sq ft
- Contact:
- Agi Cibon , Cibon Realty , +1 847.528.5354
Spectacular Modern Masterpiece | $3,449,000

Ann Lyon
Ann Lyon
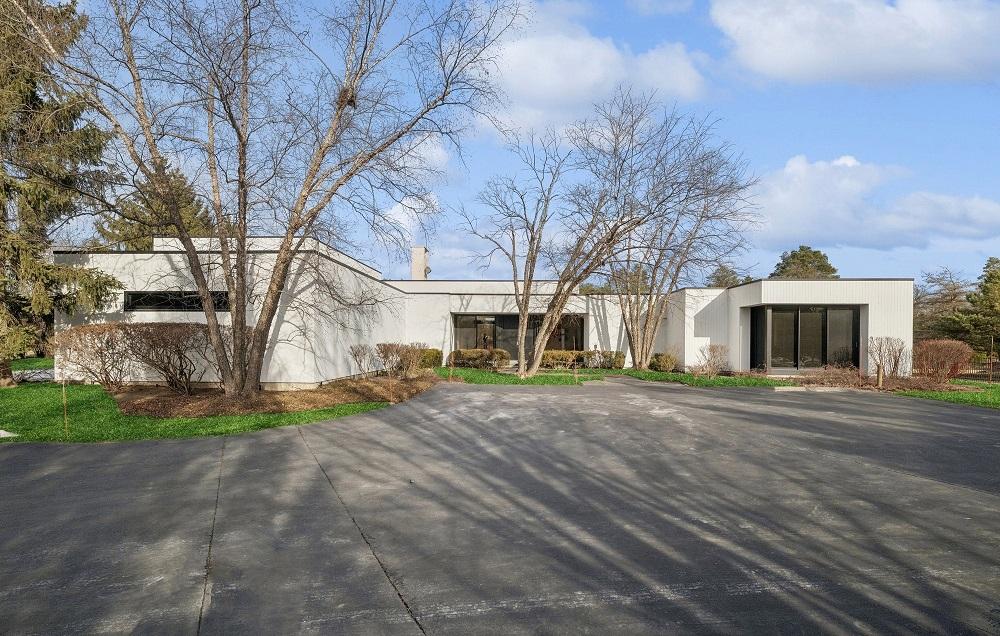
This spectacular modern masterpiece, designed by renowned architect Tony Grunsfeld, It is not only a thoughtfully designed residence, but a work of art in and of itself! Set on 1.41 private acres and boasting views of the surrounding gardens and natural vistas, this custom built home features a fabulous floor plan, high ceilings, sophisticated architectural details and millwork, sun-drenched rooms with iconic Grunsfeld floor-to-ceiling doors and windows, travertine floors, skylights, elegant window treatments, and high-end designer accents throughout. The main floor includes an exquisite living room with views of the grounds and 13’ high ceilings; a luxurious primary suite with a Birdseye maple custom library, a huge walk-in closet, a gorgeous bedroom, beautiful bathroom, spacious exercise room, and details that will please the most discerning buyer; a custom gourmet kitchen with high-end appliances, abundant cabinetry, and a grand center island that opens to the spacious breakfast area and family room; and a dining room with a travertine wall, 13’ high ceiling, and custom cabinetry. The second floor has three additional large bedrooms and two full baths, The expansive lower level has high ceilings, a wonderful finished space with a kitchenette and full bath, and a large unfinished area which could become a home theater, additional bedroom, or golf simulator if desired. Enjoy privacy and serenity all year long in this perfect space for intimate family gatherings and entertaining friends!.
- Price:
- $3,449,000
- Size:
- 7,781 sq ft
- Contact:
- Ann Lyon , Christie’s International Real Estate , +1 847.828.9991












