Loading this category…
renovated or nearly new residences and a rare in-town parcel that prioritize finished details, thoughtful layouts, and outdoor living. In Bethesda and Potomac, turn-key comfort pairs with commuter-friendly proximity and amenity-rich, concierge-style living, complete with courtyard views and a covered balcony. Farther east, Lewes and Bethany Beach lean into the retreat mindset—upgraded interiors, decks, and wooded privacy near coastal recreation. St. Michaels rounds out the mix with a secluded, half-acre-plus setting steps from town life.
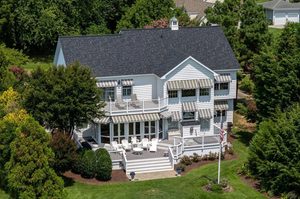
days shaped by water access, walkable downtowns, and amenity-rich communities. Open-water vistas on Tilghman Island, a renovated historic address in the heart of Lewes, and a gated Bethany Lakes retreat place coastal living front and center. In Easton, new construction in Cooke’s Hope pairs refined specs with trails, tennis, and a marina. Hughesville rounds out the collection with an entertainment-driven estate designed for resort-at-home ease.
outdoor rooms made for long evenings, kitchens designed for serious cooking, and flexible spaces that adapt to work, guests, and hobbies. From a walkable village setting with a private brick courtyard to Chester River waterfront with a substantial private pier, each property privileges experience over simple square footage. Even the most commuter-friendly addresses elevate daily life with workshops, multi-car garages, and resort-caliber backyards.
Across Washington, DC and Maryland, this quintet treats the home as an experience—measured in views, outdoor living, and the ease of entertaining. In the city, rooftop vantage points and loft-style design quintet with controlled access and garage parking for a polished urban rhythm. Beyond the District, privacy expands through acreage, a wooded preserve backdrop with seasonal Bay views, and an amenity community with a river pier and slips. Throughout, gourmet kitchens, spa-inspired baths, and future-forward touches keep daily life feeling intentional.
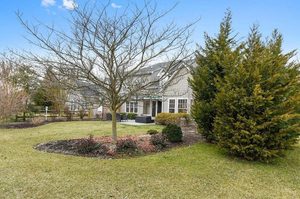
Across Maryland’s Eastern Shore and into Northern Virginia, this quintet of homes highlights a lifestyle-first approach to living well. In Easton, low-maintenance community living, acreage with dock access, and a private retreat with pool, creek, and bridge underscore the region’s indoor-outdoor appeal. Arlington adds turnkey condo ease with an open plan, abundant light, and the rare advantage of two full-size garage spaces. Waldorf rounds out the mix with generous suburban comfort, accessibility touches, and a VA assumable loan at 2.85%.
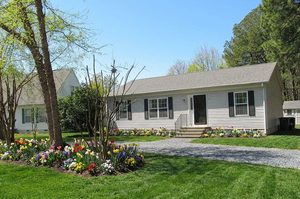
amenity-rich living shaped by water, light, and low-maintenance design. From St. Michaels and Easton on Maryland’s Eastern Shore to Milton and Frankford in Delaware, each residence favors indoor-outdoor ease—pond views, community pools, and spaces made for relaxed entertaining—while presenting a notably move-in-ready feel. A contrasting Ashburn offering rounds out the group with a polished professional office suite beside One Loudoun and major regional access.
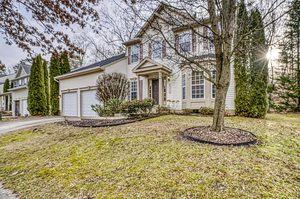
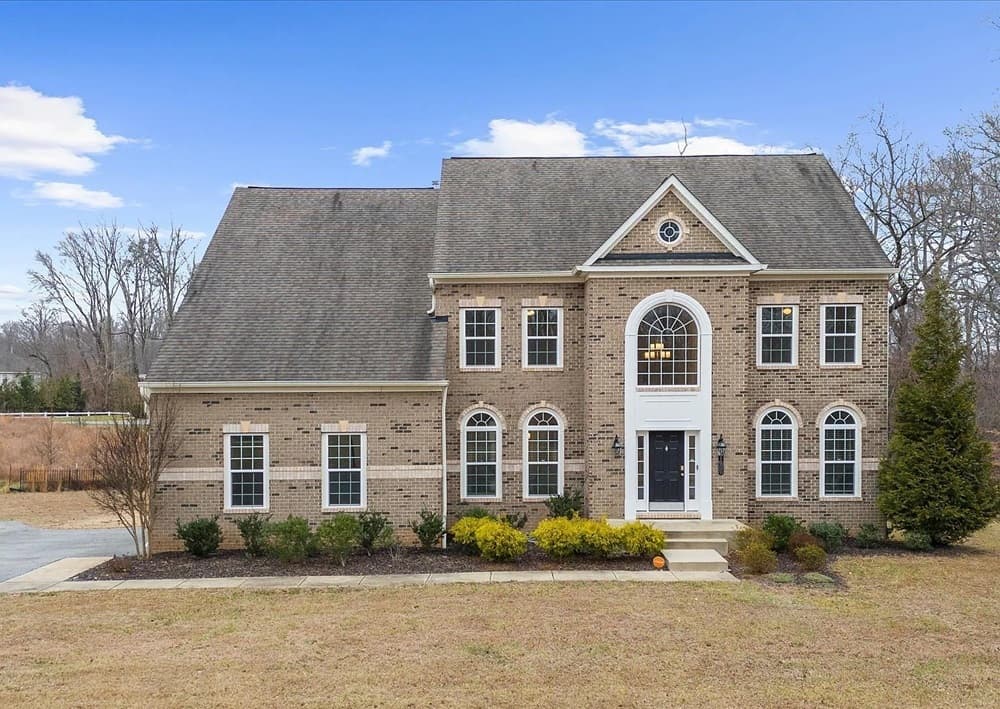
Across the Mid-Atlantic, this quintet traces a common thread of practical ease paired with everyday pleasures. From a cul-de-sac colonial near Easton’s downtown and Route 50 to a meticulously updated Milford ranch with major systems already replaced, each home emphasizes move-in readiness. Outdoor living arrives as wooded privacy, sunroom comfort, and an acre-plus setting with workshop-ready garages. Coastal rhythm enters in Ocean City, where water views, a pool, and beach access sit minutes away. Rounding out the mix, a Hedgesville triplex adds flexible living and income potential near I-81.
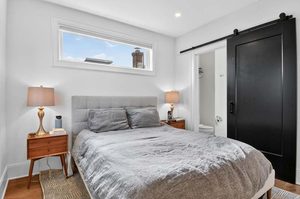
Across the Mid-Atlantic, a trio of homes shows how design and setting can expand the idea of “residence.” In Washington, DC, a four-year-young penthouse flat in Mt. Pleasant/Columbia Heights pairs a bright, west-facing open plan with the ease of city living. In Millsboro, Delaware, an updated main house on over half an acre adds privacy and versatility through a detached guest house and mature landscaping. In New Market, Maryland, an 1863 Main Street landmark blends preserved character with creative, live-work potential.
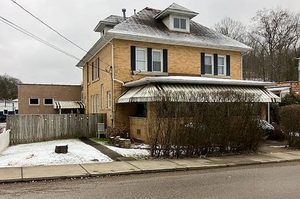
a well-maintained 1940s-era brick home that still honors its classic layout, from the foyer entry to the hardwood floors throughout much of the interior. With five bedrooms and 1.5 baths, the residence offers the flexibility today’s households need, including room to work from home. The standout is utility—attic storage, a fenced yard, a long covered front porch, and an oversized four-bay garage with its own office and bath for true live/work ease.
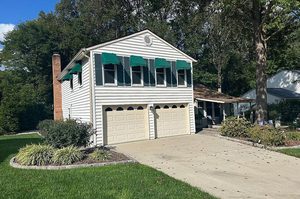
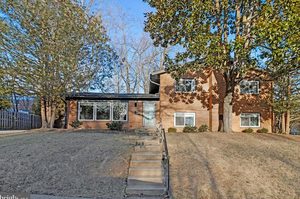
Across Northern Virginia, this trio traces a shared idea of home as both sanctuary and stage, where flexible interiors meet outdoor breathing room. In Springfield, a well-maintained split-level pairs hardwood warmth with a finished lower level, dedicated workshop, and a screened porch tucked into mature landscaping, with interior painting underway. Winchester brings brand-new, modern ease, including a private lower-level suite with walk-out access, plus a composite deck and partial fenced yard. In McLean, a gated European manor elevates entertaining with garden views, a pool terrace, and club-like lower-level amenities.