
Across the Bay Area, a quintet of move-in-ready homes shows how thoughtful renovation can elevate everyday living. Each residence pairs polished interiors—updated kitchens, refreshed baths, and light-filled rooms—with outdoor spaces designed as true extensions of the home, from decks and patios to gardens, pergolas, and spa-style touches. Settings range from San Francisco’s park- and view-rich neighborhoods to a terraced Farm Hills perch and a gated Green Valley enclave near golf, all emphasizing calm, connection, and outlook.
3525 Cabrillo St | Contact for pricing


Alex Klonsky
Alex Klonsky
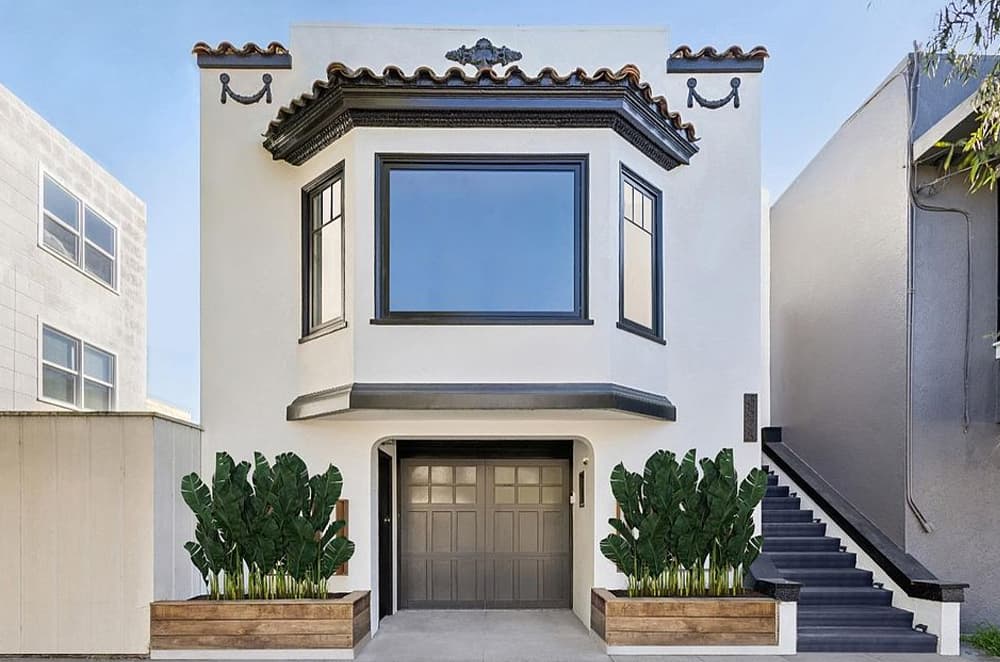
On a peaceful Outer Richmond Slow Street, this meticulously renovated Spanish Colonial Revival semi-detached residence balances historic character with modern comfort. Classic wainscoting and a bay window frame the living room’s outlook to lush greenery, while a sun-drenched dining area flows into a chef’s kitchen finished with stone surfaces, custom cabinetry, and premium Zline and Bosch appliances. Two en-suite bedrooms anchor the main level, including a larger retreat with radiant floors, dual closets—one a walk-in with workspace—plus a luxurious bath and garden access; a powder room rounds out the floor. Downstairs, two more bedrooms join a practical mudroom and laundry room. Outside, a serene retreat features mature plantings, redwood decking, a fire feature, and an outdoor kitchen—an inviting extension of daily life one block from Golden Gate Park and minutes from Ocean Beach and Lands End.
Price: Contact for pricing
- Size:
- 2,232 sq ft
- Contact:
- Alex Klonsky, Kinoko, 415.254.0541


Redwood City Fam Hill Beauty | Contact for pricing

Ed Ferguson
Ed Ferguson
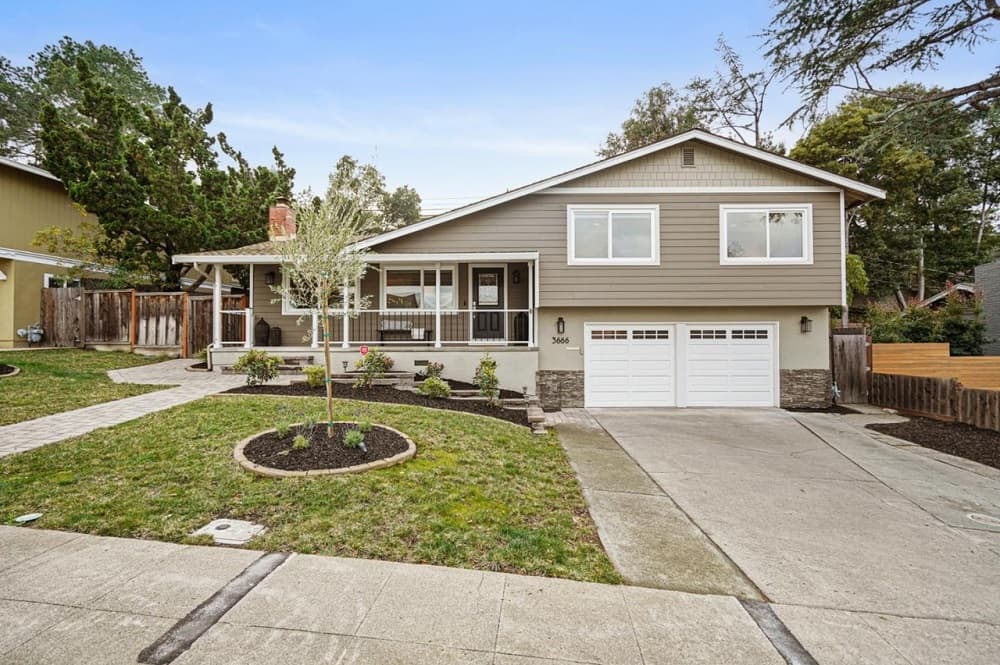
From its elevated setting in Redwood City’s Farm Hills, this three-bedroom, 2.5-bath residence opens to meticulously landscaped outdoor rooms designed for everyday ease. The living room is anchored by a fireplace with a stacked-stone surround, framed by large insulated windows and built-in shelving that looks out to the front yard. Nearby, the dining room’s glass sliders invite the backyard breeze, connecting to an updated kitchen and adjoining family room for an effortless flow. Outside, a generous paver patio creates intimate vignettes for gathering, complemented by a pergola-covered hot tub and a terraced hillside backdrop. Upstairs, the updated primary suite sits quietly at the end of the hall with dual closets and a refreshed ensuite, while two secondary bedrooms share an updated hall bath. A lower-level mudroom with full-size washer/dryer, half bath access, and a two-car garage streamline daily life. Afternoons can unfold at nearby parks, trails, or Downtown shopping and dining, with Highway 280 close at hand.
Price: Contact for pricing
- Size:
- 1,790 sq ft
- Contact:
- Ed Ferguson, Carrick & English Associates, 650.224.3466


1555 21st Ave | Contact for pricing
Alex Klonsky
Alex Klonsky
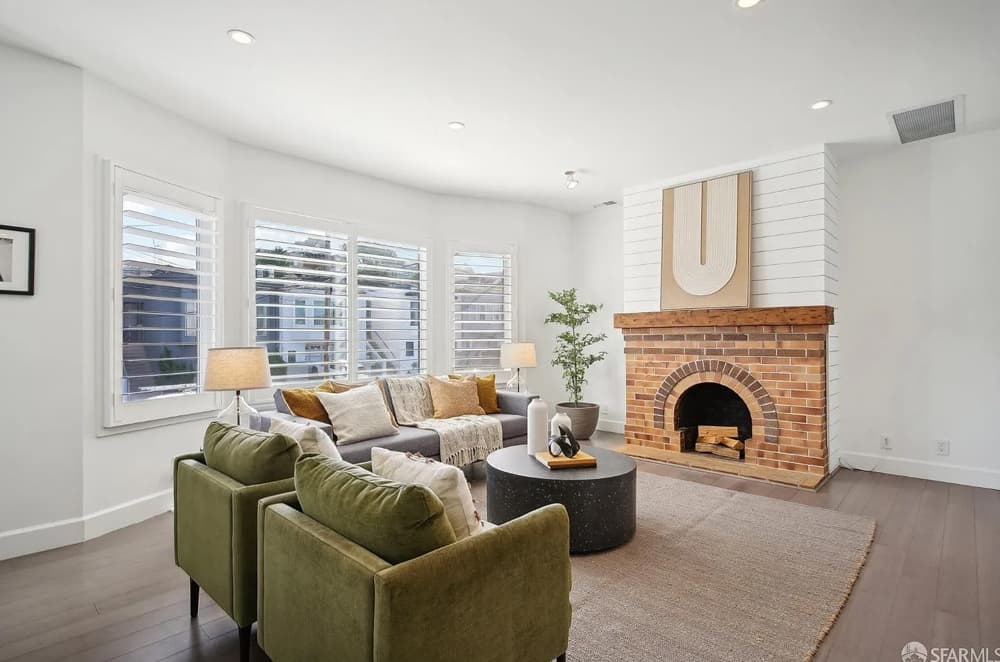
In the heart of Central Sunset, this meticulously renovated three-bedroom, three-bath residence balances light, comfort, and everyday flexibility. An open living area is warmed by a cozy brick fireplace, with bay windows in the living room and a skylight brightening the dining room. The kitchen is designed for real life and easy hosting, featuring sleek stainless steel appliances, a pantry, ample counter space, and a large center island for casual meals or gathering with friends. Off the backyard, a bonus room shifts effortlessly between home office, playroom, or den. All three bedrooms overlook the green backyard, while the primary suite opens to a west-facing Juliet balcony for sunsets in the distance. Outside, a flat yard and deck invite al fresco dining, gardening, and open-air play, with an attached garage and driveway parking rounding out the day-to-day ease.
Price: Contact for pricing
- Size:
- 1,732 sq ft
- Contact:
- Alex Klonsky, Kinoko, 415.254.0541


28 Harry St | Contact for pricing

Alex Klonsky
Alex Klonsky
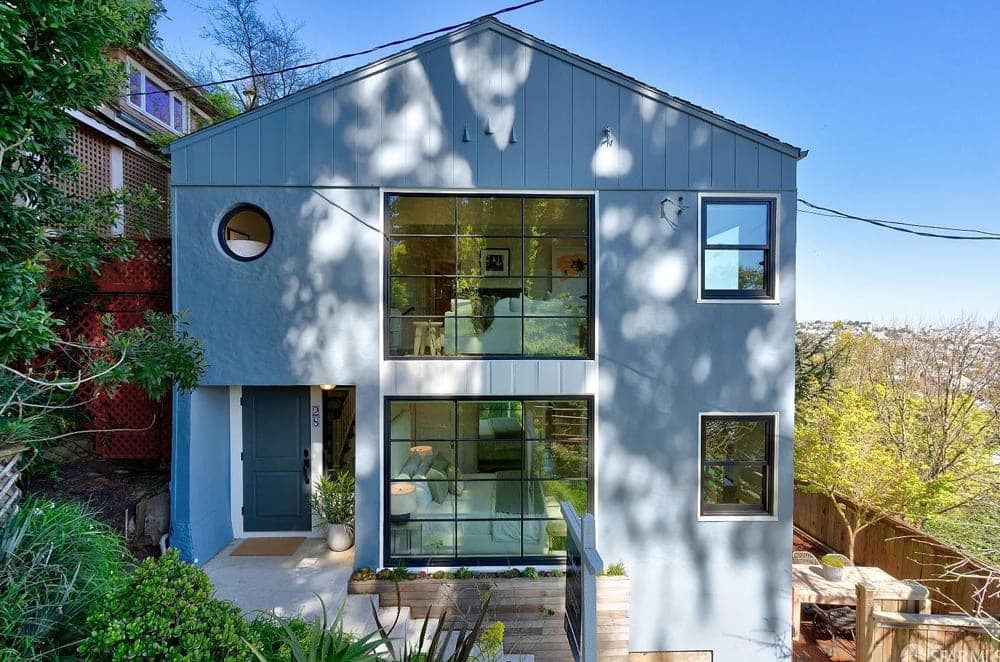
From its elevated setting above Noe Valley, 28 Harry Street captures sweeping San Francisco skyline, bridge, and bay views from both floors. One of only four fully detached homes on the Harry Street Stairs, it feels quietly set apart, framed by lush landscapes and abundant natural light. Inside, a high-ceilinged, open-plan living and dining room is designed for easy entertaining, anchored by a fireplace and windows on three sides. The large eat-in kitchen opens directly to a back deck for seamless indoor-outdoor flow. Three bedrooms, two bathrooms, and a bonus dedicated office offer flexibility for everyday living. Outside, a sun-filled garden runs the length of the property, complemented by two generous decks and a serene backyard setting suited to relaxed mornings or evenings with friends.
Price: Contact for pricing
- Size:
- 1,470 sq ft
- Contact:
- Alex Klonsky, Kinoko, 415.254.0541


Exquisite Estate | Contact for pricing

Listing agents: Candice Sullivan & Sheryl Tamietti
Listing agents: Candice Sullivan & Sheryl Tamietti
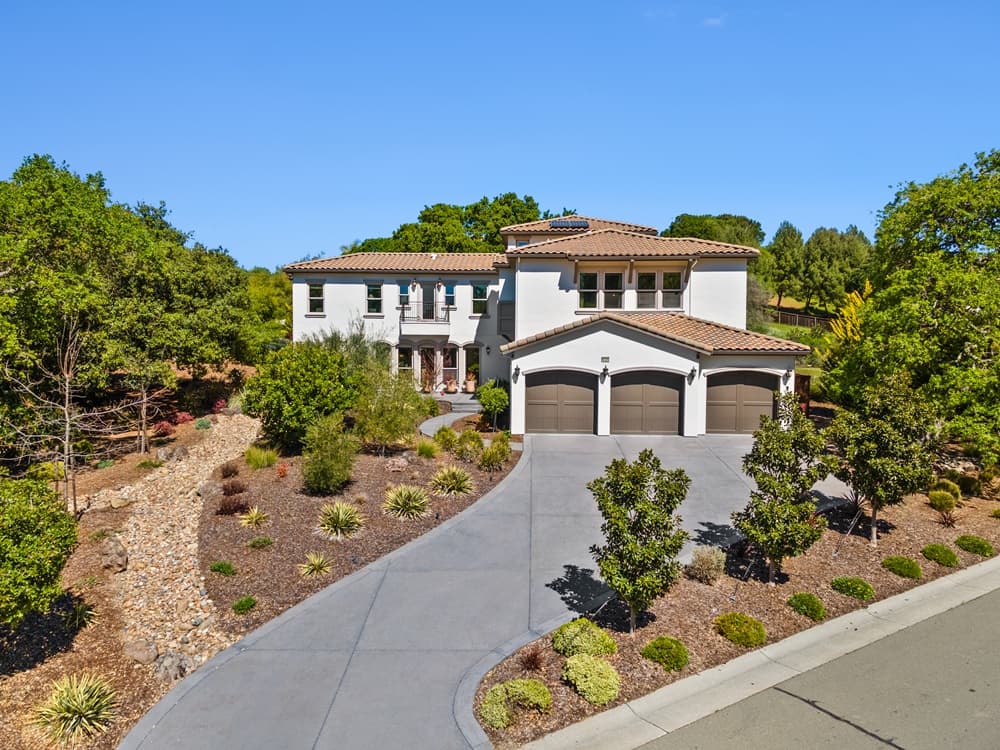
Within the privately gated Eastridge community in Green Valley, 5325 Bayridge Court pairs a peaceful setting with a carefully upgraded interior. More than $500,000 in improvements includes a newly remodeled kitchen finished with top-of-the-line Thermador appliances, complemented by new hardwood floors throughout and fresh paint inside and out. Upgraded bathroom countertops and sinks add a refined touch across everyday spaces. Outside, over $170,000 in landscaping shapes a serene, entertainer-friendly backdrop: tranquil gardens and charming fountains greet you on arrival, while the lushly landscaped rear yard features a private spa for year-round unwinding. Picture-perfect, peaceful views are framed from every window, reinforcing the home’s calm, retreat-like feel. A full bedroom and bathroom on the main level offer flexibility for guests or a home office, making daily life feel both polished and effortless.
Price: Contact for pricing
- Size:
- 3,874 sq ft
- Contact:
- Candice Sullivan & Sheryl Tamietti, Country Estates, 707.410.7880 , 707.688.2904












